
120 N Bassett St, Clayton, DE 19938
Local realty services provided by:ERA Byrne Realty
Listed by: jenna a lafermine
Office: burns & ellis realtors
MLS#:DEKT2051204
Source:BRIGHTMLS
Price summary
- Price:$300,000
- Price per sq. ft.:$277.78
About this home
Adorable and meticulously renovated home in the heart of Clayton is ready for its new owners! Prepare to be truly impressed by the impeccable updates from top to bottom - QUALITY work and care, not one thing has gone untouched. Windows, doors, plumbing, fixtures, drywall, landscaping, drainage - you name it!! Entering the front door, you're greeted by an open family room and eat-in kitchen and counter seating. The kitchen features granite countertops, stainless steel appliances, gas cooking and tons of storage in the wooden cabinets. There are 3 bedrooms and a spacious bathroom with a walk-in shower. The full unfinished basement is cleaner than most homes and would be great for future living space or endless storage! The primary bedroom features sliding glass doors that overlook the spacious back yard. New concrete patio and a sidewalk that leads to the attached carport and shed #1. At the year of the property is a 2nd large shed to hold all of your yard tools and toys. The front porch is a lovely spot to relax and enjoy the quaint town of Clayton atmosphere. Across the street is freshly graveled for your additional parking needs. This is a worry-free home, perfect for a first time home buyer, someone looking to downsize to a one-level home or an investment property. Schedule your private tour!...
Contact an agent
Home facts
- Year built:1970
- Subdivision & Development:NONE AVAILABLE
- Listing ID #:DEKT2051204
- Added:3 day(s) ago
- Updated:October 07, 2026 at 11:53 PM
Rooms and interior
- Bedrooms:3
- Total bathrooms:1
- Full bathrooms:1
- Flooring:Luxury Vinyl Plank
- Kitchen Description:Built-In Microwave, Cooktop
- Basement:Yes
- Basement Description:Full, Improved, Interior Access, Poured Concrete, Unfinished
- Living area:1,080 sq. ft.
Heating and cooling
- Cooling:Central A/C
- Heating:Forced Air, Natural Gas
Structure and exterior
- Roof:Architectural Shingle
- Year built:1970
- Building area:1,080 sq. ft.
- Lot area:0.12 Acres
- Lot Features:Downtown, Rear Yard
- Architectural Style:Ranch/Rambler
- Construction Materials:Stick Built, Vinyl Siding
- Foundation Description:Block
- Levels:1 Story
Utilities
- Water:Public
- Sewer:Public Sewer
Finances and disclosures
- Price:$300,000
- Price per sq. ft.:$277.78
- Tax amount:$1,346 (2026)
Features and amenities
- Amenities:Attic
Parking
- Parking description:Attached Carport, Concrete Driveway, Off Street
New listings near 120 N Bassett St
- Coming Soon
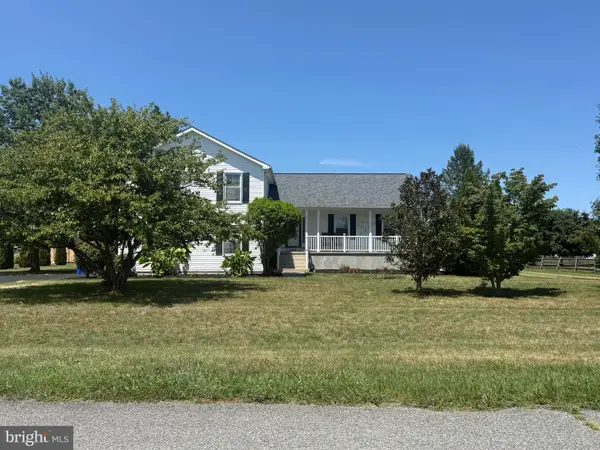 $485,000Coming Soon4 beds 2 baths2,558 sq. ft.
266 Integro Dr, CLAYTON, DE 19938
MLS# DEKT2051296Listed by: THE MOVING EXPERIENCE DELAWARE INC - Coming Soon
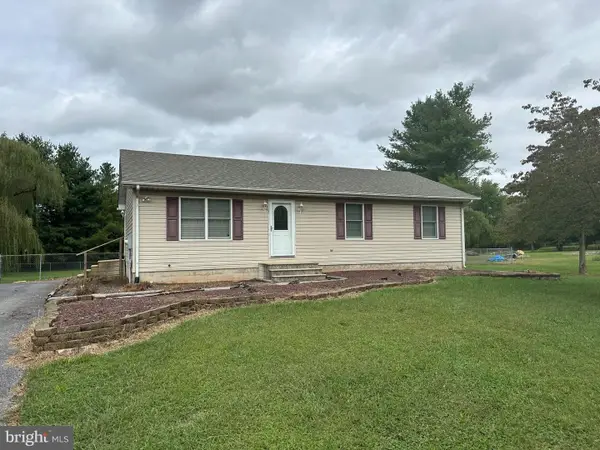 $375,000Coming Soon3 beds 2 baths1,820 sq. ft.
3 Brook Dr, CLAYTON, DE 19938
MLS# DEKT2051318Listed by: LONG & FOSTER REAL ESTATE, INC. - Coming Soon
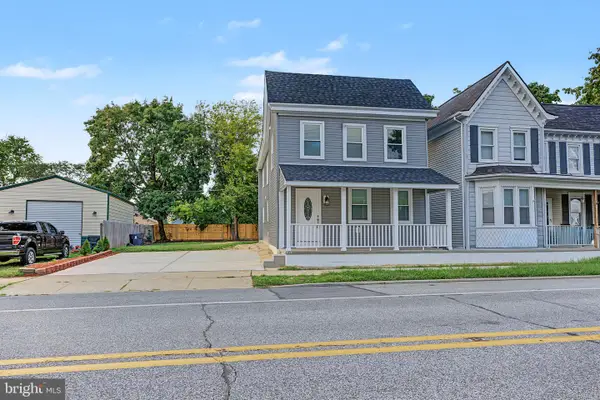 $329,900Coming Soon3 beds 2 baths1,708 sq. ft.
212 S Main St, CLAYTON, DE 19938
MLS# DEKT2051254Listed by: KELLER WILLIAMS REALTY - New
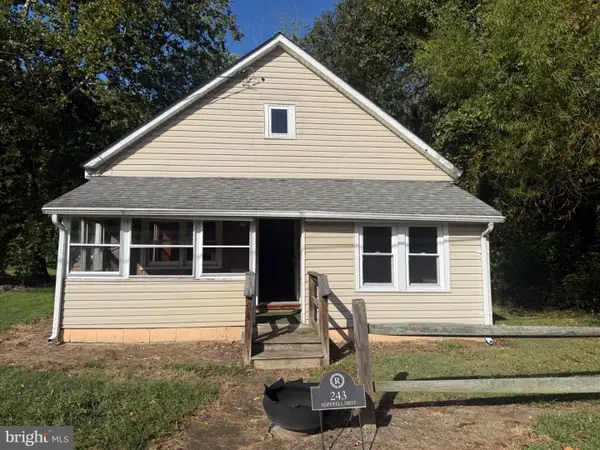 $150,000Active3 beds 1 baths1,136 sq. ft.
243 Hopewell Dr, CLAYTON, DE 19938
MLS# DEKT2051200Listed by: KELLER WILLIAMS REALTY CENTRAL-DELAWARE - Open Sat, 12 to 2pmNew
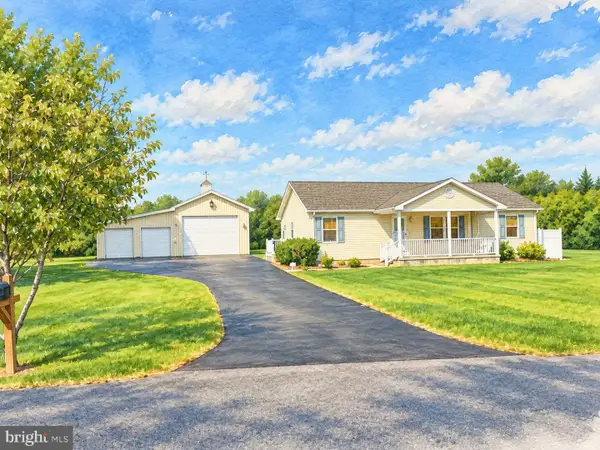 $405,000Active3 beds 2 baths1,400 sq. ft.
97 Vixen Way, CLAYTON, DE 19938
MLS# DEKT2048990Listed by: BRYAN REALTY GROUP - New
 $550,000Active4 beds 3 baths3,528 sq. ft.
215 Crescita Ln, CLAYTON, DE 19938
MLS# DEKT2050934Listed by: KELLER WILLIAMS REALTY WILMINGTON - New
 $450,000Active3 Acres
0 Kirkwood St, CLAYTON, DE 19938
MLS# DEKT2050372Listed by: EPIQUE REALTY - New
 $469,000Active4 beds 3 baths3,044 sq. ft.
230 Sentir Way, CLAYTON, DE 19938
MLS# DEKT2050908Listed by: BRYAN REALTY GROUP - New
 $294,900Active3 beds 3 baths1,960 sq. ft.
192 Preston, CLAYTON, DE 19938
MLS# DEKT2050202Listed by: RE/MAX ASSOCIATES - NEWARK


Protect your home and budget from life's surprises with an Assurant Home Warranty, backed by a partner that supports you through every step of homeownership. Explore Plans.
© 2023 - 2026 ERA Franchise Systems LLC. All rights reserved. ERA Franchise Systems LLC fully supports the principles of the Fair Housing Act and the Equal Opportunity Act. ERA, ERA Real Estate powered, and their respective logos are registered service marks of ERA Franchise Systems LLC. Each office is independently owned and operated.