
1818 Downs Chapel Rd, Clayton, DE 19938
Local realty services provided by:ERA Liberty Realty
1818 Downs Chapel Rd,Clayton, DE 19938
$344,900
- 3 Beds
- 2 Baths
- - sq. ft.
- Single family
- Sold
Listed by: jeri sheats
Office: exp realty, llc.
MLS#:DEKT2048890
Source:BRIGHTMLS
Sorry, we are unable to map this address
Price summary
- Price:$344,900
About this home
Enjoy the perfect blend of peaceful country living and everyday convenience in this charming 3-bedroom, 2-bath ranch. Relax on the inviting front sitting porch or entertain in the spacious, fenced backyard, with plenty of room to play, garden, or unwind. The generous front yard enhances the home's curb appeal, while the convenient location offers easy access to shopping, dining, medical facilities, historic attractions, beautiful beaches, and Dover Air Force Base. Whether you're looking for tranquility or accessibility, this well-located home delivers the best of both worlds.
Contact an agent
Home facts
- Year built:2011
- Subdivision & Development:DOWNS CHAPEL
- Listing ID #:DEKT2048890
- Added:48 day(s) ago
- Updated:September 03, 2026 at 05:55 AM
Rooms and interior
- Bedrooms:3
- Total bathrooms:2
- Full bathrooms:2
Heating and cooling
- Cooling:Central A/C
- Heating:Electric, Heat Pump - Electric BackUp
Structure and exterior
- Year built:2011
- Architectural Style:Ranch/Rambler
- Construction Materials:Vinyl Siding
- Foundation Description:Crawl Space
- Levels:1 Story
Utilities
- Water:Well
- Sewer:On Site Septic
Finances and disclosures
- Price:$344,900
- Tax amount:$1,312 (2025)
Parking
- Parking description:Attached Garage, Garage - Front Entry
- Garage:Yes
- Garage spaces:1
New listings near 1818 Downs Chapel Rd
- New
 $515,000Active4 beds 3 baths1,750 sq. ft.
231 Riding Path Dr, CLAYTON, DE 19938
MLS# DEKT2050146Listed by: REAL BROKER, LLC - New
 $25,000Active0.34 Acres
1359 Longridge Rd, CLAYTON, DE 19938
MLS# DEKT2049950Listed by: FSBO BROKER - New
 $750,000Active3 beds 2 baths1,734 sq. ft.
2547 Chance Rd, CLAYTON, DE 19938
MLS# DEKT2049840Listed by: WHITETAIL PROPERTIES REAL ESTATE, LLC 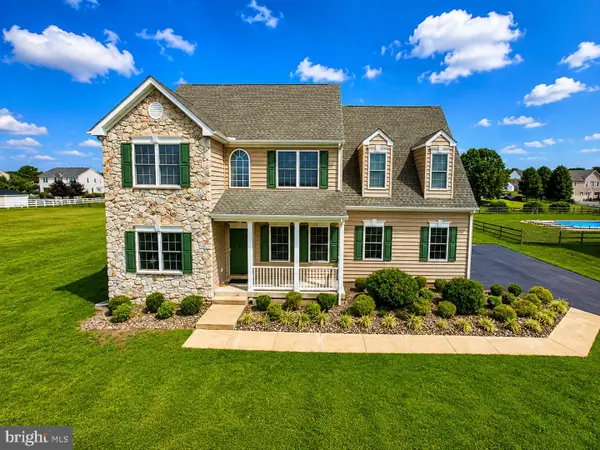 $490,000Active4 beds 3 baths2,152 sq. ft.
145 Sunrise Dr, CLAYTON, DE 19938
MLS# DEKT2050000Listed by: DELAWARE HOMES INC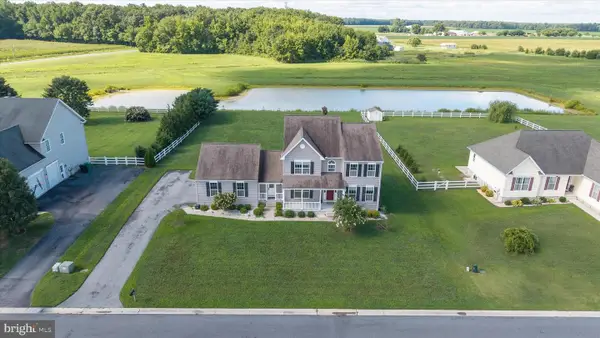 $599,900Active4 beds 3 baths3,662 sq. ft.
209 Riding Path Dr, CLAYTON, DE 19938
MLS# DEKT2049892Listed by: KELLER WILLIAMS REALTY DEVON-WAYNE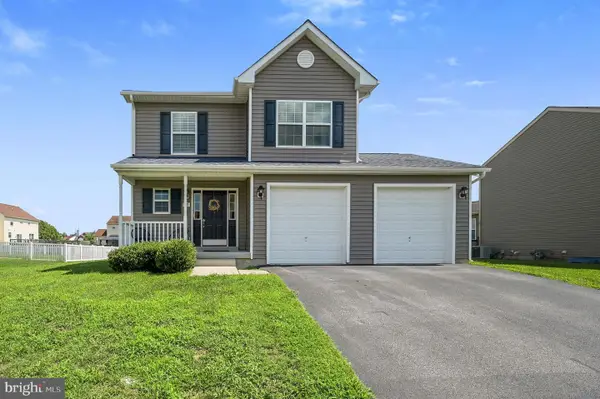 $429,900Active3 beds 3 baths1,707 sq. ft.
43 W Radison Run, CLAYTON, DE 19938
MLS# DEKT2049776Listed by: TESLA REALTY GROUP, LLC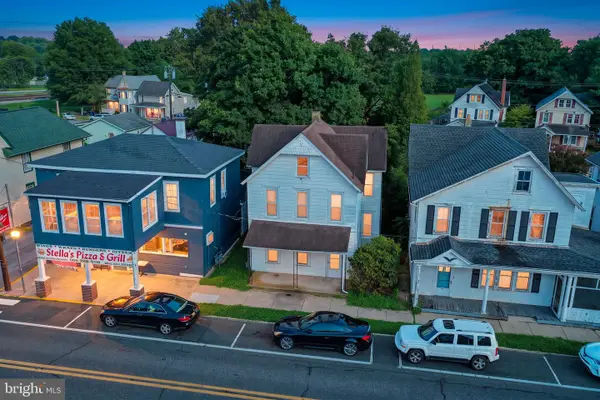 $175,000Active3 beds 2 baths1,684 sq. ft.
402 Main St, CLAYTON, DE 19938
MLS# DEKT2049764Listed by: EXP REALTY, LLC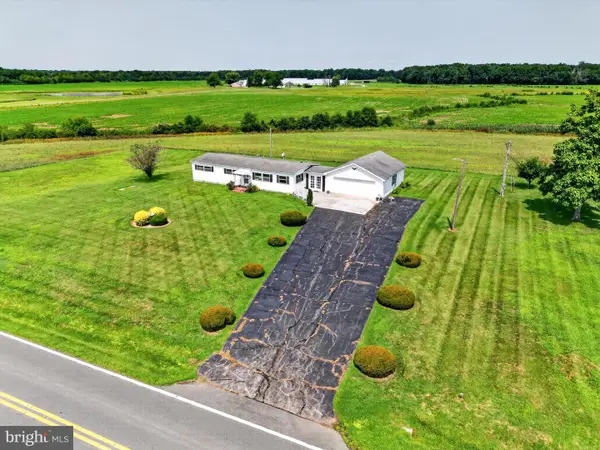 $238,000Pending3 beds 1 baths1,200 sq. ft.
1719 Millington Rd, CLAYTON, DE 19938
MLS# DEKT2049744Listed by: EXP REALTY, LLC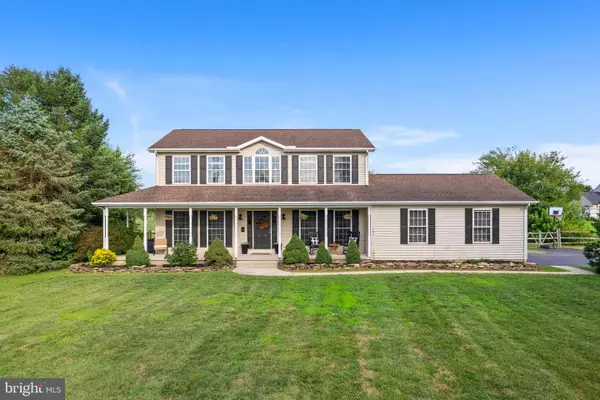 $505,000Active3 beds 3 baths2,332 sq. ft.
175 Thomas Davis Dr, CLAYTON, DE 19938
MLS# DEKT2049414Listed by: RE/MAX EDGE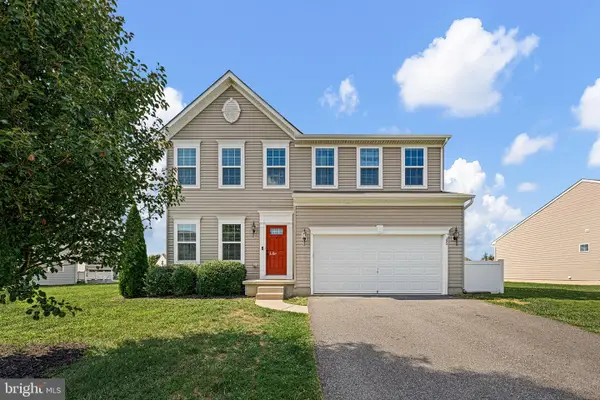 $469,900Active4 beds 4 baths2,387 sq. ft.
45 Stoney Creek Ln, CLAYTON, DE 19938
MLS# DEKT2049566Listed by: FORAKER REALTY CO.


Protect your home and budget from life's surprises with an Assurant Home Warranty, backed by a partner that supports you through every step of homeownership. Explore Plans.
© 2023 - 2026 ERA Franchise Systems LLC. All rights reserved. ERA Franchise Systems LLC fully supports the principles of the Fair Housing Act and the Equal Opportunity Act. ERA, ERA Real Estate powered, and their respective logos are registered service marks of ERA Franchise Systems LLC. Each office is independently owned and operated.