
215 Crescita Ln, Clayton, DE 19938
Local realty services provided by:Pagoda Realty ERA Powered
215 Crescita Ln,Clayton, DE 19938
$550,000
- 4 Beds
- 3 Baths
- 2,728 sq. ft.
- Single family
- Active
Upcoming open houses
- Sat, Oct 0312:00 pm - 02:00 pm
Listed by: rakan i abu-zahra
Office: keller williams realty wilmington
MLS#:DEKT2050934
Source:BRIGHTMLS
Price summary
- Price:$550,000
- Price per sq. ft.:$201.61
- Monthly HOA dues:$155
About this home
Welcome to 215 Crescita Lane, an exceptional, move-in-ready home nestled in the beautifully maintained Ovations community of Clayton. Built in 2024 and filled with modern amenities, this pristine home combines the clean finishes of newer construction with warm, inviting spaces designed for everyday living and entertaining.
From the moment you arrive, the home makes an impression. A welcoming front porch beautifully complements the attractive exterior and creates the perfect introduction to what awaits inside.
Step through the front door into a light-filled interior where light pine hardwood flooring flows throughout the main living areas, creating a bright, cohesive feel. The heart of the home is the sun-drenched open-concept kitchen and living area—expansive enough for entertaining yet thoughtfully designed to maintain a comfortable and cozy atmosphere.
The kitchen is both elegant and functional, featuring a generous quartz island and countertops, beautiful white cabinetry, a sophisticated neutral backsplash and newer appliances. Whether gathering around the island, enjoying a quiet evening at home or hosting friends and family, this space was designed to bring people together. Direct access to the deck extends the living area outdoors and makes entertaining effortless.
Upstairs, retreat to the extra-large primary suite, featuring newer neutral carpeting and plenty of room to create a true private sanctuary. The spacious primary bath offers double sinks and convenient access to a large walk-in closet. The additional bedrooms continue the home's fresh, neutral aesthetic with newer paint and carpeting, ample closet space and access to a beautifully tiled full hall bath.
And then there are the home's true crowning jewels.
The massive, finished basement provides an incredible amount of additional finished living space and adds yet another layer of versatility to this already expansive home.
Outside, the property is equally impressive. The large, landscaped backyard offers room to relax, entertain and enjoy the outdoors, highlighted by a beautiful house-length stone patio and a dedicated stone pad ready for a firepit—the perfect setting for crisp fall evenings, summer gatherings and nights spent under the stars.
Located in the Ovations community and served by the Smyrna School District, the home is conveniently positioned near Clayton and Smyrna amenities. Clayton Elementary is approximately 0.7 mile away, Smyrna High School approximately 0.9 mile, and Smyrna Middle School approximately 1.1 miles away. Shopping, dining, groceries and everyday conveniences are also just minutes from home.
With four bedrooms, two full and one half baths, a finished basement, attached garage, inviting outdoor living spaces and modern finishes throughout, 215 Crescita Lane offers the space of a larger home while preserving the comfortable, welcoming feeling that makes a house feel like home.
Don't miss the opportunity to own one of the most beautifully appointed homes in Ovations—pristine, move-in ready and waiting for its next chapter....
Contact an agent
Home facts
- Year built:2024
- Subdivision & Development:OVATIONS
- Listing ID #:DEKT2050934
- Added:1 day(s) ago
- Updated:October 01, 2026 at 09:00 PM
Rooms and interior
- Bedrooms:4
- Total bathrooms:3
- Full bathrooms:2
- Half bathrooms:1
- Dining Description:Dining Area
- Bathrooms Description:Primary Bath(s)
- Kitchen Description:Kitchen - Eat-In, Kitchen - Gourmet, Kitchen - Island, Pantry
- Bedroom Description:Walk In Closet(s)
- Basement:Yes
- Basement Description:Full, Fully Finished
- Living area:2,728 sq. ft.
Heating and cooling
- Cooling:Central A/C
- Heating:Forced Air, Natural Gas
Structure and exterior
- Year built:2024
- Building area:2,728 sq. ft.
- Lot area:0.16 Acres
- Architectural Style:Colonial
- Construction Materials:Aluminum Siding, Brick
- Exterior Features:Deck(s), Enclosed, Extensive Hardscape, Exterior Lighting, Patio(s), Porch(es), Street Lights
- Foundation Description:Concrete Perimeter
- Levels:2 Stories
Utilities
- Water:Public
- Sewer:Public Sewer
Finances and disclosures
- Price:$550,000
- Price per sq. ft.:$201.61
- Tax amount:$1,863 (2025)
Features and amenities
- Amenities:Ceiling Fan(s)
Parking
- Parking description:Attached Garage, Garage - Front Entry, Garage Door Opener, Off Street
- Garage:Yes
- Garage spaces:1
New listings near 215 Crescita Ln
- Coming Soon
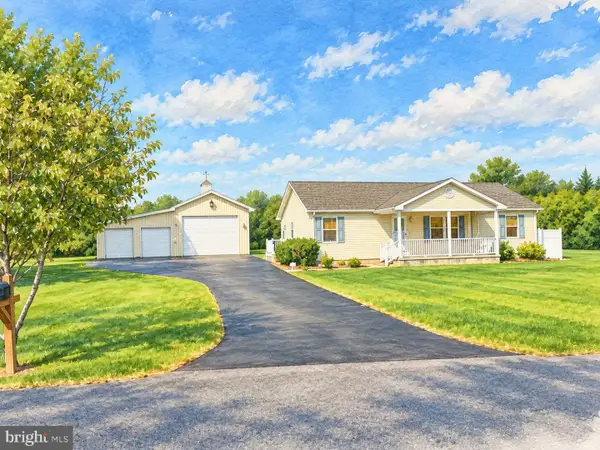 $405,000Coming Soon3 beds 2 baths1,400 sq. ft.
97 Vixen Way, CLAYTON, DE 19938
MLS# DEKT2048990Listed by: BRYAN REALTY GROUP - Coming SoonOpen Sun, 10am to 12pm
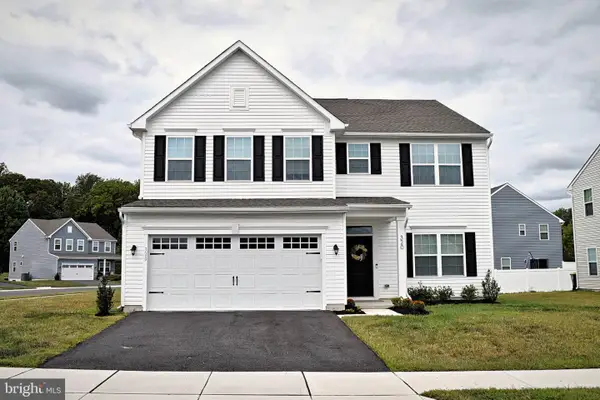 $489,000Coming Soon4 beds 3 baths2,688 sq. ft.
320 Andare Blvd, CLAYTON, DE 19938
MLS# DEKT2050806Listed by: KELLER WILLIAMS REALTY CENTRAL-DELAWARE - New
 $450,000Active3 Acres
0 Kirkwood St, CLAYTON, DE 19938
MLS# DEKT2050372Listed by: EPIQUE REALTY - Open Sun, 10am to 12pmNew
 $469,000Active4 beds 3 baths3,044 sq. ft.
230 Sentir Way, CLAYTON, DE 19938
MLS# DEKT2050908Listed by: BRYAN REALTY GROUP - Open Sat, 11am to 1pmNew
 $294,900Active3 beds 3 baths1,960 sq. ft.
192 Preston, CLAYTON, DE 19938
MLS# DEKT2050202Listed by: RE/MAX ASSOCIATES - NEWARK - Open Sun, 1 to 4pmNew
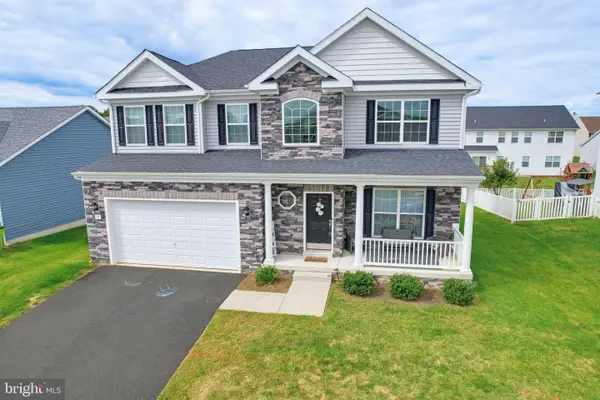 $480,000Active4 beds 3 baths2,648 sq. ft.
93 San Marino Dr, CLAYTON, DE 19938
MLS# DEKT2050950Listed by: BRYAN REALTY GROUP 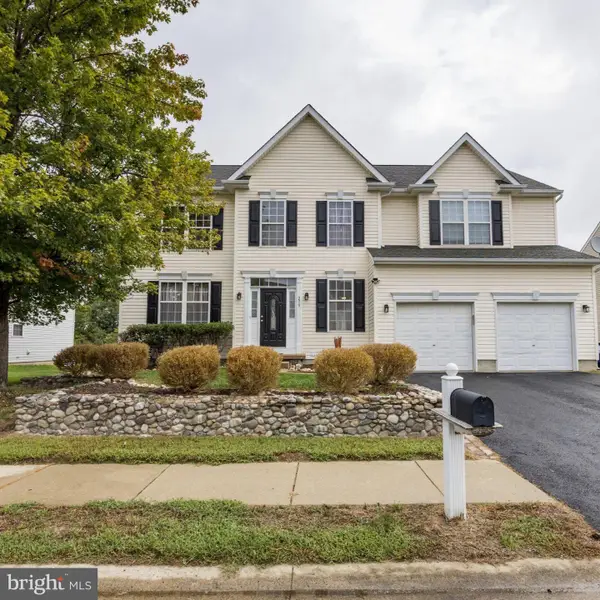 $485,000Active5 beds 4 baths2,846 sq. ft.
279 Coldwater Dr, CLAYTON, DE 19938
MLS# DEKT2050630Listed by: BHHS FOX & ROACH-CHRISTIANA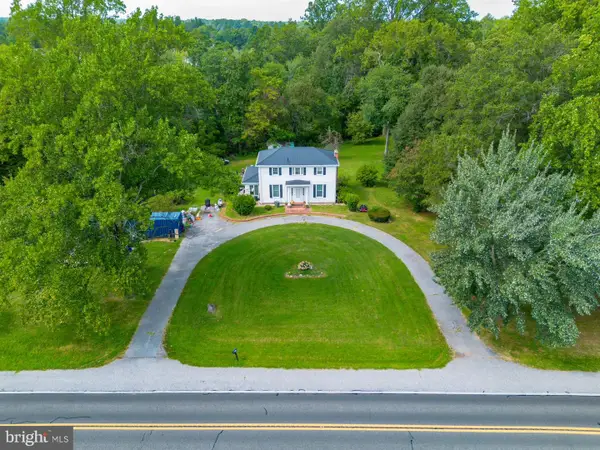 $450,000Active6 beds 5 baths2,166 sq. ft.
5321 Millington Rd, CLAYTON, DE 19938
MLS# DEKT2050634Listed by: R&R COMMERCIAL REALTY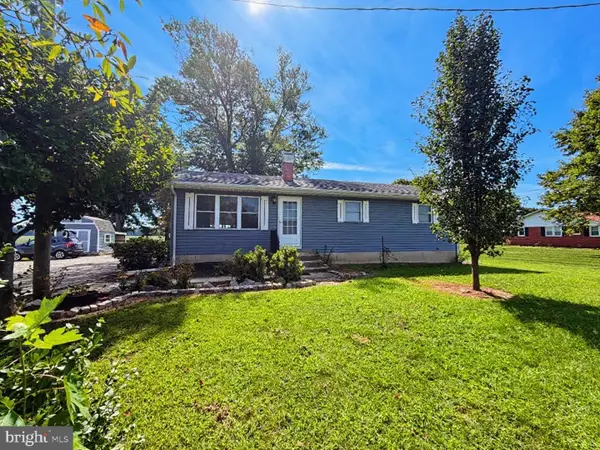 $415,000Active3 beds 1 baths1,056 sq. ft.
3662 Millington Rd, CLAYTON, DE 19938
MLS# DEKT2050524Listed by: TRI-COUNTY REALTY


Protect your home and budget from life's surprises with an Assurant Home Warranty, backed by a partner that supports you through every step of homeownership. Explore Plans.
© 2023 - 2026 ERA Franchise Systems LLC. All rights reserved. ERA Franchise Systems LLC fully supports the principles of the Fair Housing Act and the Equal Opportunity Act. ERA, ERA Real Estate powered, and their respective logos are registered service marks of ERA Franchise Systems LLC. Each office is independently owned and operated.