
507 Cook St, Delaware City, DE 19706
Local realty services provided by:ERA Liberty Realty
Listed by: mary e corcoran
Office: patterson-schwartz - greenville
MLS#:DENC2109690
Source:BRIGHTMLS
Price summary
- Price:$540,000
- Price per sq. ft.:$225.28
About this home
Step into 507 Cook Street and prepare to be captivated. This stunning 2022 build delivers a sleek, modern open floor plan loaded with upgrades that feel straight out of a design magazine. Rich dark charcoal hardwood floors set the tone, beautifully complemented by quartz countertops with waterfall edges, a true tuxedo-style kitchen with undercabinet lighting, custom light fixtures throughout the entire home, and premium stainless-steel appliances—including a microwave and oven built into the wall, gas cooktop with hood, and a stylish dry bar that transforms the kitchen into a true culinary showcase.
The kitchen flows seamlessly into the living room where you’ll find a surround sound system, gas fireplace with built-in shelving and wall sconces that match the hanging pendants above the kitchen island. The dining area perfectly positioned for effortless entertaining. And when you want to dine outdoors without the nuisance of bugs, you’ll love the fully screened-in back porch, thoughtfully crafted even beneath the Trex floorboards. From here, take in unobstructed water views of one of the Delaware River’s serene canal branches—an experience that feels both peaceful and extraordinary.
The main level also features a convenient powder room and a two-car garage. Upstairs, you’ll find a full bathroom with a tub and beautifully polished marble tile flooring, a dedicated laundry room, and generous closet space. The primary suite is a true retreat, tucked at the back of the home with its own private deck overlooking the canal—your new favorite spot for morning coffee. The walk-in closet is a dream, complete with custom shelving, shoe racks, drawers, and abundant storage. The ensuite bathroom is nothing short of spectacular, boasting polished marble tiling throughout, a soaking tub, a large double vanity, a walk-in shower with a custom tile wet bed, and a private toilet room with a pocket door.
Two additional bedrooms sit at the front of the home, each offering spacious walk-in closets and comfortable living space. Outside, in the backyard, a custom-carved fire pit area creates a magical waterfront escape. When the sun sets and the fire glows, it feels like vacation living—right at home.
This property is more than upgraded; it’s thoughtfully crafted for beauty, comfort, and everyday joy and is sure to check every box on your wish list....
Contact an agent
Home facts
- Year built:2022
- Subdivision & Development:CANAL DISTRICT AT FORT DUPONT
- Listing ID #:DENC2109690
- Added:44 day(s) ago
- Updated:October 04, 2026 at 01:58 PM
Rooms and interior
- Bedrooms:3
- Total bathrooms:3
- Full bathrooms:2
- Half bathrooms:1
- Rooms Total:3
- Flooring:Engineered Wood
- Dining Description:Dining Area
- Kitchen Description:Built-In Range, Dishwasher, Kitchen - Island, Oven - Double, Oven - Wall, Range Hood, Refrigerator, Stainless Steel Appliances, Water Heater, Wet/Dry Bar
- Bedroom Description:Walk In Closet(s)
- Living area:2,397 sq. ft.
Heating and cooling
- Cooling:Central A/C
- Heating:90% Forced Air, Natural Gas
Structure and exterior
- Roof:Architectural Shingle
- Year built:2022
- Building area:2,397 sq. ft.
- Lot area:0.09 Acres
- Lot Features:Canal
- Architectural Style:Carriage House
- Construction Materials:Vinyl Siding
- Foundation Description:Slab
- Levels:2 Stories
Utilities
- Water:Public
- Sewer:No Septic System
Finances and disclosures
- Price:$540,000
- Price per sq. ft.:$225.28
- Tax amount:$2,409 (2025)
Features and amenities
- Laundry features:Dryer, Washer
- Amenities:Wet/Dry Bar
Parking
- Parking description:Attached Garage, Garage Door Opener, Inside Access
- Garage:Yes
- Garage spaces:2
New listings near 507 Cook St
 $379,900Active3 beds 2 baths2,000 sq. ft.
120 Reybold Dr, DELAWARE CITY, DE 19706
MLS# DENC2111566Listed by: PATTERSON-SCHWARTZ-HOCKESSIN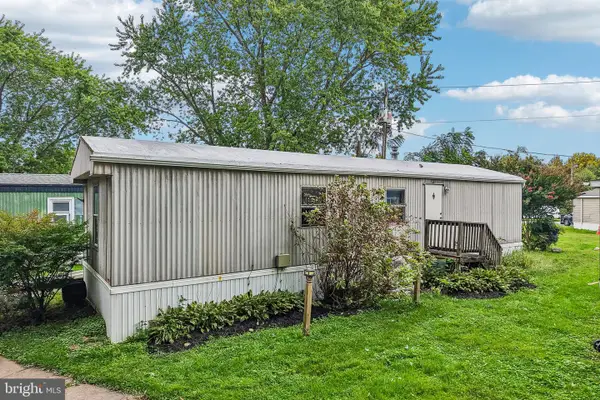 $18,900Active2 beds 1 baths728 sq. ft.
115 5th St #b047, DELAWARE CITY, DE 19706
MLS# DENC2111190Listed by: REDFIN CORPORATION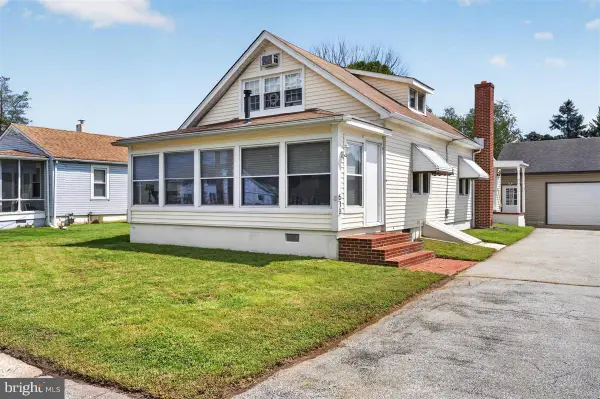 $350,000Pending4 beds 2 baths1,450 sq. ft.
513 Clinton St, DELAWARE CITY, DE 19706
MLS# DENC2109926Listed by: CROWN HOMES REAL ESTATE $384,900Pending3 beds 3 baths2,024 sq. ft.
304 Hamilton St., DELAWARE CITY, DE 19706
MLS# DENC2110054Listed by: PATTERSON-SCHWARTZ-HOCKESSIN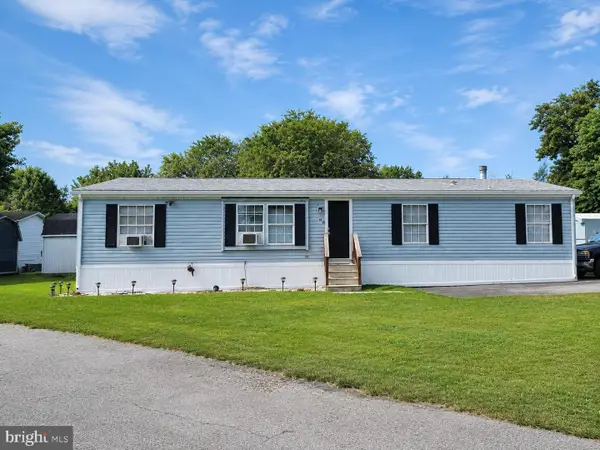 $89,900Active3 beds 2 baths
115 5th St #67, DELAWARE CITY, DE 19706
MLS# DENC2105696Listed by: FORAKER REALTY CO.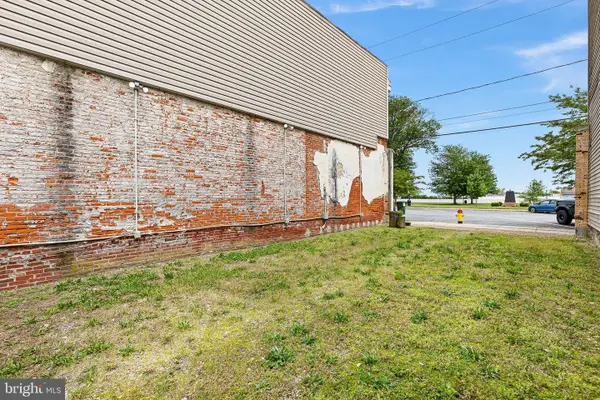 $200,000Active-- beds -- baths
42 Clinton St, DELAWARE CITY, DE 19706
MLS# DENC2104052Listed by: NORTHROP REALTY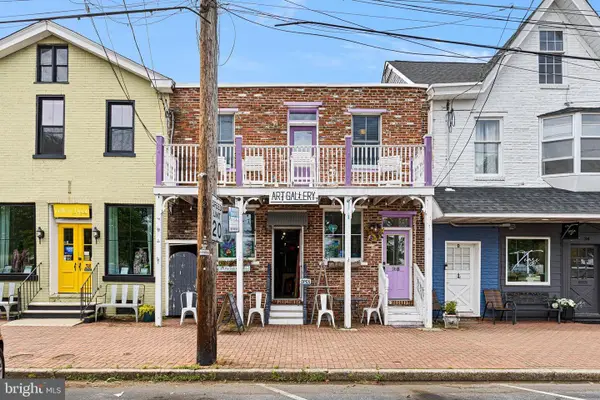 $495,000Active2 beds 1 baths2,016 sq. ft.
36 Clinton St, DELAWARE CITY, DE 19706
MLS# DENC2103626Listed by: NORTHROP REALTY $425,000Active2 beds 1 baths2,100 sq. ft.
38 Clinton St, DELAWARE CITY, DE 19706
MLS# DENC2103652Listed by: NORTHROP REALTY $395,000Active3 beds 2 baths1,925 sq. ft.
90 Clinton St, DELAWARE CITY, DE 19706
MLS# DENC2103964Listed by: NORTHROP REALTY


Protect your home and budget from life's surprises with an Assurant Home Warranty, backed by a partner that supports you through every step of homeownership. Explore Plans.
© 2023 - 2026 ERA Franchise Systems LLC. All rights reserved. ERA Franchise Systems LLC fully supports the principles of the Fair Housing Act and the Equal Opportunity Act. ERA, ERA Real Estate powered, and their respective logos are registered service marks of ERA Franchise Systems LLC. Each office is independently owned and operated.