
14133 Pepperbox Rd, Delmar, DE 19940
Local realty services provided by:ERA Valley Realty
Listed by: russell g griffin, michael moore
Office: keller williams realty
MLS#:DESU2120652
Source:BRIGHTMLS
Price summary
- Price:$600,000
- Price per sq. ft.:$255.86
About this home
Welcome to this beautifully crafted new construction home, where modern design meets warm rustic character. Thoughtfully designed with high-end finishes and an inviting, open layout, the home offers a seamless blend of style, comfort, and functionality.
The spacious main living area is highlighted by vaulted ceilings, exposed wood beams, abundant natural light, and a dramatic floor-to-ceiling stone fireplace that creates a welcoming focal point. The adjacent dining area features custom wall trim, while the gourmet kitchen combines quartz countertops, 42-inch cabinetry, stainless steel appliances, a gas range, custom rustic range hood, tile backsplash, and tasteful gold accents. A walk-in pantry, wet bar with wine refrigerator, half bath, laundry room, and garage access add convenience just beyond the kitchen.
The private primary suite provides a relaxing retreat with a beautifully appointed en-suite bathroom featuring a soaking tub, oversized tiled shower, dual vanities, private water closet, custom gold accents, and an impressive walk-in closet complete with built-in organization and dedicated jewelry storage. Two additional bedrooms are connected by a Jack-and-Jill bath with separate vanities, while a fourth bonus room offers flexibility for an office, den, or additional living space.
Rustic-inspired details continue throughout the home, complemented by modern finishes and thoughtful design touches. Outside, the rear porch overlooks the spacious backyard and wooded setting, creating a private backdrop for outdoor entertaining or quiet evenings. The charming covered front porch adds to the home's curb appeal and provides another inviting outdoor space.
Conveniently located near the Town of Delmar and the Maryland state line, with easy access to Salisbury and Delaware's coastal destinations, this exceptional home offers a distinctive combination of quality construction, flexible living spaces, and timeless rustic charm....
Contact an agent
Home facts
- Year built:2026
- Subdivision & Development:NONE AVAILABLE
- Listing ID #:DESU2120652
- Added:10 day(s) ago
- Updated:September 29, 2026 at 03:44 AM
Rooms and interior
- Bedrooms:3
- Total bathrooms:4
- Full bathrooms:3
- Half bathrooms:1
- Dining Description:Dining Room
- Bathrooms Description:Bathroom 1, Bathroom 2, Half Bath, Primary Bathroom
- Kitchen Description:Butlers Pantry, Cooktop, Dishwasher, Kitchen - Island, Microwave, Oven - Wall, Pantry, Range Hood, Refrigerator
- Bedroom Description:Primary Bedroom
- Living area:2,345 sq. ft.
Heating and cooling
- Cooling:Central A/C
- Heating:Electric, Heat Pump(s)
Structure and exterior
- Year built:2026
- Building area:2,345 sq. ft.
- Lot area:0.67 Acres
- Architectural Style:Contemporary, Farmhouse/National Folk
- Construction Materials:Vinyl Siding
- Exterior Features:Porch(es)
- Foundation Description:Crawl Space
- Levels:2 Stories
Utilities
- Water:Well
- Sewer:Low Pressure Pipe (LPP)
Finances and disclosures
- Price:$600,000
- Price per sq. ft.:$255.86
- Tax amount:$1,596 (2026)
Features and amenities
- Laundry features:Dryer, Hookup, Laundry, Washer
- Amenities:200+ Amp Service, Exposed Beams
Parking
- Parking description:Attached Garage, Concrete Driveway, Garage - Side Entry
- Garage:Yes
- Garage spaces:2
New listings near 14133 Pepperbox Rd
- Coming Soon
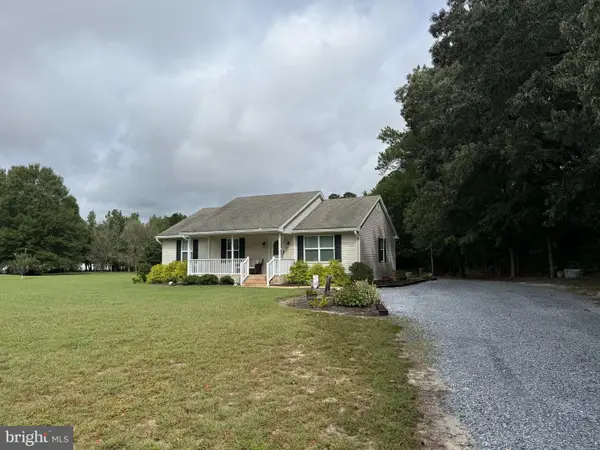 $395,000Coming Soon3 beds 2 baths1,232 sq. ft.
4819 White Deer Rd, DELMAR, DE 19940
MLS# DESU2121296Listed by: RE/MAX ADVANTAGE REALTY - Coming Soon
 $349,000Coming Soon4 beds 3 baths1,918 sq. ft.
36442 Carriage Walk Ln, DELMAR, DE 19940
MLS# DESU2120758Listed by: KELLER WILLIAMS REALTY - Coming Soon
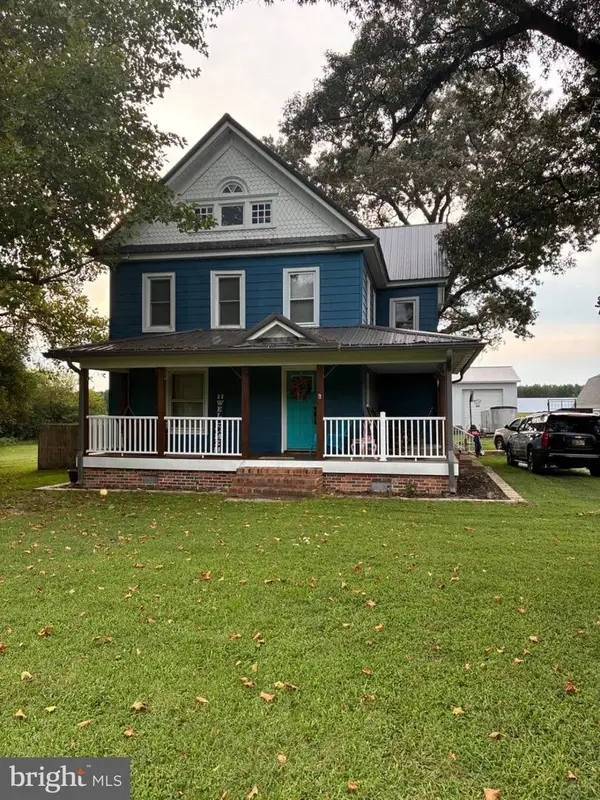 $409,900Coming Soon4 beds 4 baths3,022 sq. ft.
36318 Susan Beach Rd, DELMAR, DE 19940
MLS# DESU2119332Listed by: COLDWELL BANKER REALTY - New
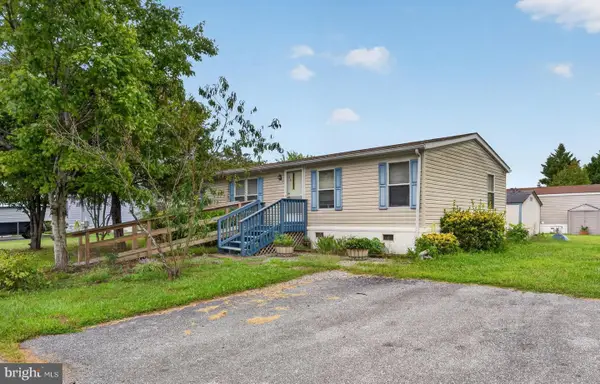 $75,000Active3 beds 2 baths1,344 sq. ft.
28 Emery Cir, DELMAR, DE 19940
MLS# DESU2121362Listed by: EXP REALTY, LLC - New
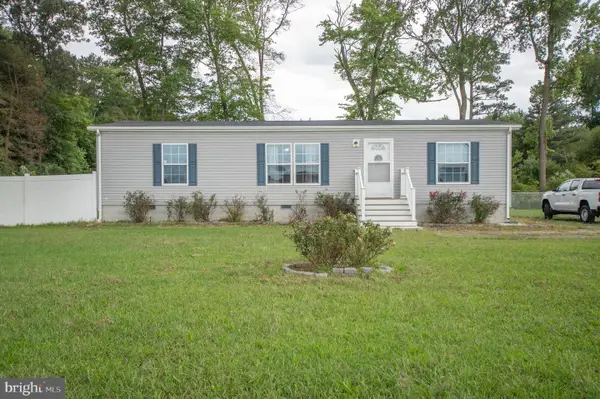 $325,000Active3 beds 2 baths1,344 sq. ft.
6770 Delmar Rd, DELMAR, DE 19940
MLS# DESU2121112Listed by: BERKSHIRE HATHAWAY HOMESERVICES PENFED REALTY 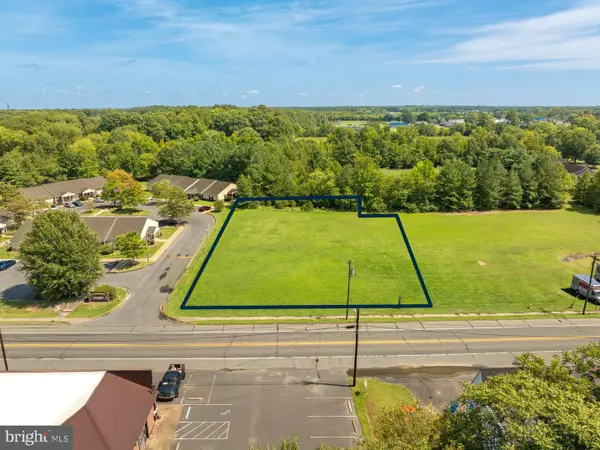 $200,000Active0.69 Acres
Bi State Blvd, DELMAR, DE 19940
MLS# DESU2120482Listed by: SVN/MILLER COMMERCIAL REAL ESTATE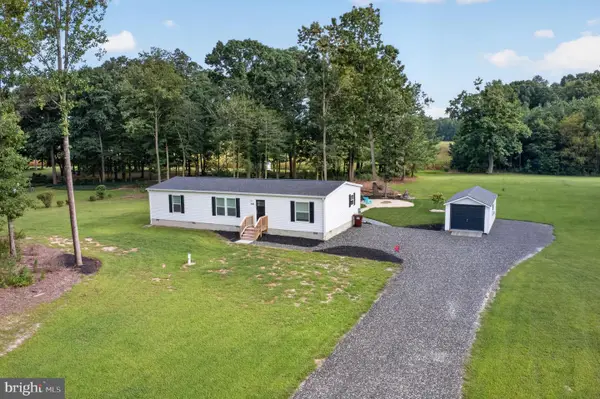 $350,000Active3 beds 2 baths1,568 sq. ft.
6096 Delmar Rd, DELMAR, DE 19940
MLS# DESU2120552Listed by: EXP REALTY, LLC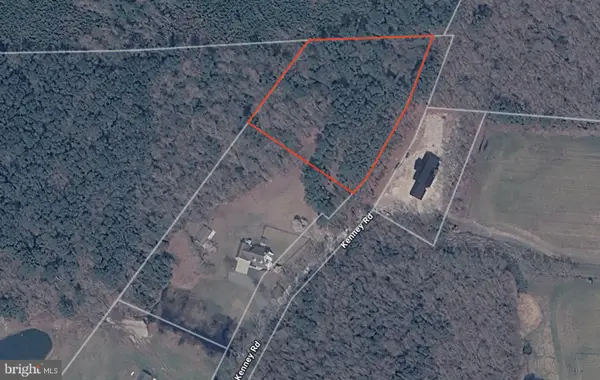 $149,900Active1.79 Acres
1.79 Acres Kenney Rd, DELMAR, DE 19940
MLS# DESU2120398Listed by: BERKSHIRE HATHAWAY HOMESERVICES PENFED REALTY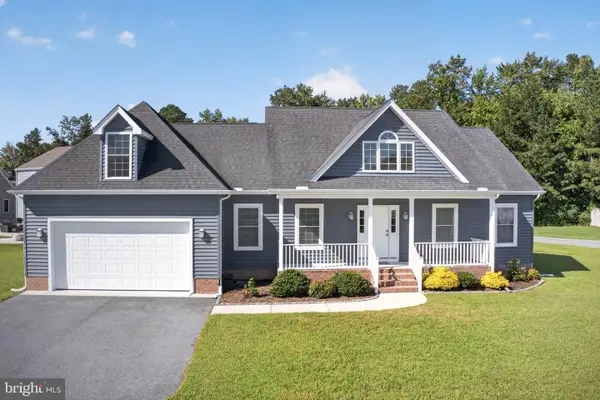 $389,900Pending3 beds 2 baths1,905 sq. ft.
30586 Countryside, DELMAR, DE 19940
MLS# DESU2120234Listed by: EXP REALTY, LLC


Protect your home and budget from life's surprises with an Assurant Home Warranty, backed by a partner that supports you through every step of homeownership. Explore Plans.
© 2023 - 2026 ERA Franchise Systems LLC. All rights reserved. ERA Franchise Systems LLC fully supports the principles of the Fair Housing Act and the Equal Opportunity Act. ERA, ERA Real Estate powered, and their respective logos are registered service marks of ERA Franchise Systems LLC. Each office is independently owned and operated.