
105 Chicago St, Dewey Beach, DE 19971
Local realty services provided by:Mountain Realty ERA Powered
105 Chicago St,Dewey Beach, DE 19971
$4,200,000
- 7 Beds
- 7 Baths
- 7,136 sq. ft.
- Single family
- Active
Upcoming open houses
- Sun, Sep 0611:00 am - 01:00 pm
Listed by: bruce wright, joanie hannigan
Office: mann & sons, inc.
MLS#:DESU2116162
Source:BRIGHTMLS
Price summary
- Price:$4,200,000
- Price per sq. ft.:$588.57
About this home
105 Chicago Street, Dewey Beach, DE
Experience exceptional coastal living in this stunning 7-bedroom, 7-bathroom luxury home, ideally located just steps from the beach in the heart of Dewey Beach. Designed for comfort, entertaining, and multi-generational living, this remarkable property offers expansive indoor and outdoor spaces with high-end finishes throughout.
The highlight of the home is the spacious rooftop deck, where you can entertain guests, soak up the sun, or simply unwind while enjoying beautiful panoramic beach views. Just minutes from both Dewey Beach and Rehoboth Beach, you'll have easy access to award-winning restaurants, boutique shopping, nightlife, and everything the Delaware beaches have to offer.
Inside, you'll find a thoughtfully designed floor plan featuring a gourmet kitchen with premium stainless steel appliances, a second kitchen for added convenience, a butler's pantry, breakfast area, wine storage, wet bar, and generous dining and living spaces. The home also offers an elevator, entry-level bedroom, family room off the kitchen, walk-in closets, upgraded countertops, wood flooring, recessed lighting, intercom, whole-home sound system, and luxurious primary suites with spa-inspired baths, including jetted tubs and oversized stall showers.
Three gas fireplaces with elegant glass doors create warm and inviting gathering spaces, while dual laundry areas on both the upper and lower levels provide everyday convenience.
Additional premium features include:
Energy-efficient appliances and tankless water heater
Air filtration system
Security system and smoke detectors
36-inch-plus wide hallways and an oversized 84-inch garage door for enhanced accessibility
Insulated six-panel doors and energy-efficient double-pane, vinyl-clad windows with screens
Ceiling fans, window treatments, and abundant storage throughout
The exterior is equally impressive, showcasing extensive hardscaping, professional landscaping with underground irrigation, exterior lighting, floodlights, gutter system, chimney caps, and an outdoor shower—perfect after a day at the beach. Multiple balconies, screened porches, and the expansive rooftop deck provide exceptional outdoor living spaces to enjoy coastal breezes and scenic views.
Property Highlights
7 Bedrooms
7 Bathrooms
Spacious rooftop deck with beautiful beach views
Gourmet kitchen plus second kitchen
Elevator
3 Gas fireplaces
Wine storage and wet bar
Multiple balconies and screened porch
Outdoor shower
Extensive hardscaping and irrigation system
No HOA pool to maintain
Prime location near Dewey Beach, Rehoboth Beach, restaurants, shopping, and local attractions
This extraordinary beach home combines luxury, functionality, and an unbeatable location, making it an exceptional primary residence, vacation retreat, or investment opportunity....
Contact an agent
Home facts
- Year built:1974
- Subdivision & Development:REHOBOTH BY THE SEA
- Listing ID #:DESU2116162
- Added:52 day(s) ago
- Updated:September 06, 2026 at 01:07 PM
Rooms and interior
- Bedrooms:7
- Total bathrooms:7
- Full bathrooms:7
- Flooring:Carpet, Ceramic Tile, Hardwood
- Dining Description:Combination Kitchen/Dining, Dining Area
- Bathrooms Description:Primary Bath(s)
- Kitchen Description:2nd Kitchen, Breakfast Area, Built-In Microwave, Built-In Range, Butlers Pantry, Carpet, Cooktop, Dishwasher, Disposal, Energy Efficient Appliances, Icemaker, Kitchen - Country, Kitchen - Galley, Kitchen - Gourmet, Microwave, Oven - Double, Oven - Self Cleaning, Oven - Single, Oven/Range - Electric, Oven/Range - Gas, Pantry, Recessed Lighting, Refrigerator, Stainless Steel Appliances, Stove, Upgraded Countertops, Water Heater, Water Heater - Tankless, Wet/Dry Bar, Wine Storage
- Bedroom Description:Carpet, Entry Level Bedroom, Walk In Closet(s)
- Basement:Yes
- Basement Description:Partial
- Living area:7,136 sq. ft.
Heating and cooling
- Cooling:Central A/C
- Heating:Electric, Geo-thermal, Heat Pump - Gas BackUp, Heat Pump(s), Propane - Leased
Structure and exterior
- Roof:Architectural Shingle, Flat, Pitched
- Year built:1974
- Building area:7,136 sq. ft.
- Lot area:0.15 Acres
- Architectural Style:Coastal
- Construction Materials:Asphalt, Batts Insulation, Blown-In Insulation, CPVC/PVC, Concrete, Frame, Masonry, Shake Siding, Stick Built, Tile, Vinyl Siding
- Exterior Features:Balconies- Multiple, Chimney Cap(s), Extensive Hardscape, Exterior Lighting, Flood Lights, Gutter System, Lawn Sprinkler, Outside Shower, Porch(es), Roof, Screened, Street Lights, Underground Lawn Sprinkler
- Foundation Description:Block
- Levels:4 Story
Schools
- High school:CAPE HENLOPEN
Utilities
- Water:Public
- Sewer:Public Sewer
Finances and disclosures
- Price:$4,200,000
- Price per sq. ft.:$588.57
- Tax amount:$3,768 (2025)
Features and amenities
- Laundry features:Dryer - Electric, Dryer - Front Loading, Washer, Washer - Front Loading, Washer/Dryer Stacked
- Amenities:200+ Amp Service, Air Filter System, Attic, Cable TV, Carpet, Ceiling Fan(s), Double Hung Windows, Double Pane Windows, Elevator, Insulated Windows, Intercom, Phone, Recessed Lighting, Security System, Sliding Windows, Smoke Detector, Sound System, Wet/Dry Bar, Window Treatments
Parking
- Parking description:Attached Garage, Garage - Side Entry, Garage Door Opener, Inside Access, Off Street, Oversized
- Garage:Yes
- Garage spaces:2
New listings near 105 Chicago St
- Coming Soon
 $3,995,000Coming Soon6 beds 4 baths3,200 sq. ft.
7 Sand Dune Dr, DEWEY BEACH, DE 19971
MLS# DESU2117898Listed by: MONUMENT SOTHEBY'S INTERNATIONAL REALTY 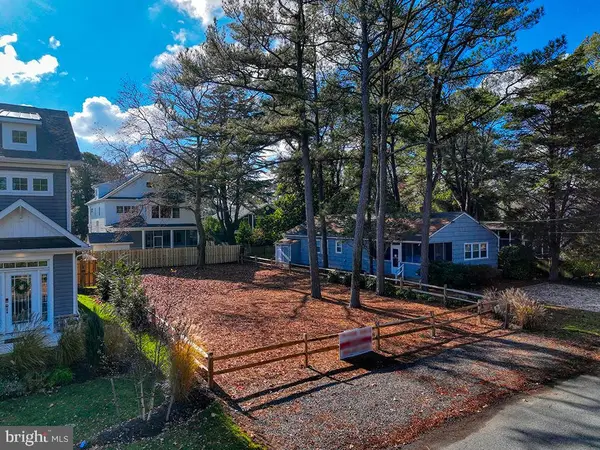 $985,000Active0.11 Acres
114 Jersey St, DEWEY BEACH, DE 19971
MLS# DESU2119018Listed by: REHOBOTH BAY REALTY, CO.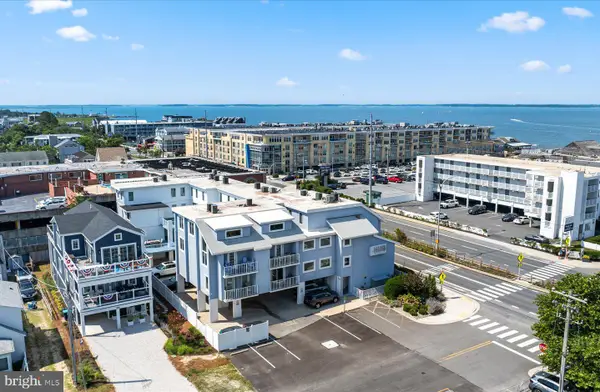 $790,000Pending2 beds 2 baths879 sq. ft.
1406 Coastal Hwy #3-b, DEWEY BEACH, DE 19971
MLS# DESU2115340Listed by: JACK LINGO - REHOBOTH $1,850,000Active3 beds 3 baths1,462 sq. ft.
1301 Coastal Hwy #409, DEWEY BEACH, DE 19971
MLS# DESU2117094Listed by: JACK LINGO - REHOBOTH $1,990,000Pending5 beds 5 baths2,600 sq. ft.
103 Swedes St #1, DEWEY BEACH, DE 19971
MLS# DESU2115346Listed by: JACK LINGO - REHOBOTH $1,500,000Active4 beds 2 baths1,850 sq. ft.
117 Cullen St, DEWEY BEACH, DE 19971
MLS# DESU2116836Listed by: REHOBOTH BAY REALTY, CO. $3,599,900Active6 beds 6 baths4,600 sq. ft.
104 Buena Rd, DEWEY BEACH, DE 19971
MLS# DESU2116958Listed by: EMPOWER REAL ESTATE, LLC $519,000Pending2 beds 1 baths598 sq. ft.
121 Chesapeake St, DEWEY BEACH, DE 19971
MLS# DESU2116874Listed by: RE/MAX REALTY GROUP REHOBOTH $5,250,000Pending5 beds 6 baths4,500 sq. ft.
16 Chicago St, DEWEY BEACH, DE 19971
MLS# DESU2116884Listed by: MONUMENT SOTHEBY'S INTERNATIONAL REALTY $4,250,000Pending9 beds 10 baths4,800 sq. ft.
10 Chicago St, DEWEY BEACH, DE 19971
MLS# DESU2116390Listed by: JACK LINGO - REHOBOTH


Protect your home and budget from life's surprises with an Assurant Home Warranty, backed by a partner that supports you through every step of homeownership. Explore Plans.
© 2023 - 2026 ERA Franchise Systems LLC. All rights reserved. ERA Franchise Systems LLC fully supports the principles of the Fair Housing Act and the Equal Opportunity Act. ERA, ERA Real Estate powered, and their respective logos are registered service marks of ERA Franchise Systems LLC. Each office is independently owned and operated.