
1406 Coastal Hwy #3-b, Dewey Beach, DE 19971
Local realty services provided by:Pagoda Realty ERA Powered
1406 Coastal Hwy #3-b,Dewey Beach, DE 19971
$790,000
- 2 Beds
- 2 Baths
- 879 sq. ft.
- Condominium
- Pending
Listed by: shaun tull, amanda ryan
Office: jack lingo - rehoboth
MLS#:DESU2115340
Source:BRIGHTMLS
Price summary
- Price:$790,000
- Price per sq. ft.:$898.75
About this home
Tastefully renovated from top to bottom, this stunning ocean-block condo in Dewey Beach offers the perfect blend of coastal charm, modern luxury, and an exceptional location. Every detail has been thoughtfully redesigned, creating a sophisticated beach retreat that's truly move-in ready.
From the moment you step inside, you'll appreciate the craftsmanship and designer finishes throughout. New Ozark Honey tile flooring with matching tile baseboards and Schluter edging creates a seamless look, while fresh paint enhances the home's bright, inviting atmosphere. The open-concept living area features soaring vaulted ceilings, recessed lighting, and vinyl windows that perfectly frame the coastal setting.
The beautifully appointed kitchen is the centerpiece of the home, showcasing custom KraftMaid cabinetry with crown molding and LED downlighting, Santorini quartz countertops, stainless steel appliances, a composite sink, elegant gold fixtures, and a striking blue Sunburst leathered granite breakfast bar with hand-chiseled edges that serves as both a conversation piece and functional gathering space.
Step outside onto the private balcony, where you'll enjoy the best of both worlds—sunrises over the Atlantic Ocean and spectacular sunsets across Rehoboth Bay. This inviting outdoor space is perfect for morning coffee, evening cocktails, or simply soaking in the coastal breeze.
Two spacious bedrooms offer generous closet space, while the two tastefully renovated bathrooms on both levels provide a luxurious spa-like experience. Each features tile flooring, custom dual vanities topped with Fantasy leathered granite, stylish fixtures, and beautifully tiled showers with Spectrum Cool Blend river rock flooring and White Wave natural stone tile surrounds.
The thoughtfully redesigned upper-level loft creates flexible living space that's ideal for accommodating both adults and children.
Additional improvements include a water filtration system, new water heater, and a new sprinkler system, offering comfort and peace of mind for years to come.
The Delano Building offers desirable amenities including a common picnic area, two deeded parking spaces per unit, security cameras, foot wash and outdoor shower, and additional storage for beach toys!
Perfectly positioned in the heart of Dewey Beach, you're just steps from the beach, restaurants, nightlife and boutiques in both Rehoboth and Dewey. Best of all, this exceptional property is being offered fully furnished! Here is your opportunity to begin enjoying the coastal lifestyle you have been dreaming of!...
Contact an agent
Home facts
- Year built:1974
- Subdivision & Development:NONE AVAILABLE
- Listing ID #:DESU2115340
- Added:45 day(s) ago
- Updated:October 09, 2026 at 08:57 AM
Rooms and interior
- Bedrooms:2
- Total bathrooms:2
- Full bathrooms:2
- Flooring:Ceramic Tile
- Bathrooms Description:Bathroom 2, Primary Bath(s), Primary Bathroom
- Kitchen Description:Built-Ins, Combination Kitchen/Living, Dishwasher, Exhaust Fan, Extra Refrigerator/Freezer, Kitchen - Galley, Microwave, Oven/Range - Electric, Pantry, Recessed Lighting, Refrigerator, Upgraded Countertops, Water Heater
- Bedroom Description:Entry Level Bedroom, Primary Bedroom
- Living area:879 sq. ft.
Heating and cooling
- Cooling:Central A/C
- Heating:Electric, Heat Pump(s)
Structure and exterior
- Year built:1974
- Building area:879 sq. ft.
- Lot area:0.27 Acres
- Lot Features:Oceanblock
- Architectural Style:Contemporary
- Construction Materials:Concrete
- Exterior Features:Balcony
- Foundation Description:Concrete Perimeter, Pillar/Post/Pier
- Levels:3 Story
Schools
- High school:CAPE HENLOPEN
- Middle school:BEACON
- Elementary school:REHOBOTH
Utilities
- Water:Public
- Sewer:Public Sewer
Finances and disclosures
- Price:$790,000
- Price per sq. ft.:$898.75
- Tax amount:$1,429 (2025)
Features and amenities
- Laundry features:Dryer - Front Loading, Dryer In Unit, Has Laundry, Washer - Front Loading, Washer In Unit
- Amenities:Built-Ins, Cable TV Available, Ceiling Fan(s), Insulated Windows, Phone Available, Recessed Lighting, Smoke Detector, Window Treatments
Parking
- Parking description:Assigned, Parking Lot
New listings near 1406 Coastal Hwy #3-b
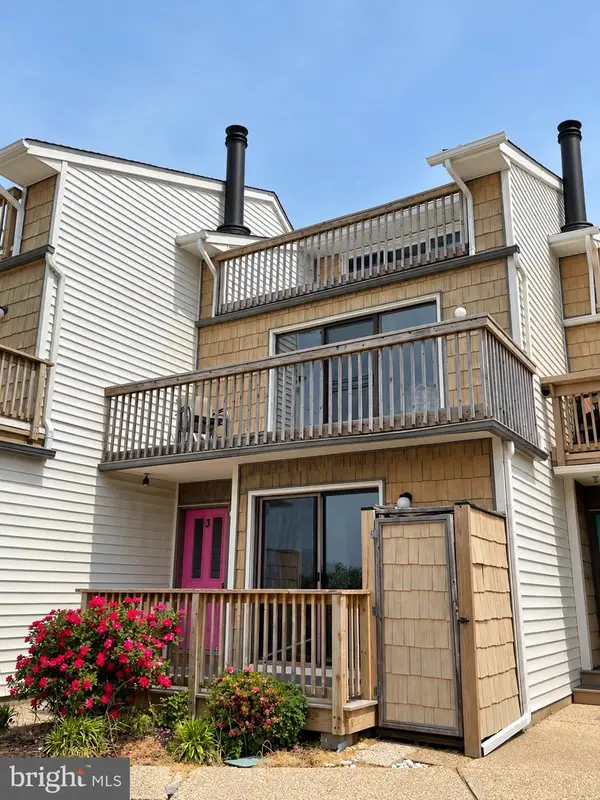 $1,590,000Pending4 beds 3 baths2,500 sq. ft.
123 Bellevue St #3, DEWEY BEACH, DE 19971
MLS# DESU2121292Listed by: COMPASS- New
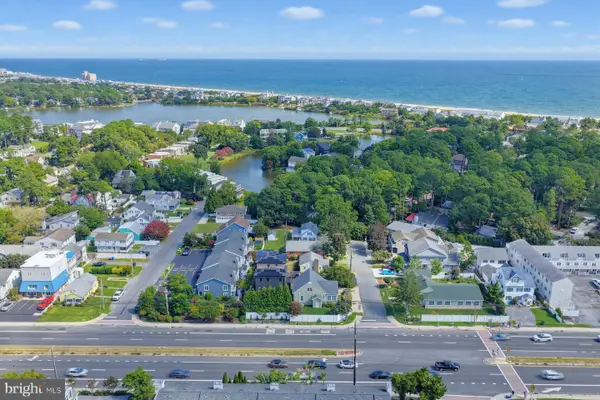 $1,299,000Active3 beds 1 baths1,208 sq. ft.
38447 Carolina St, DEWEY BEACH, DE 19971
MLS# DESU2121778Listed by: MONUMENT SOTHEBY'S INTERNATIONAL REALTY - New
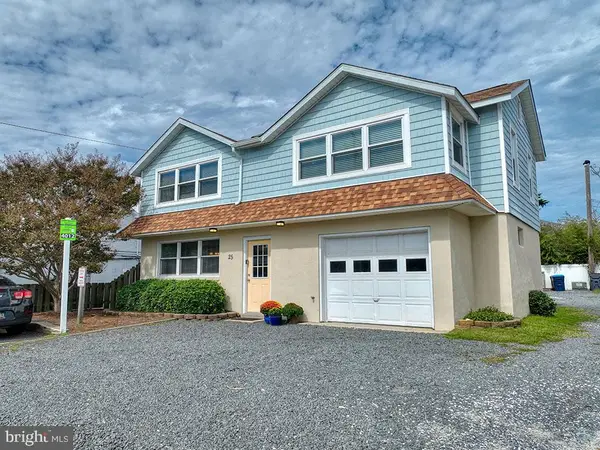 $1,695,000Active5 beds 3 baths1,500 sq. ft.
25 New Orleans St, DEWEY BEACH, DE 19971
MLS# DESU2121720Listed by: REHOBOTH BAY REALTY, CO. 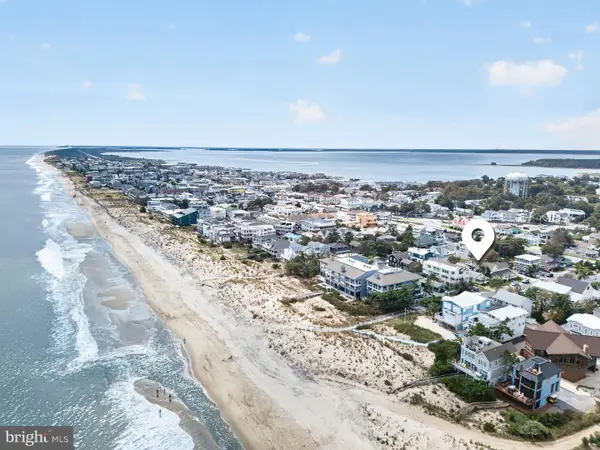 $699,000Pending2 beds 1 baths750 sq. ft.
18 West St #a, REHOBOTH BEACH, DE 19971
MLS# DESU2121486Listed by: RE/MAX REALTY GROUP REHOBOTH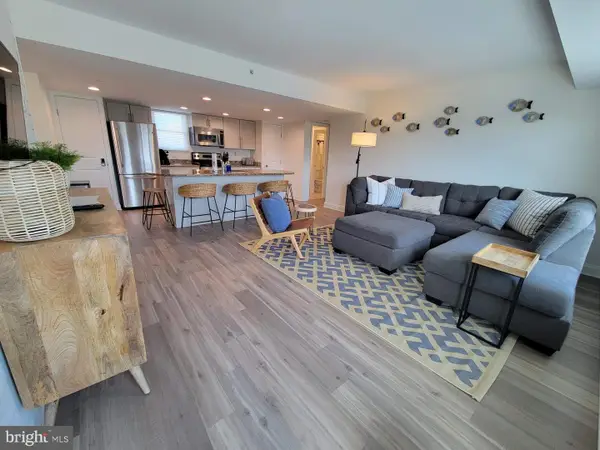 $809,900Pending2 beds 2 baths960 sq. ft.
1701 Coastal Hwy #305n, DEWEY BEACH, DE 19971
MLS# DESU2121406Listed by: HAWKINS REAL ESTATE COMPANY $2,599,000Active5 beds 5 baths3,668 sq. ft.
120 Houston St, DEWEY BEACH, DE 19971
MLS# DESU2121262Listed by: COMPASS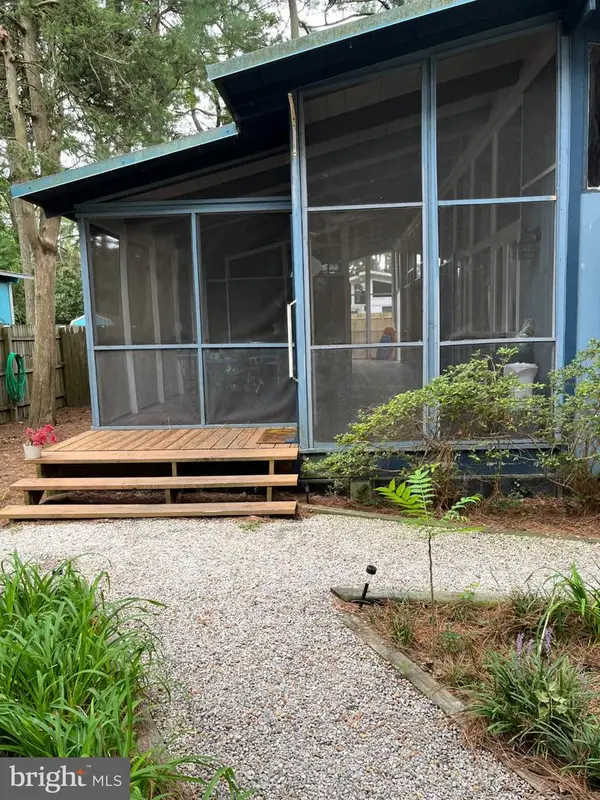 $1,400,000Pending3 beds 2 baths
204 Carolina St, DEWEY BEACH, DE 19971
MLS# DESU2120434Listed by: BERKSHIRE HATHAWAY HOMESERVICES PENFED REALTY- Open Sat, 11am to 1pm
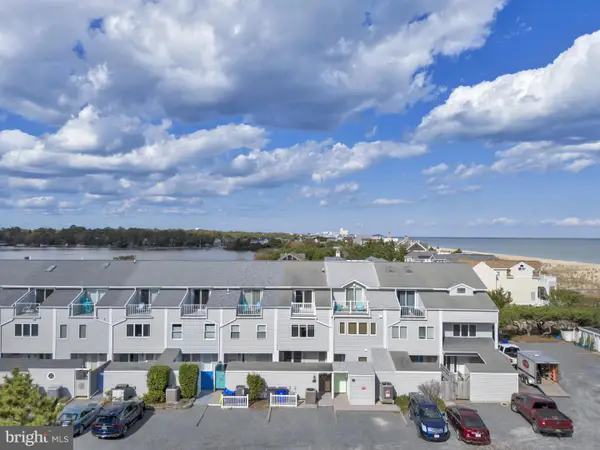 $1,675,000Active3 beds 4 baths1,600 sq. ft.
3 Seastrand Ct #24, DEWEY BEACH, DE 19971
MLS# DESU2099138Listed by: JACK LINGO - LEWES 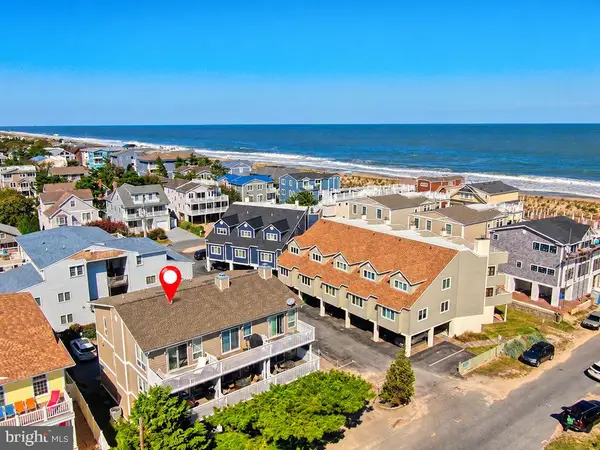 $1,699,900Pending4 beds 3 baths1,964 sq. ft.
15 Clayton St #c, DEWEY BEACH, DE 19971
MLS# DESU2120546Listed by: MONUMENT SOTHEBY'S INTERNATIONAL REALTY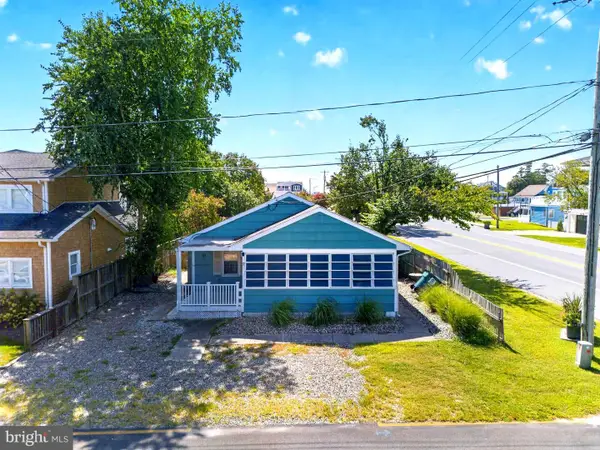 $1,475,000Active3 beds 2 baths1,120 sq. ft.
24 West St, DEWEY BEACH, DE 19971
MLS# DESU2120292Listed by: JACK LINGO - REHOBOTH


Protect your home and budget from life's surprises with an Assurant Home Warranty, backed by a partner that supports you through every step of homeownership. Explore Plans.
© 2023 - 2026 ERA Franchise Systems LLC. All rights reserved. ERA Franchise Systems LLC fully supports the principles of the Fair Housing Act and the Equal Opportunity Act. ERA, ERA Real Estate powered, and their respective logos are registered service marks of ERA Franchise Systems LLC. Each office is independently owned and operated.