
125 Balthasar Dr, Dover, DE 19901
Local realty services provided by:ERA Liberty Realty
125 Balthasar Dr,Dover, DE 19901
$439,900
- 3 Beds
- 2 Baths
- - sq. ft.
- Single family
- Coming Soon
Listed by: toni beltz
Office: bhhs fox & roach-greenville
MLS#:DEKT2048972
Source:BRIGHTMLS
Price summary
- Price:$439,900
- Monthly HOA dues:$165.33
About this home
Enjoy carefree living in this beautifully upgraded Grand Cayman model in a peaceful 55+ active adult community just minutes from Route 1. Situated on a premium pond-front lot, you'll enjoy spectacular sunset views from your private backyard oasis featuring a paver patio, deck, gazebo, fire pit, irrigation system, and fully fenced yard. Inside, the open-concept floor plan offers a bright living room, dining area, and kitchen with white 42-inch cabinets, a large center island, and abundant storage. The spacious primary suite includes a walk-in closet and private bath, while two additional bedrooms provide space for guests or a home office. An oversized garage, water softener system, and professionally landscaped grounds complete this move-in-ready home. Everything is done— just unpack and start enjoying the easy lifestyle! Porch furniture included. Room measurements approximate. Desired closing date September 30 - can be flexible.
Contact an agent
Home facts
- Year built:2021
- Listing ID #:DEKT2048972
- Updated:July 21, 2026 at 10:27 AM
Rooms and interior
- Bedrooms:3
- Total bathrooms:2
- Full bathrooms:2
- Flooring:Luxury Vinyl Plank
- Dining Description:Dining Room
- Bedroom Description:Primary Bedroom
Heating and cooling
- Cooling:Central A/C
- Heating:90% Forced Air, Natural Gas
Structure and exterior
- Roof:Architectural Shingle
- Year built:2021
- Lot Features:Backs - Open Common Area, Premium
- Architectural Style:Contemporary
- Construction Materials:Vinyl Siding
- Exterior Features:Extensive Hardscape, Patio(s), Underground Lawn Sprinkler
- Foundation Description:Slab
- Levels:1 Story
Utilities
- Water:Public
- Sewer:Public Sewer
Finances and disclosures
- Price:$439,900
- Tax amount:$2,174 (2025)
Features and amenities
- Amenities:Sliding Windows
Parking
- Parking description:Attached Garage, Garage - Front Entry
- Garage:Yes
- Garage spaces:2
New listings near 125 Balthasar Dr
- New
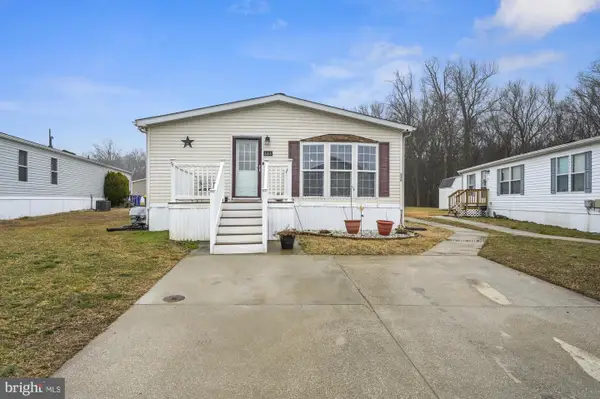 $125,000Active3 beds 2 baths1,344 sq. ft.
646 Fox Pointe Dr #71, DOVER, DE 19904
MLS# DEKT2049032Listed by: CENTURY 21 EMERALD - New
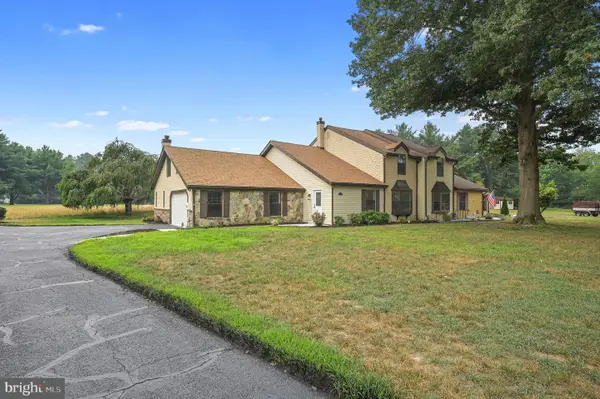 $445,000Active3 beds 4 baths2,705 sq. ft.
22 Whitemarsh Ct, DOVER, DE 19904
MLS# DEKT2048878Listed by: BRYAN REALTY GROUP - New
 $212,500Active4 beds 2 baths1,824 sq. ft.
219 N Governors Ave, DOVER, DE 19904
MLS# DEKT2048920Listed by: RE/MAX ASSOCIATES-WILMINGTON - New
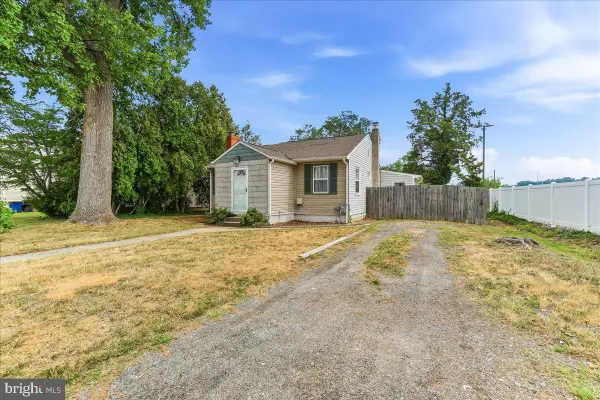 $259,000Active2 beds 1 baths824 sq. ft.
411 Cowgill St, DOVER, DE 19901
MLS# DEKT2048546Listed by: PROPERTY GAINES, INC - New
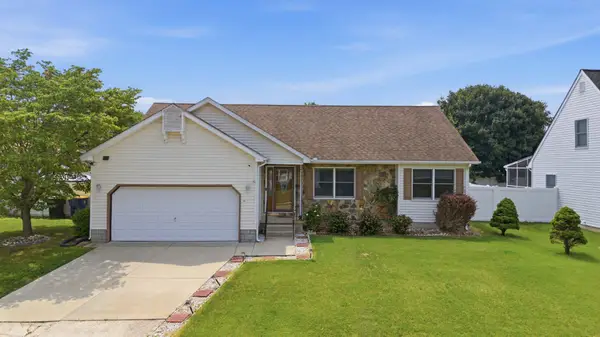 $325,000Active3 beds 3 baths1,608 sq. ft.
1420 S Hancock Ave, DOVER, DE 19901
MLS# DEKT2048974Listed by: EXP REALTY, LLC - New
 $280,000Active4 beds 2 baths2,639 sq. ft.
419 Dogwood Ave, DOVER, DE 19904
MLS# DEKT2048978Listed by: SKY REALTY - New
 $324,990Active4 beds 2 baths1,644 sq. ft.
766 S Halsey Rd, DOVER, DE 19901
MLS# DEKT2048962Listed by: IRON VALLEY REAL ESTATE PREMIER - New
 $380,000Active5 beds 3 baths2,015 sq. ft.
517 Greenhill Rd, DOVER, DE 19901
MLS# DEKT2048840Listed by: BURNS & ELLIS REALTORS - New
 $100,000Active-- beds -- baths1,419 sq. ft.
246 Voshells Mill Star Hill Rd, DOVER, DE 19901
MLS# DEKT2048942Listed by: RE/MAX HORIZONS


Protect your home and budget from life's surprises with an Assurant Home Warranty, backed by a partner that supports you through every step of homeownership. Explore Plans.
© 2023 - 2026 ERA Franchise Systems LLC. All rights reserved. ERA Franchise Systems LLC fully supports the principles of the Fair Housing Act and the Equal Opportunity Act. ERA, ERA Real Estate powered, and their respective logos are registered service marks of ERA Franchise Systems LLC. Each office is independently owned and operated.