
251 Brenford Rd, Dover, DE 19904
Local realty services provided by:ERA Central Realty Group
Listed by: rebecca sosnowski
Office: burns & ellis realtors
MLS#:DEKT2051718
Source:BRIGHTMLS
Price summary
- Price:$500,000
- Price per sq. ft.:$178.57
About this home
Welcome to 251 Brenford Road, where the character of a 1930s farmhouse meets the comfort of modern updates. Set on nearly 3/4 acre in North Dover and located in the Smyrna School District, this pristine home offers more than 2,800 square feet of thoughtfully laid-out living space, including four generous bedrooms, two full baths, a home office, and an expansive third-floor bonus room.
The beautifully appointed kitchen features a center island, stainless steel appliances, brand-new granite countertops, a custom coffee nook, and access to a second rear staircase. You’ll also find multiple living areas, an oversized laundry room with storage, and a wraparound porch with a convenient second entrance to the kitchen. Throughout the home, distinctive details like stained-glass windows and original millwork add the kind of character that’s hard to find in newer construction. The beautiful lot features mature trees, a dual-entrance driveway, a new storage shed, and lush gardens curated and maintained by a master gardener. Ready for a little more farmhouse charm? The established chicken run and its feathered residents can convey with the property!
Major updates include a newer septic system (2024), well (2020, 275 feet deep), water conditioner & reverse osmosis system (2022), water heater (2020), HVAC (2019), gutter guards (2025), large shed (2024), and granite countertops (2026). With thoughtful modern updates and meticulous care throughout, this farmhouse is ready to welcome its next owner. Schedule your private tour today- this one won’t last!...
Contact an agent
Home facts
- Year built:1930
- Subdivision & Development:ROLLING MEADOWS
- Listing ID #:DEKT2051718
- Updated:November 21, 2026 at 02:57 PM
Rooms and interior
- Bedrooms:4
- Total bathrooms:2
- Full bathrooms:2
- Rooms Total:11
- Dining Description:Dining Room
- Basement:Yes
- Basement Description:Full, Unfinished
- Living area:2,800 sq. ft.
Heating and cooling
- Cooling:Central A/C
- Heating:Electric, Heat Pump(s)
Structure and exterior
- Year built:1930
- Building area:2,800 sq. ft.
- Lot area:0.72 Acres
- Architectural Style:Farmhouse/National Folk
- Construction Materials:CPVC/PVC, Vinyl Siding
- Foundation Description:Permanent
- Levels:3 Story
Utilities
- Water:Well
- Sewer:Private Septic Tank
Finances and disclosures
- Price:$500,000
- Price per sq. ft.:$178.57
- Tax amount:$1,464 (2026)
Features and amenities
- Laundry features:Laundry
Parking
- Parking description:On Street
New listings near 251 Brenford Rd
- Coming Soon
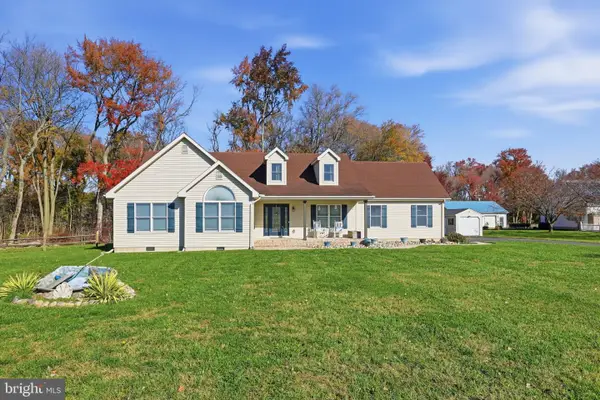 $449,900Coming Soon4 beds 2 baths2,526 sq. ft.
50 Josie Ave, DOVER, DE 19901
MLS# DEKT2052312Listed by: ELEVATED REAL ESTATE SOLUTIONS - Coming Soon
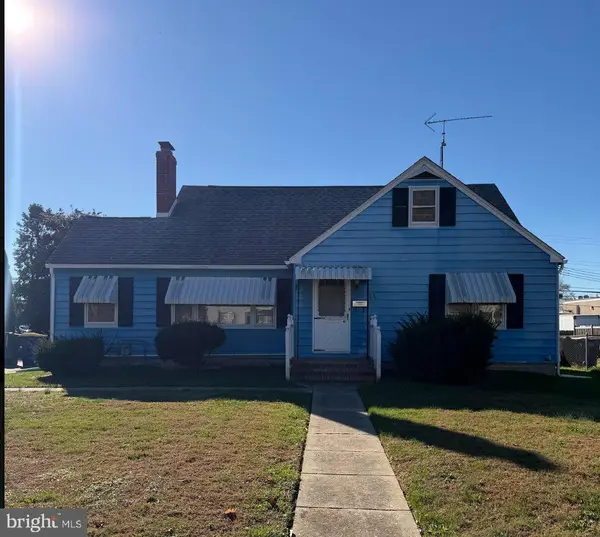 $260,000Coming Soon4 beds 2 baths1,661 sq. ft.
44 S Edgehill Ave, DOVER, DE 19901
MLS# DEKT2052290Listed by: BURNS & ELLIS REALTORS - New
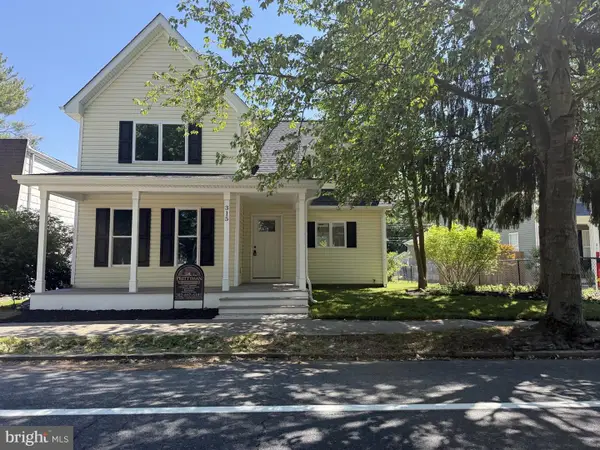 $349,900Active4 beds 4 baths1,673 sq. ft.
315 N Governors Ave, DOVER, DE 19904
MLS# DEKT2052326Listed by: FIRST COAST REALTY LLC - New
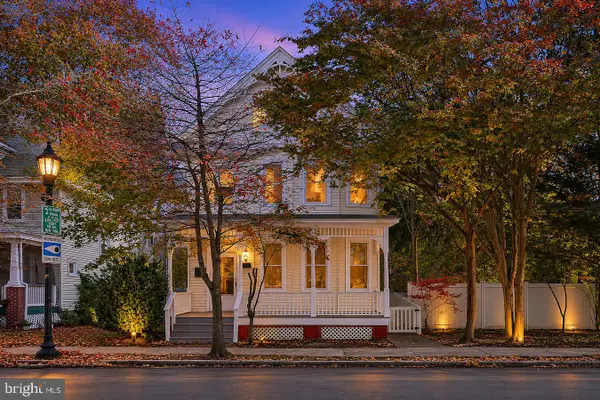 $400,000Active4 beds 2 baths2,252 sq. ft.
227 N Governors Blvd, DOVER, DE 19901
MLS# DEKT2052300Listed by: EASY LIST SOLUTIONS LLC - New
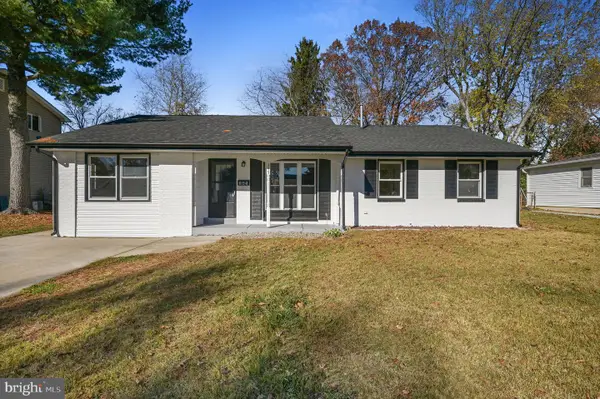 $325,000Active3 beds 2 baths1,540 sq. ft.
345 Alder Rd, DOVER, DE 19904
MLS# DEKT2052316Listed by: RE/MAX HORIZONS - Open Sat, 11am to 1pmNew
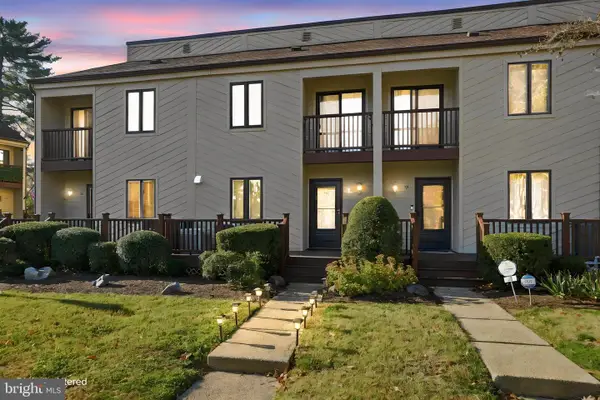 $240,000Active2 beds 3 baths2,131 sq. ft.
28 Chatham Ct, DOVER, DE 19901
MLS# DEKT2052314Listed by: EXP REALTY, LLC - New
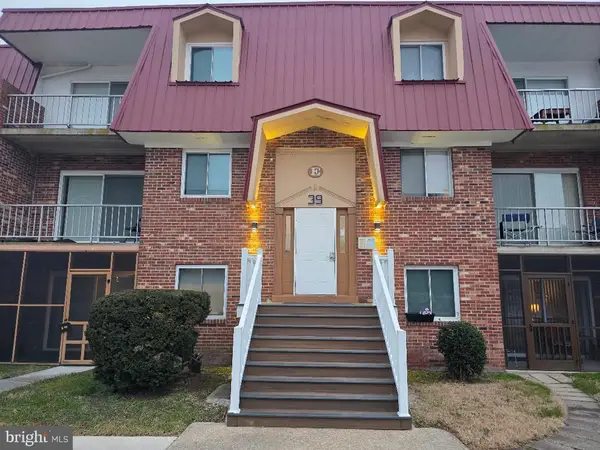 $185,000Active2 beds 2 baths1,008 sq. ft.
39 Par Haven Dr #e-31, DOVER, DE 19904
MLS# DEKT2052180Listed by: RE/MAX HORIZONS - New
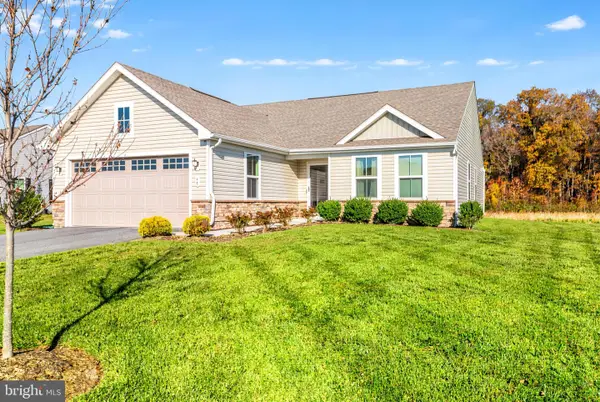 $400,000Active3 beds 2 baths1,536 sq. ft.
48 Cassius Ln, DOVER, DE 19901
MLS# DEKT2051916Listed by: BARKSDALE & AFFILIATES REALTY - Open Sat, 11am to 1pmNew
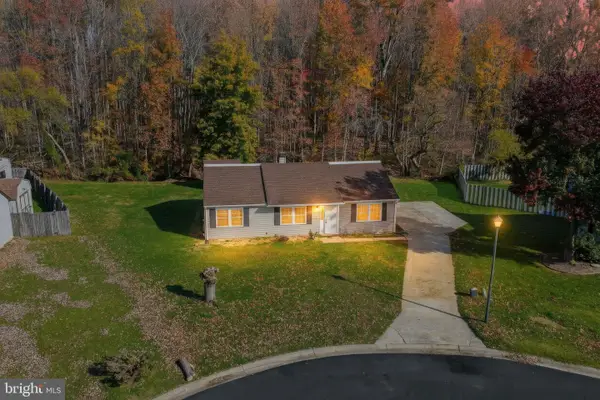 $305,000Active3 beds 2 baths1,232 sq. ft.
7 Coverly Ct, DOVER, DE 19904
MLS# DEKT2052118Listed by: BRYAN REALTY GROUP


Protect your home and budget from life's surprises with an Assurant Home Warranty, backed by a partner that supports you through every step of homeownership. Explore Plans.
© 2023 - 2026 ERA Franchise Systems LLC. All rights reserved. ERA Franchise Systems LLC fully supports the principles of the Fair Housing Act and the Equal Opportunity Act. ERA, ERA Real Estate powered, and their respective logos are registered service marks of ERA Franchise Systems LLC. Each office is independently owned and operated.