
285 Fiddlers Grn, Dover, DE 19904
Local realty services provided by:ERA Liberty Realty
285 Fiddlers Grn,Dover, DE 19904
$320,000
- 3 Beds
- 2 Baths
- 1,702 sq. ft.
- Single family
- Coming Soon
Listed by: dorothy donovan
Office: keller williams realty wilmington
MLS#:DEKT2049412
Source:BRIGHTMLS
Price summary
- Price:$320,000
- Price per sq. ft.:$188.01
About this home
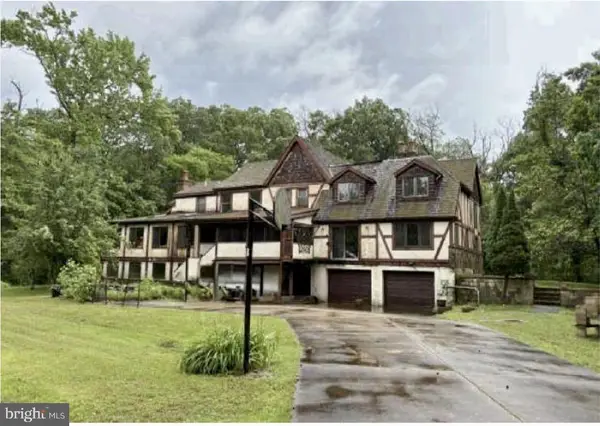
***Professional Photos Coming Soon*** Welcome to this well maintained & nicely updated, 3-4 bed, 2 bath split-level home! From the moment you enter, you’ll find natural light galore, with neutral toned paint and a combination of hardwood and/or luxury vinyl plank flooring throughout. The kitchen is at the heart of the home and is gorgeous. It features classic cabinetry, overhead lighting, a skylight, ceiling fan, quartz countertops and convenient island with seating for 2. The cook in your home will appreciate being adjacent to the dining room with its view of the backyard and the large living space, giving you and your guests plenty of room to spread out and enjoy your time at home. Upstairs, you’ll find three generously sized bedrooms, all with ceiling fans and hard wood floors, along with a nicely updated hall bath. The lower level offers a fantastic recreation room with ceiling fan, wood burning fireplace insert, fresh LVP flooring, and a 2nd full bath. Off of the rec-room, there's a bonus room, which can be an office or a 4th bedroom. Take a walk out to the enormous, screened porch, overlooking the back yard with shed and play equipment. Relax with guests or enjoy the space on your own. The trees out back afford you plenty of privacy, which isn't always easy to find. Yet another space to explore is through the door and down the steps to the partially finished basement, for use as you wish. Perhaps a 3rd living space or maybe for more storage. The unfinished portion houses the laundry and mechanicals. Finally, check out the garage and note the wide driveway, together, offering plenty of off-street parking. This home is ideally located near shopping, dining, entertainment and Historic Downtown Dover, with easy access to Routes 1 & 13, offering exceptional value and convenience. Only .4 miles to Mayfair Park and .8 to Crossgates Park. Less than 1 hour from the DE beaches. MAKE THIS YOUR NEW HOME before the holidays!...
Contact an agent
Home facts
- Year built:1966
- Subdivision & Development:CROSSGATES
- Listing ID #:DEKT2049412
- Updated:September 27, 2026 at 01:31 PM
Rooms and interior
- Bedrooms:3
- Total bathrooms:2
- Full bathrooms:2
- Flooring:Luxury Vinyl Plank, Tile/Brick, Wood
- Dining Description:Dining Room
- Bathrooms Description:Bathroom 1
- Kitchen Description:Dishwasher, Disposal, Kitchen - Island, Upgraded Countertops, Water Heater
- Bedroom Description:Primary Bedroom
- Basement:Yes
- Basement Description:Partially Finished
- Living area:1,702 sq. ft.
Heating and cooling
- Cooling:Wall Unit, Window Unit(s)
- Heating:Oil, Radiant
Structure and exterior
- Roof:Shingle
- Year built:1966
- Building area:1,702 sq. ft.
- Lot area:0.23 Acres
- Lot Features:Backs to Trees
- Architectural Style:Split Level
- Construction Materials:Stick Built, Vinyl Siding
- Exterior Features:Play Equipment, Porch(es), Screened
- Foundation Description:Block
- Levels:1 1/2 Story
Utilities
- Water:Public
- Sewer:Public Sewer
Finances and disclosures
- Price:$320,000
- Price per sq. ft.:$188.01
- Tax amount:$1,012 (2025)
Features and amenities
- Laundry features:Dryer, Washer
- Amenities:Attic, Cable TV Available, Ceiling Fan(s), Double Hung Windows, Skylight(s)
Parking
- Parking description:Attached Garage, Concrete Driveway, Garage - Front Entry, Inside Access
- Garage:Yes
- Garage spaces:1
New listings near 285 Fiddlers Grn
- Coming Soon
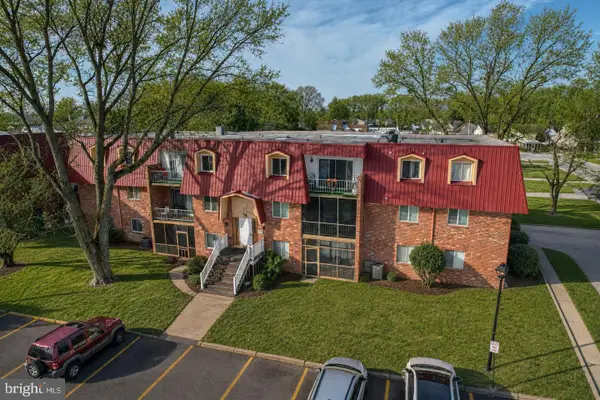 $725,000Coming Soon3 beds 2 baths1,177 sq. ft.
103 Par Haven Dr, DOVER, DE 19904
MLS# DEKT2050998Listed by: IRON VALLEY REAL ESTATE PREMIER - Coming Soon
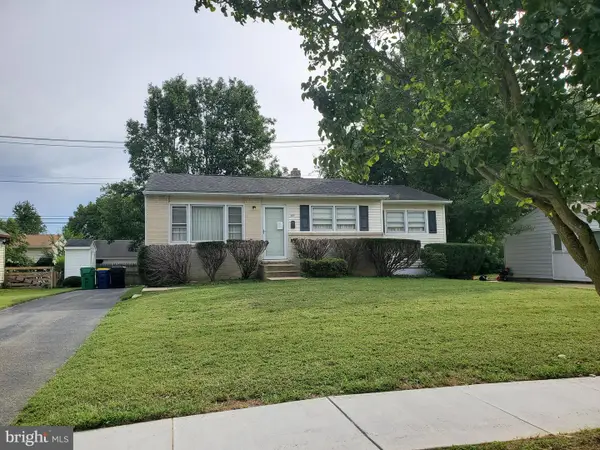 $229,900Coming Soon3 beds 1 baths1,080 sq. ft.
284 Webbs Ln, DOVER, DE 19904
MLS# DEKT2050944Listed by: RE/MAX EAGLE REALTY - Coming Soon
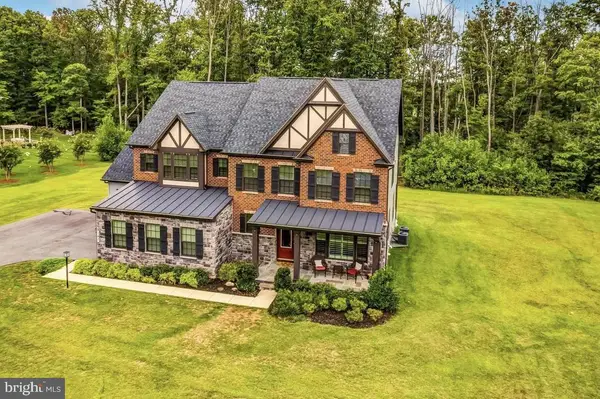 $1,199,990Coming Soon4 beds 5 baths4,738 sq. ft.
140 Greentree Farm Dr, DICKERSON, MD 20842
MLS# MDMC2256298Listed by: RE/MAX TOWN CENTER - Coming Soon
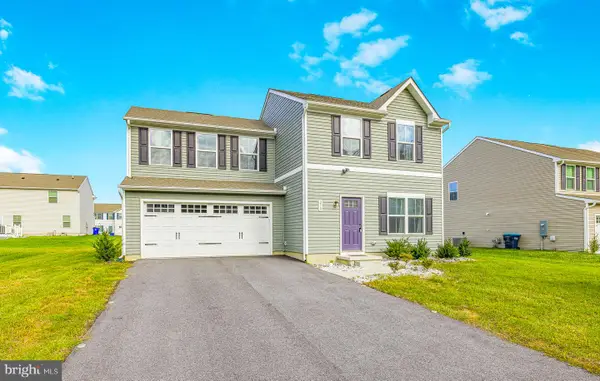 $370,000Coming Soon3 beds 3 baths1,800 sq. ft.
370 Sedimentary Rock Rd, DOVER, DE 19904
MLS# DEKT2050884Listed by: EXP REALTY, LLC - Coming Soon
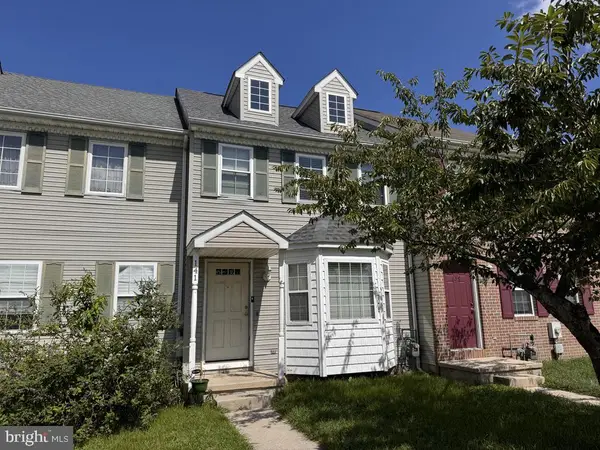 $225,000Coming Soon3 beds 2 baths1,238 sq. ft.
141 Holmes St, DOVER, DE 19901
MLS# DEKT2050744Listed by: THE MOVING EXPERIENCE DELAWARE INC - Coming Soon
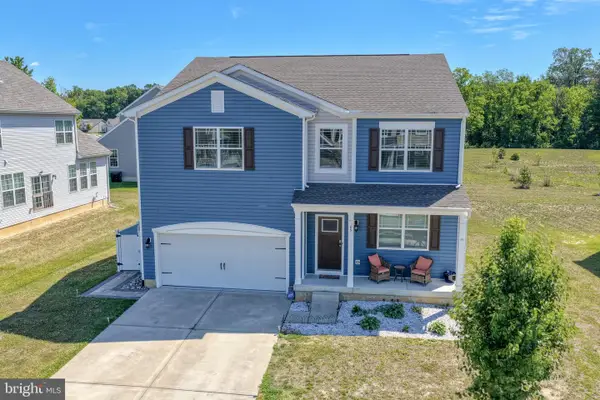 $450,000Coming Soon4 beds 3 baths2,776 sq. ft.
65 Bunchberry Ct, DOVER, DE 19904
MLS# DEKT2048422Listed by: CENTURY 21 EMERALD - Coming Soon
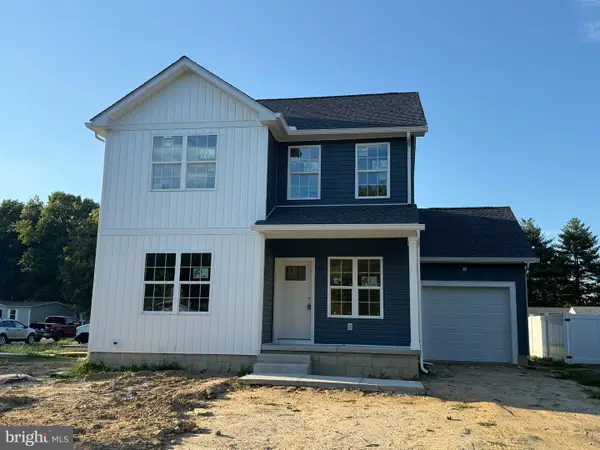 $419,000Coming Soon3 beds 3 baths1,582 sq. ft.
165 Rose Bowl Rd, DOVER, DE 19904
MLS# DEKT2050572Listed by: COMPASS - Coming Soon
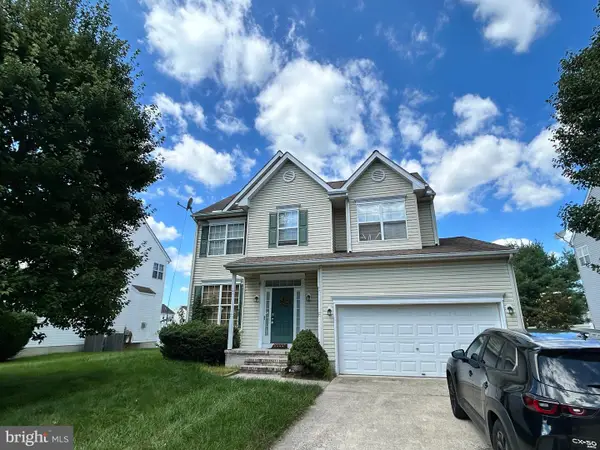 $410,000Coming Soon4 beds 3 baths1,981 sq. ft.
18 Boggs Run, DOVER, DE 19904
MLS# DEKT2050552Listed by: BHHS FOX & ROACH-GREENVILLE - Coming Soon
 $550,000Coming Soon4 beds 6 baths5,902 sq. ft.
3111 Leipsic Rd, DOVER, DE 19901
MLS# DEKT2050532Listed by: PATTERSON-SCHWARTZ-DOVER


Protect your home and budget from life's surprises with an Assurant Home Warranty, backed by a partner that supports you through every step of homeownership. Explore Plans.
© 2023 - 2026 ERA Franchise Systems LLC. All rights reserved. ERA Franchise Systems LLC fully supports the principles of the Fair Housing Act and the Equal Opportunity Act. ERA, ERA Real Estate powered, and their respective logos are registered service marks of ERA Franchise Systems LLC. Each office is independently owned and operated.