
443 Arnold Ct, Dover, DE 19901
Local realty services provided by:ERA Byrne Realty
443 Arnold Ct,Dover, DE 19901
$125,000
- 3 Beds
- 2 Baths
- 1,304 sq. ft.
- Townhouse
- Active
Listed by: shane m pezick
Office: re/max associates-wilmington
MLS#:DEKT2049958
Source:BRIGHTMLS
Price summary
- Price:$125,000
- Price per sq. ft.:$95.86
About this home
Great opportunity to own a spacious end-unit townhome in Dover! This property offers a generous living area with plenty of natural light and a functional layout. The end-unit location provides additional privacy and outdoor space, making this home a great option for a homeowner or investor looking for room to add value. The property needs some TLC and updating, but offers plenty of potential for the right buyer to bring their vision to life. Conveniently located near shopping, dining, schools, parks, and major roadways. Bring your ideas and make this spacious end unit your own!
Contact an agent
Home facts
- Year built:1978
- Subdivision & Development:GENERALS GREENE
- Listing ID #:DEKT2049958
- Added:1 day(s) ago
- Updated:August 22, 2026 at 02:48 AM
Rooms and interior
- Bedrooms:3
- Total bathrooms:2
- Full bathrooms:1
- Half bathrooms:1
- Basement:Yes
- Basement Description:Fully Finished
- Living area:1,304 sq. ft.
Heating and cooling
- Cooling:Central A/C
- Heating:Electric, Forced Air
Structure and exterior
- Year built:1978
- Building area:1,304 sq. ft.
- Lot area:0.07 Acres
- Architectural Style:Contemporary
- Foundation Description:Permanent
- Levels:3 Story
Utilities
- Water:Public
- Sewer:Public Sewer
Finances and disclosures
- Price:$125,000
- Price per sq. ft.:$95.86
- Tax amount:$1,021 (2025)
Parking
- Parking description:Off Street
New listings near 443 Arnold Ct
- Coming Soon
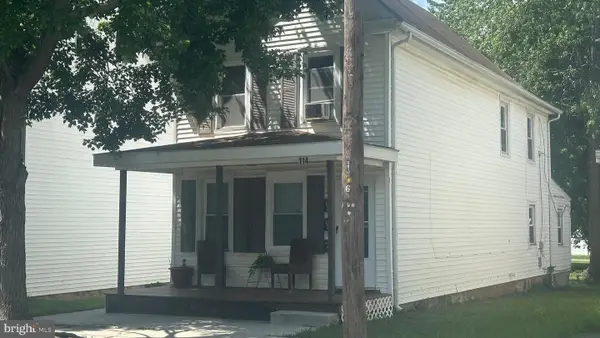 $289,900Coming Soon2 beds -- baths1,316 sq. ft.
114 N New St, DOVER, DE 19904
MLS# DEKT2049006Listed by: TRI-COUNTY REALTY - Coming Soon
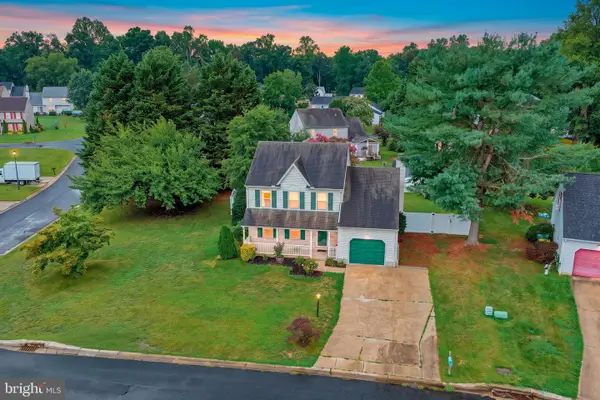 $365,000Coming Soon4 beds 3 baths1,738 sq. ft.
21 Crosley Ct, DOVER, DE 19904
MLS# DEKT2049844Listed by: BRYAN REALTY GROUP - Coming Soon
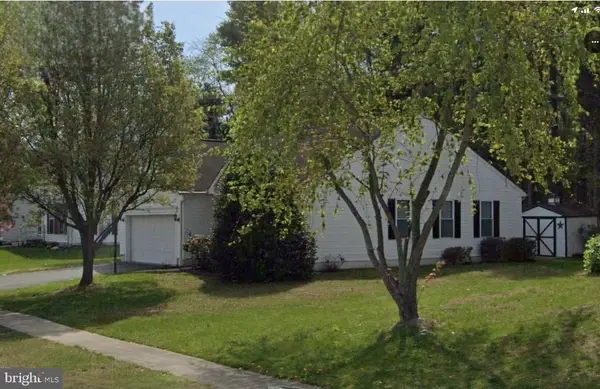 $359,900Coming Soon3 beds 2 baths1,268 sq. ft.
28 Houston St, DOVER, DE 19901
MLS# DEKT2049846Listed by: CENTURY 21 HARRINGTON REALTY, INC - Coming Soon
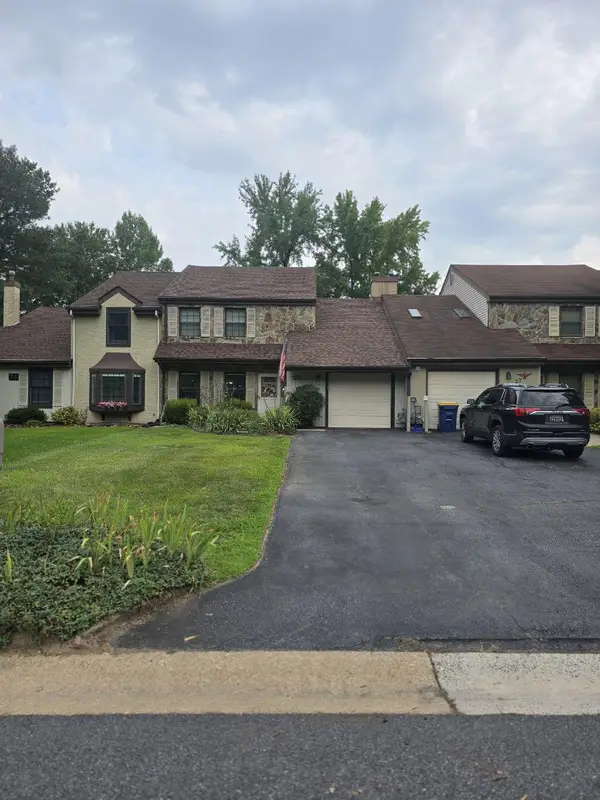 $289,900Coming Soon3 beds 3 baths1,788 sq. ft.
25 S Turnberry Dr, DOVER, DE 19904
MLS# DEKT2049774Listed by: BRYAN REALTY GROUP - Coming Soon
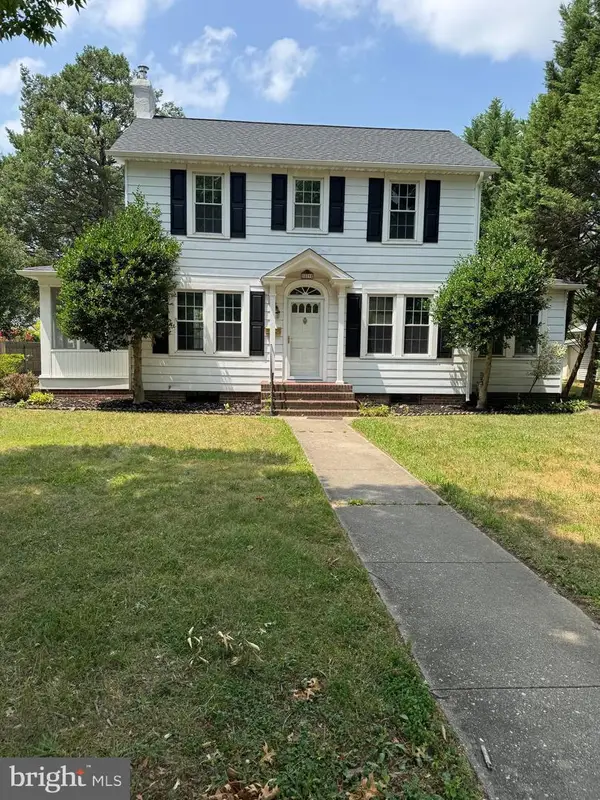 $380,000Coming Soon3 beds 2 baths1,955 sq. ft.
529 E Loockerman St, DOVER, DE 19901
MLS# DEKT2049124Listed by: MYERS REALTY - Coming Soon
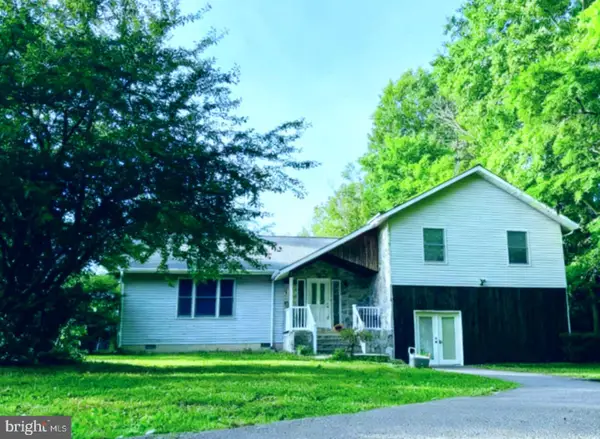 $499,900Coming Soon3 beds 4 baths3,794 sq. ft.
2660 Forrest Ave, DOVER, DE 19904
MLS# DEKT2047454Listed by: KELLER WILLIAMS REALTY CENTRAL-DELAWARE - New
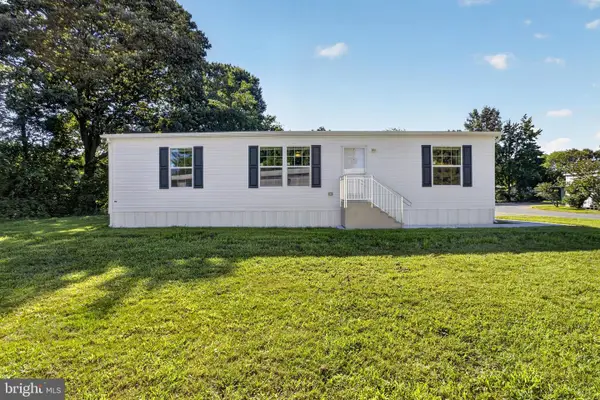 $114,500Active3 beds 2 baths1,344 sq. ft.
1061 S Little Creek Rd #216, DOVER, DE 19901
MLS# DEKT2049888Listed by: COMPASS 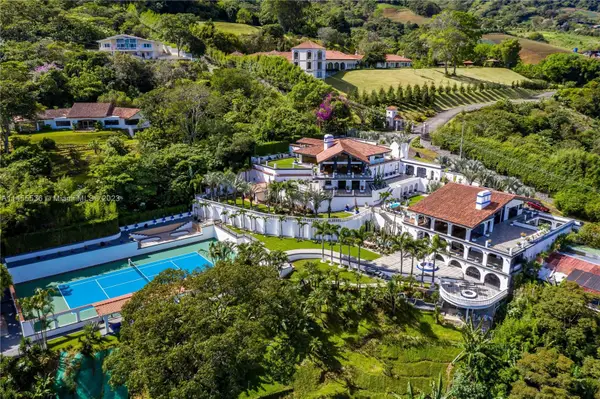 $1,495,000Active8 beds 8 baths
800 S Del Cementerio, , CO 0000
MLS# A11455536Listed by: UNITED REAL ESTATE MIAMI- New
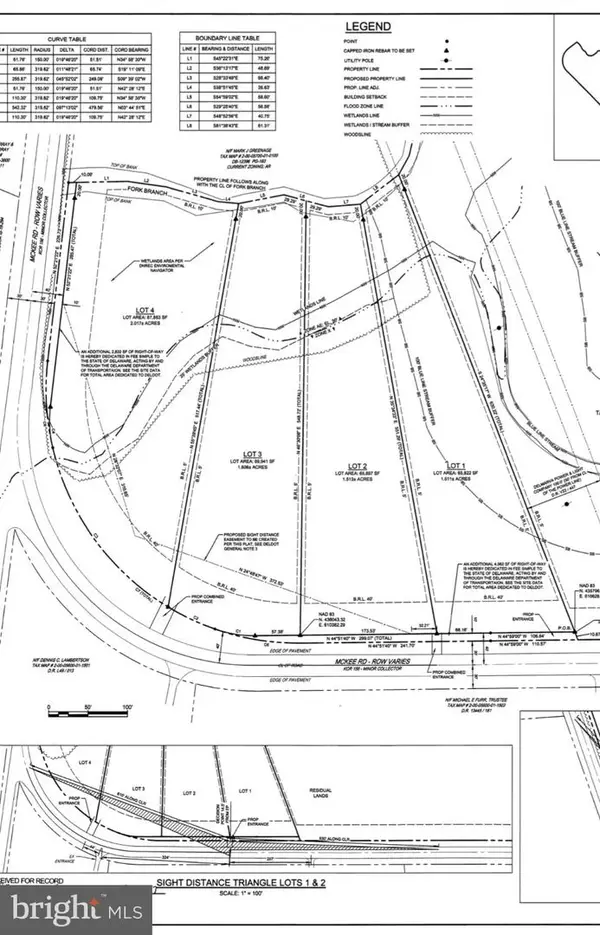 $189,900Active2.02 Acres
Lot 4 Mckee Rd, DOVER, DE 19904
MLS# DEKT2049962Listed by: ELEVATED REAL ESTATE SOLUTIONS


Protect your home and budget from life's surprises with an Assurant Home Warranty, backed by a partner that supports you through every step of homeownership. Explore Plans.
© 2023 - 2026 ERA Franchise Systems LLC. All rights reserved. ERA Franchise Systems LLC fully supports the principles of the Fair Housing Act and the Equal Opportunity Act. ERA, ERA Real Estate powered, and their respective logos are registered service marks of ERA Franchise Systems LLC. Each office is independently owned and operated.