
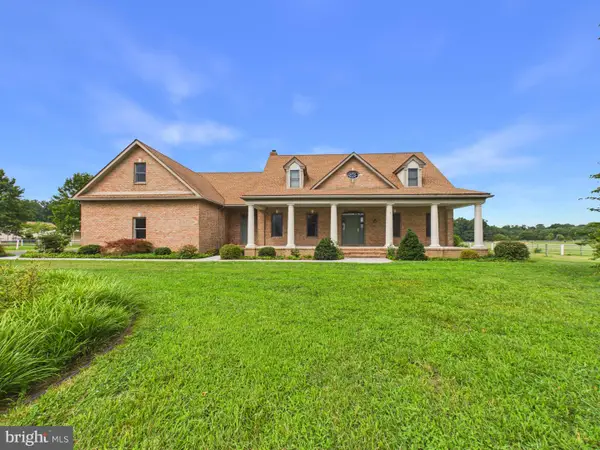
498 Resort Blvd, Dover, DE 19904
Local realty services provided by:ERA Liberty Realty
498 Resort Blvd,Dover, DE 19904
$470,000
- 3 Beds
- 3 Baths
- 2,373 sq. ft.
- Single family
- Pending
Listed by: andrew mulrine iv
Office: re/max associates-hockessin
MLS#:DEKT2044132
Source:BRIGHTMLS
Price summary
- Price:$470,000
- Price per sq. ft.:$198.06
- Monthly HOA dues:$175
About this home
The Custom Larkspur Traditional on Homesite #519 offer a spacious open concept design that integrates Kitchen and Great Room with a separate formal Dining Room that sits just off of the Kitchen. This Larkspur offers 3 Bedrooms, 3 Baths, Loft and a 2 car Garage. *See Sales Manager for details.
Contact an agent
Home facts
- Subdivision & Development:NOBLES POND
- Listing ID #:DEKT2044132
- Added:269 day(s) ago
- Updated:August 16, 2026 at 08:09 AM
Rooms and interior
- Bedrooms:3
- Total bathrooms:3
- Full bathrooms:3
- Flooring:Carpet, Ceramic Tile, Luxury Vinyl Plank, Vinyl
- Dining Description:Dining Room
- Bathrooms Description:Bathroom 2, Bathroom 3, Primary Bathroom
- Kitchen Description:Built-In Microwave, Built-In Range, Dishwasher
- Bedroom Description:Primary Bedroom
- Living area:2,373 sq. ft.
Heating and cooling
- Cooling:Central A/C
- Heating:Forced Air, Propane - Metered
Structure and exterior
- Roof:Shingle
- Building area:2,373 sq. ft.
- Architectural Style:Traditional
- Construction Materials:Vinyl Siding
- Foundation Description:Slab
- Levels:2 Stories
Utilities
- Water:Public
- Sewer:Public Sewer
Finances and disclosures
- Price:$470,000
- Price per sq. ft.:$198.06
Features and amenities
- Laundry features:Laundry
- Amenities:200+ Amp Service, Cable TV
Parking
- Parking description:Attached Garage, Garage - Front Entry
- Garage:Yes
- Garage spaces:2
New listings near 498 Resort Blvd
- New
 $378,000Active4 beds 3 baths2,204 sq. ft.
247 N Caroline Pl, DOVER, DE 19904
MLS# DEKT2049808Listed by: EXP REALTY, LLC - New
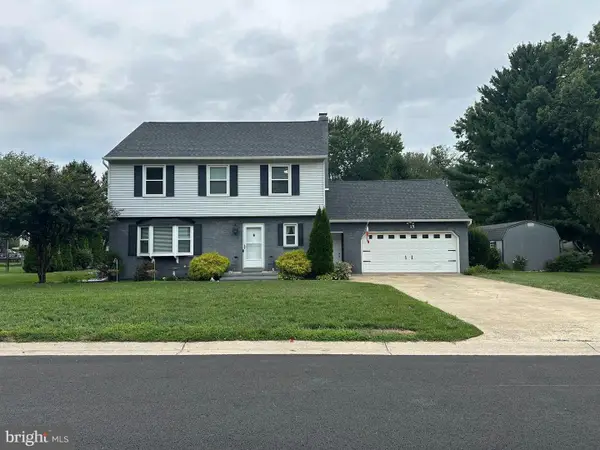 $409,986Active4 beds 3 baths1,850 sq. ft.
15 Drew Ct, DOVER, DE 19901
MLS# DEKT2049810Listed by: COMPASS - Open Sun, 12 to 2:30pmNew
 $379,000Active4 beds 4 baths2,718 sq. ft.
30 Bertrand Dr, DOVER, DE 19904
MLS# DEKT2049800Listed by: PATTERSON-SCHWARTZ-DOVER - New
 $229,900Active3 beds 1 baths954 sq. ft.
105 N Governors Blvd, DOVER, DE 19901
MLS# DEKT2049550Listed by: RE/MAX HORIZONS - New
 $335,000Active4 beds 2 baths1,616 sq. ft.
96 Orchard Ave, DOVER, DE 19901
MLS# DEKT2049684Listed by: COLDWELL BANKER REALTY - New
 $325,000Active3 beds 3 baths2,536 sq. ft.
74 Philchris Dr, DOVER, DE 19901
MLS# DEKT2049698Listed by: COMPASS - Coming Soon
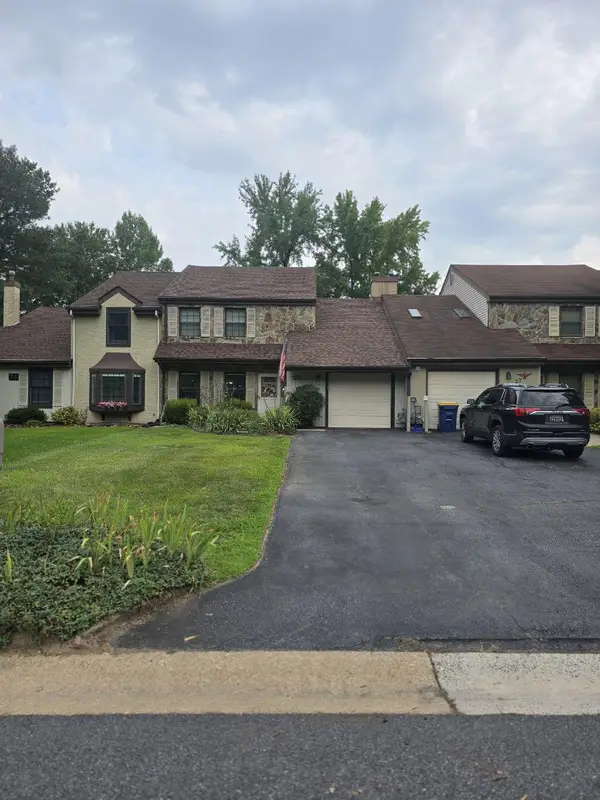 $289,900Coming Soon3 beds 3 baths
25 S Turnberry Dr, DOVER, DE 19904
MLS# DEKT2049774Listed by: BRYAN REALTY GROUP - New
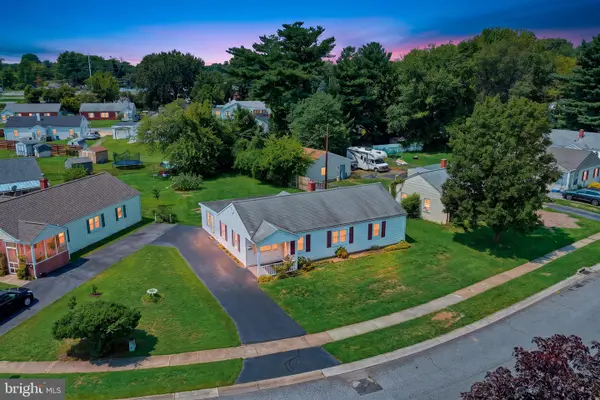 $235,000Active3 beds 1 baths1,484 sq. ft.
159 Evergreen Dr, DOVER, DE 19901
MLS# DEKT2049772Listed by: BURNS & ELLIS REALTORS - Coming Soon
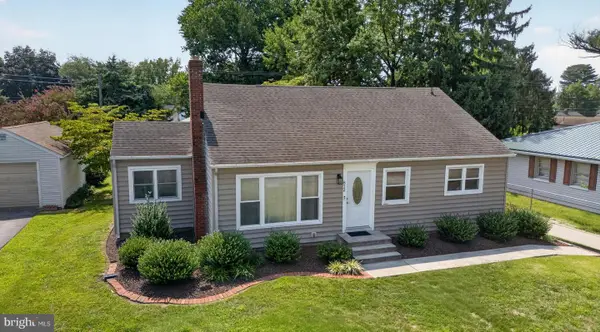 $275,000Coming Soon3 beds 1 baths
812 E Division St, DOVER, DE 19901
MLS# DEKT2049754Listed by: THYME REAL ESTATE CO LLC - Coming Soon
 $959,900Coming Soon4 beds 4 baths
95 Ringside Dr, DOVER, DE 19904
MLS# DEKT2049686Listed by: THE PARKER GROUP


Protect your home and budget from life's surprises with an Assurant Home Warranty, backed by a partner that supports you through every step of homeownership. Explore Plans.
© 2023 - 2026 ERA Franchise Systems LLC. All rights reserved. ERA Franchise Systems LLC fully supports the principles of the Fair Housing Act and the Equal Opportunity Act. ERA, ERA Real Estate powered, and their respective logos are registered service marks of ERA Franchise Systems LLC. Each office is independently owned and operated.