
838 Forest St, Dover, DE 19904
Local realty services provided by:ERA Martin Associates
838 Forest St,Dover, DE 19904
$350,000
- 3 Beds
- 3 Baths
- 2,413 sq. ft.
- Single family
- Active
Listed by: jemimah e. chuks
Office: exp realty, llc.
MLS#:DEKT2050976
Source:BRIGHTMLS
Price summary
- Price:$350,000
- Price per sq. ft.:$145.05
About this home
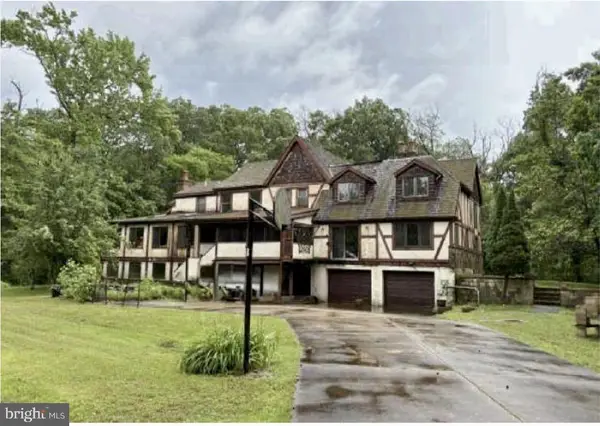
Brick-front Colonial built in 1950 in Dover's Lincoln Park neighborhood, zoned for Capital School District. The home offers 2,413 square feet with 3 bedrooms, 3 bathrooms, and 8 total rooms across two stories, plus a covered brick front porch and a garage. The 0.27-acre lot sits on a paved, level street shaded by mature trees. Located within Dover city limits, near Route 13/Alt 13 and the Johnson Victrola Museum. Schedule a showing to see 838 Forest St in person.
Contact an agent
Home facts
- Year built:1950
- Subdivision & Development:LINCOLN PARK
- Listing ID #:DEKT2050976
- Added:1 day(s) ago
- Updated:September 27, 2026 at 10:22 AM
Rooms and interior
- Bedrooms:3
- Total bathrooms:3
- Full bathrooms:3
- Basement:Yes
- Basement Description:Unfinished
- Living area:2,413 sq. ft.
Heating and cooling
- Cooling:Wall Unit
- Heating:90% Forced Air, Natural Gas
Structure and exterior
- Year built:1950
- Building area:2,413 sq. ft.
- Lot area:0.27 Acres
- Architectural Style:Colonial
- Construction Materials:Brick
- Levels:2 Stories
Utilities
- Water:Public
- Sewer:Public Septic
Finances and disclosures
- Price:$350,000
- Price per sq. ft.:$145.05
- Tax amount:$1,547 (2025)
Parking
- Parking description:Detached Garage
- Garage:Yes
- Garage spaces:1
New listings near 838 Forest St
- Coming Soon
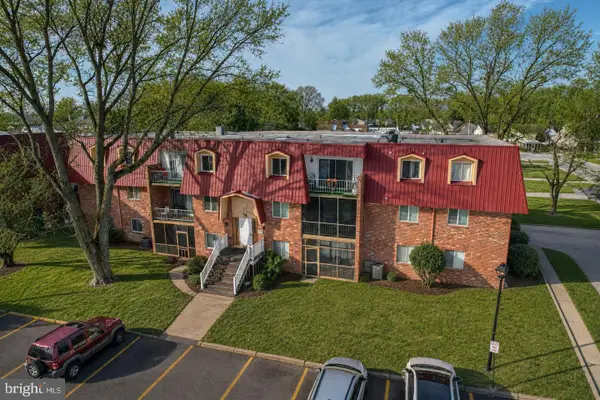 $725,000Coming Soon3 beds 2 baths1,177 sq. ft.
103 Par Haven Dr, DOVER, DE 19904
MLS# DEKT2050998Listed by: IRON VALLEY REAL ESTATE PREMIER - Coming Soon
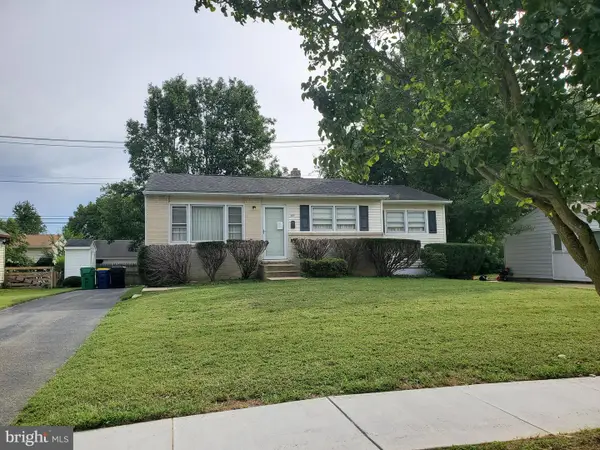 $229,900Coming Soon3 beds 1 baths1,080 sq. ft.
284 Webbs Ln, DOVER, DE 19904
MLS# DEKT2050944Listed by: RE/MAX EAGLE REALTY - Coming Soon
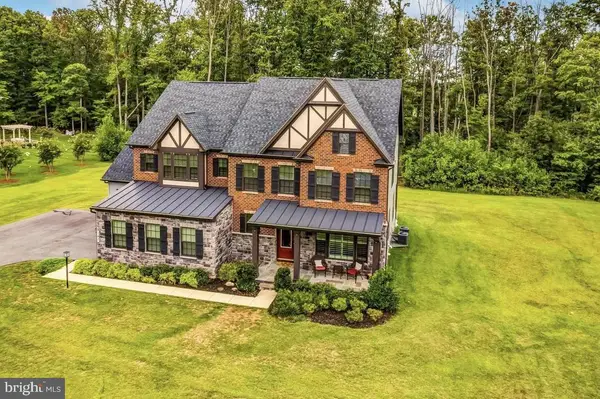 $1,199,990Coming Soon4 beds 5 baths4,738 sq. ft.
140 Greentree Farm Dr, DICKERSON, MD 20842
MLS# MDMC2256298Listed by: RE/MAX TOWN CENTER - Coming Soon
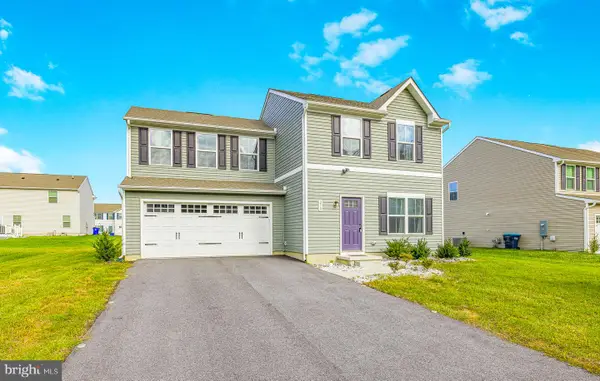 $370,000Coming Soon3 beds 3 baths1,800 sq. ft.
370 Sedimentary Rock Rd, DOVER, DE 19904
MLS# DEKT2050884Listed by: EXP REALTY, LLC - Coming Soon
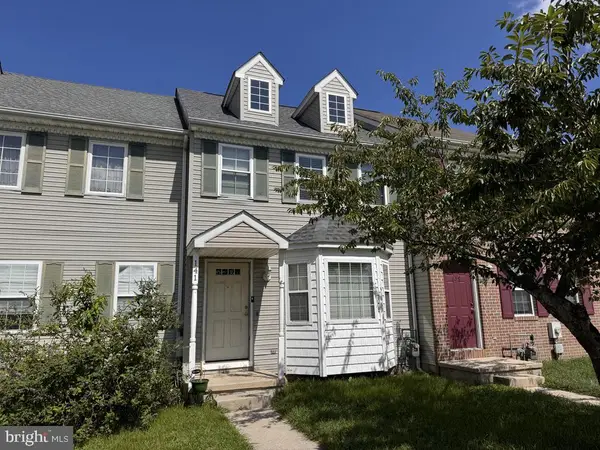 $225,000Coming Soon3 beds 2 baths1,238 sq. ft.
141 Holmes St, DOVER, DE 19901
MLS# DEKT2050744Listed by: THE MOVING EXPERIENCE DELAWARE INC - Coming Soon
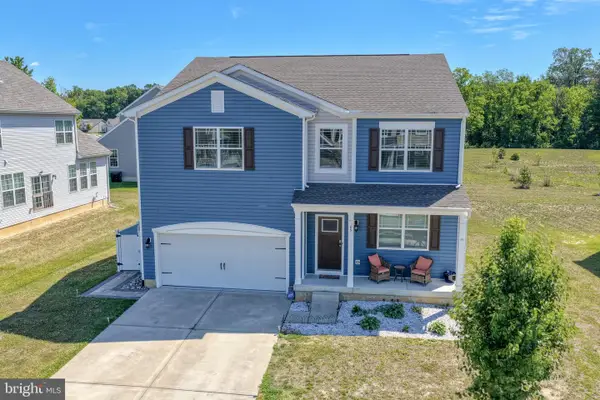 $450,000Coming Soon4 beds 3 baths2,776 sq. ft.
65 Bunchberry Ct, DOVER, DE 19904
MLS# DEKT2048422Listed by: CENTURY 21 EMERALD - Coming Soon
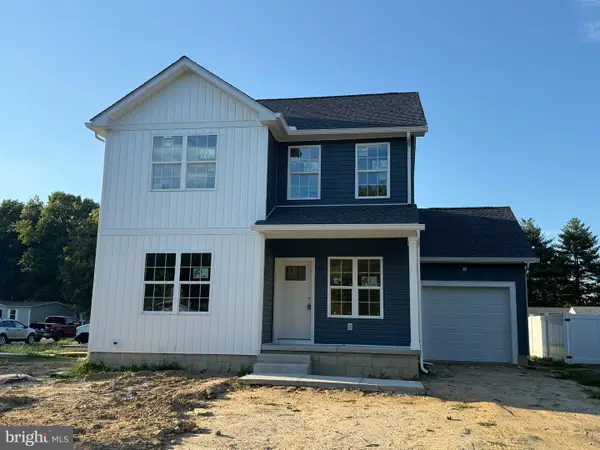 $419,000Coming Soon3 beds 3 baths1,582 sq. ft.
165 Rose Bowl Rd, DOVER, DE 19904
MLS# DEKT2050572Listed by: COMPASS - Coming Soon
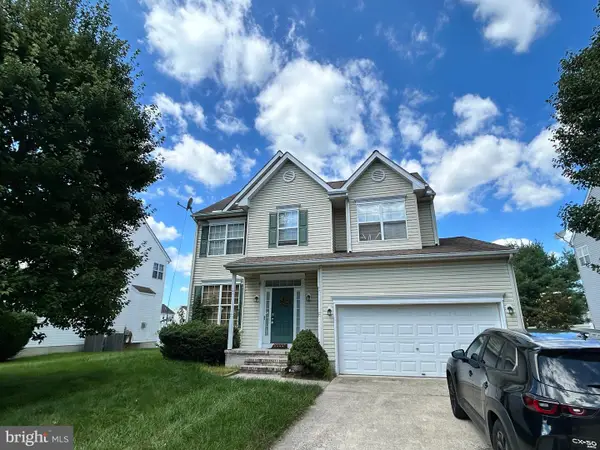 $410,000Coming Soon4 beds 3 baths1,981 sq. ft.
18 Boggs Run, DOVER, DE 19904
MLS# DEKT2050552Listed by: BHHS FOX & ROACH-GREENVILLE - Coming Soon
 $550,000Coming Soon4 beds 6 baths5,902 sq. ft.
3111 Leipsic Rd, DOVER, DE 19901
MLS# DEKT2050532Listed by: PATTERSON-SCHWARTZ-DOVER


Protect your home and budget from life's surprises with an Assurant Home Warranty, backed by a partner that supports you through every step of homeownership. Explore Plans.
© 2023 - 2026 ERA Franchise Systems LLC. All rights reserved. ERA Franchise Systems LLC fully supports the principles of the Fair Housing Act and the Equal Opportunity Act. ERA, ERA Real Estate powered, and their respective logos are registered service marks of ERA Franchise Systems LLC. Each office is independently owned and operated.