
12421 N Old State Rd, Ellendale, DE 19941
Local realty services provided by:ERA OakCrest Realty, Inc.
Listed by: sandra m unkrur, jennifer hall
Office: the moving experience delaware inc
MLS#:DESU2112736
Source:BRIGHTMLS
Price summary
- Price:$340,000
- Price per sq. ft.:$159.77
About this home
Don't miss out on this beautifully maintained 4-bedroom, 2-bath manufactured Class C home offering modern comfort, generous living space, and peaceful surroundings on a spacious .48-acre lot. When you walk Inside you will be greeted by an open floor plan that offers two oversized living and family rooms, creating plenty of flexible space for everyday living and gatherings. The spacious kitchen is a standout feature, complete with beautiful granite countertops, breakfast bar seating, dining area, and a charming barn door leading to an oversized 6 x 6 walk-in pantry. The primary suite serves as a private retreat with a large walk-in closet and a luxurious en-suite bath featuring a Spa-inspired bathroom retreat featuring a soaking tub, separate walk-in shower, and elegant finishes throughout. The serene space offers a double vanity with ample storage, and recessed lighting that create a luxurious atmosphere; perfect for relaxing after a long day making this bathroom both functional and inviting. The second full bathroom also includes double vanities for added convenience. Outside you will appreciate the circular driveway providing ample parking for all your vehicles, whether cars, an RV, or a boat. The backyard features two sheds, a 12 x 24 deck allowing you plenty of space to grill and relax all while allowing kids, pets or even chickens to run and play in the fully fenced in yard. This home has it all and won't last long so schedule your tour today....
Contact an agent
Home facts
- Year built:2017
- Subdivision & Development:NONE AVAILABLE
- Listing ID #:DESU2112736
- Added:102 day(s) ago
- Updated:September 06, 2026 at 07:38 AM
Rooms and interior
- Bedrooms:4
- Total bathrooms:2
- Full bathrooms:2
- Flooring:Partially Carpeted, Vinyl
- Bathrooms Description:Primary Bath(s)
- Kitchen Description:Dishwasher, Oven/Range - Electric, Range Hood, Refrigerator, Stainless Steel Appliances
- Bedroom Description:Entry Level Bedroom, Primary Bedroom, Walk In Closet(s)
- Living area:2,128 sq. ft.
Heating and cooling
- Cooling:Ceiling Fan(s), Central A/C
- Heating:Electric, Forced Air
Structure and exterior
- Roof:Architectural Shingle
- Year built:2017
- Building area:2,128 sq. ft.
- Lot area:0.48 Acres
- Architectural Style:Ranch/Rambler
- Construction Materials:Vinyl Siding
- Exterior Features:Deck(s)
- Foundation Description:Block
- Levels:1 Story
Schools
- High school:MILFORD
- Middle school:MILFORD CENTRAL ACADEMY
- Elementary school:LULU M. ROSS
Utilities
- Water:Public
- Sewer:Public Sewer
Finances and disclosures
- Price:$340,000
- Price per sq. ft.:$159.77
- Tax amount:$1,053 (2025)
Features and amenities
- Laundry features:Dryer - Electric, Laundry, Washer
- Amenities:Ceiling Fan(s)
Parking
- Parking description:Circular Driveway, Paved Driveway
New listings near 12421 N Old State Rd
- New
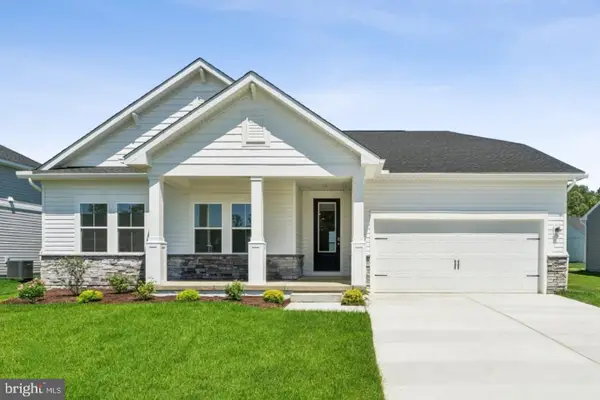 $449,990Active3 beds 2 baths1,793 sq. ft.
15025 Boatswain Ave, ELLENDALE, DE 19941
MLS# DESU2119786Listed by: DELAWARE HOMES INC - New
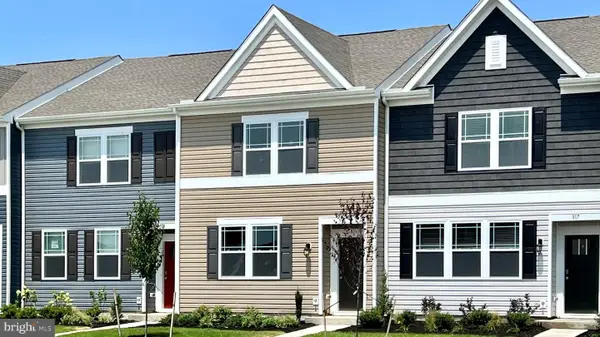 $284,990Active3 beds 3 baths1,365 sq. ft.
551 Colette St, ELLENDALE, DE 19941
MLS# DESU2119614Listed by: D.R. HORTON REALTY OF DELAWARE, LLC - Open Sun, 11am to 4pmNew
 $375,000Active4 beds 3 baths1,998 sq. ft.
17017 Gravelly Dr, ELLENDALE, DE 19941
MLS# DESU2119222Listed by: ATLANTIC FIVE REALTY - Open Sun, 11am to 4pm
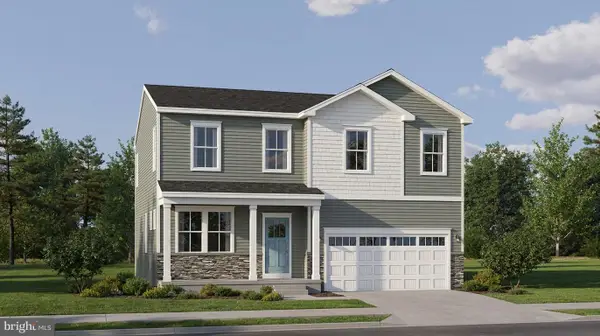 $415,990Active5 beds 3 baths2,238 sq. ft.
1234 Morris St, ELLENDALE, DE 19941
MLS# DESU2119142Listed by: ATLANTIC FIVE REALTY - Open Sun, 11am to 4pm
 $359,990Active3 beds 2 baths1,572 sq. ft.
1235 Morris St, ELLENDALE, DE 19941
MLS# DESU2119146Listed by: ATLANTIC FIVE REALTY  $264,990Pending3 beds 3 baths1,365 sq. ft.
553 Colette St, ELLENDALE, DE 19941
MLS# DESU2118636Listed by: D.R. HORTON REALTY OF DELAWARE, LLC $300,990Pending3 beds 3 baths1,365 sq. ft.
557 Colette St, ELLENDALE, DE 19941
MLS# DESU2118642Listed by: D.R. HORTON REALTY OF DELAWARE, LLC- Open Sun, 11am to 4pm
 $389,990Active3 beds 2 baths1,857 sq. ft.
1220 Morris St, ELLENDALE, DE 19941
MLS# DESU2118596Listed by: ATLANTIC FIVE REALTY  $279,990Active3 beds 3 baths1,365 sq. ft.
545 Colette St, ELLENDALE, DE 19941
MLS# DESU2118632Listed by: D.R. HORTON REALTY OF DELAWARE, LLC $519,000Pending3 beds 2 baths1,840 sq. ft.
13478 Mustang Dr, ELLENDALE, DE 19941
MLS# DESU2118010Listed by: KELLER WILLIAMS REALTY


Protect your home and budget from life's surprises with an Assurant Home Warranty, backed by a partner that supports you through every step of homeownership. Explore Plans.
© 2023 - 2026 ERA Franchise Systems LLC. All rights reserved. ERA Franchise Systems LLC fully supports the principles of the Fair Housing Act and the Equal Opportunity Act. ERA, ERA Real Estate powered, and their respective logos are registered service marks of ERA Franchise Systems LLC. Each office is independently owned and operated.