
15013 Boatswain Ave, Ellendale, DE 19941
Local realty services provided by:O'BRIEN REALTY ERA POWERED
15013 Boatswain Ave,Ellendale, DE 19941
$419,990
- 3 Beds
- 2 Baths
- 1,793 sq. ft.
- Single family
- Active
Listed by: barbara k heilman
Office: delaware homes inc
MLS#:DESU2116262
Source:BRIGHTMLS
Price summary
- Price:$419,990
- Price per sq. ft.:$234.24
- Monthly HOA dues:$156
About this home
Welcome to the Adriatic, a thoughtfully designed home featuring an open-concept layout with timeless Farmhouse-inspired finishes. Projected for November 2026 settlement, this home offers 3 bedrooms, 2 bathrooms, and a 2-car garage.
The well-appointed kitchen showcases Café Series appliances, quartz countertops, and opens seamlessly to the great room and dining area, both finished with durable laminate flooring. The upgraded primary bathroom provides a comfortable retreat, while additional conveniences include a washer and dryer and a laundry sink.
For a complete list of included features and finishes, please contact our sales representatives.
Photos are for illustrative purposes only and may not represent the exact home or finishes available.
Contact an agent
Home facts
- Year built:2026
- Subdivision & Development:CAPTAINS WAY
- Listing ID #:DESU2116262
- Added:51 day(s) ago
- Updated:September 06, 2026 at 01:49 PM
Rooms and interior
- Bedrooms:3
- Total bathrooms:2
- Full bathrooms:2
- Living area:1,793 sq. ft.
Heating and cooling
- Cooling:Central A/C
- Heating:90% Forced Air, Electric, Programmable Thermostat
Structure and exterior
- Roof:Architectural Shingle
- Year built:2026
- Building area:1,793 sq. ft.
- Lot area:0.17 Acres
- Architectural Style:Coastal, Craftsman
- Construction Materials:Batts Insulation, Blown-In Insulation, CPVC/PVC, Concrete, Stick Built, Vinyl Siding
- Foundation Description:Crawl Space
- Levels:1 Story
Utilities
- Water:Public
- Sewer:Public Sewer
Finances and disclosures
- Price:$419,990
- Price per sq. ft.:$234.24
Parking
- Parking description:Attached Garage, Garage - Front Entry
- Garage:Yes
- Garage spaces:2
New listings near 15013 Boatswain Ave
- New
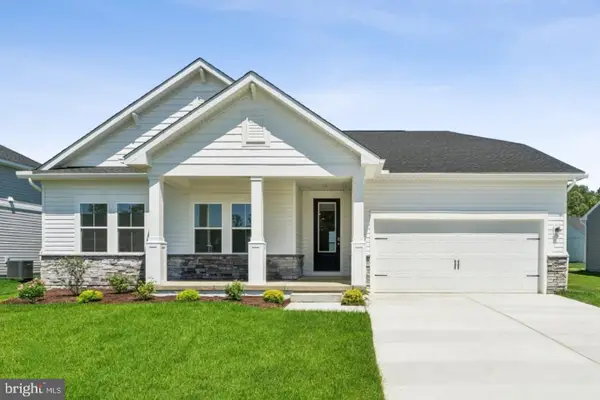 $449,990Active3 beds 2 baths1,793 sq. ft.
15025 Boatswain Ave, ELLENDALE, DE 19941
MLS# DESU2119786Listed by: DELAWARE HOMES INC - New
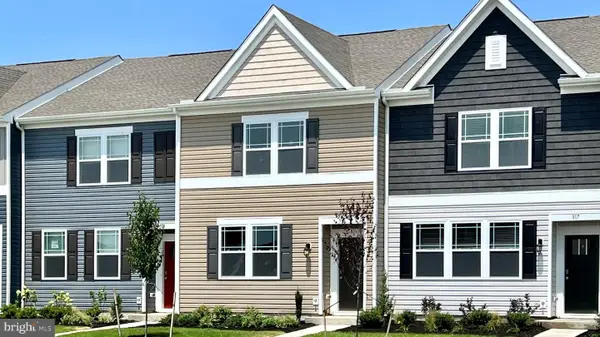 $284,990Active3 beds 3 baths1,365 sq. ft.
551 Colette St, ELLENDALE, DE 19941
MLS# DESU2119614Listed by: D.R. HORTON REALTY OF DELAWARE, LLC - Open Sun, 11am to 4pmNew
 $375,000Active4 beds 3 baths1,998 sq. ft.
17017 Gravelly Dr, ELLENDALE, DE 19941
MLS# DESU2119222Listed by: ATLANTIC FIVE REALTY - Open Sun, 11am to 4pm
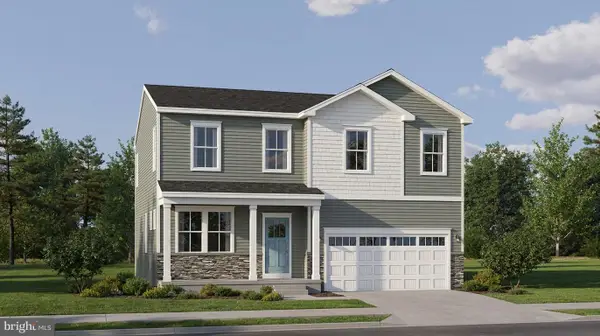 $415,990Active5 beds 3 baths2,238 sq. ft.
1234 Morris St, ELLENDALE, DE 19941
MLS# DESU2119142Listed by: ATLANTIC FIVE REALTY - Open Sun, 11am to 4pm
 $359,990Active3 beds 2 baths1,572 sq. ft.
1235 Morris St, ELLENDALE, DE 19941
MLS# DESU2119146Listed by: ATLANTIC FIVE REALTY  $264,990Pending3 beds 3 baths1,365 sq. ft.
553 Colette St, ELLENDALE, DE 19941
MLS# DESU2118636Listed by: D.R. HORTON REALTY OF DELAWARE, LLC $300,990Pending3 beds 3 baths1,365 sq. ft.
557 Colette St, ELLENDALE, DE 19941
MLS# DESU2118642Listed by: D.R. HORTON REALTY OF DELAWARE, LLC- Open Sun, 11am to 4pm
 $389,990Active3 beds 2 baths1,857 sq. ft.
1220 Morris St, ELLENDALE, DE 19941
MLS# DESU2118596Listed by: ATLANTIC FIVE REALTY  $279,990Active3 beds 3 baths1,365 sq. ft.
545 Colette St, ELLENDALE, DE 19941
MLS# DESU2118632Listed by: D.R. HORTON REALTY OF DELAWARE, LLC $519,000Pending3 beds 2 baths1,840 sq. ft.
13478 Mustang Dr, ELLENDALE, DE 19941
MLS# DESU2118010Listed by: KELLER WILLIAMS REALTY


Protect your home and budget from life's surprises with an Assurant Home Warranty, backed by a partner that supports you through every step of homeownership. Explore Plans.
© 2023 - 2026 ERA Franchise Systems LLC. All rights reserved. ERA Franchise Systems LLC fully supports the principles of the Fair Housing Act and the Equal Opportunity Act. ERA, ERA Real Estate powered, and their respective logos are registered service marks of ERA Franchise Systems LLC. Each office is independently owned and operated.