
Tbb South Lee Ave #neuville, Ellendale, DE 19941
Local realty services provided by:ERA Valley Realty
Listed by: conrad j heilman iii
Office: d.r. horton realty of delaware, llc.
MLS#:DESU2120494
Source:BRIGHTMLS
Price summary
- Price:$379,390
- Price per sq. ft.:$223.43
About this home
Discover a to-be-built new home in Ellendale, DE, in the charming Ingram Village community. This home is not currently under construction but is one of the floorplans you can choose to build within this community. Prices vary based on selected upgrades, and prices shown generally refer to the base house without optional features. You’ll work with the builder to select from the plan options to construct your dream home.
The Neuville is an enticing 1,698 square foot ranch home that offers four bedrooms, two bathrooms and a two-car garage.
As you enter the inviting foyer there is a hallway that will lead you to two secondary, roomy bedrooms and a full bathroom. As you continue down the hall, the home's open-concept kitchen, great room and dining area create the ideal space to entertain or spend time with loved ones.
The Neuville’s well-appointed kitchen offers plenty of cabinetry and counter space, a sizeable island with a sink and additional room for seating, a corner pantry and stainless-steel appliances. The oversized great room with an abundance of natural light flows seamlessly into the dining area.
The owner's suite is privately tucked away from the great room and features a walk-in closet and a private, full bathroom with a walk-in shower. The home's fourth bedroom is strategically positioned away from the other bedrooms providing the opportunity for a home office, hobby room or playroom.
The laundry room and coat closet are located near the entrance to the two-garage. The home includes white window treatments and the innovative America’s Smart-Home® package that will give you complete peace of mind.
Pictures, artist renderings, photographs, colors, features, and sizes are for illustration purposes only and will vary from the homes as built. Image representative of plan only and may vary as built. Images are of model home and include custom design features that may not be available in other homes. Furnishings and decorative items not included with home purchase....
Contact an agent
Home facts
- Year built:2026
- Subdivision & Development:INGRAM VILLAGE
- Listing ID #:DESU2120494
- Added:16 day(s) ago
- Updated:October 01, 2026 at 03:01 PM
Rooms and interior
- Bedrooms:4
- Total bathrooms:2
- Full bathrooms:2
- Flooring:Carpet, Laminate Plank
- Bathrooms Description:Primary Bath(s)
- Kitchen Description:Carpet, Dishwasher, Disposal, Energy Efficient Appliances, Kitchen - Eat-In, Microwave, Oven/Range - Gas, Pantry, Recessed Lighting, Refrigerator, Stainless Steel Appliances, Upgraded Countertops, Water Heater
- Bedroom Description:Carpet, Walk In Closet(s)
- Living area:1,698 sq. ft.
Heating and cooling
- Cooling:Central A/C, Programmable Thermostat
- Heating:90% Forced Air, Heat Pump - Gas BackUp, Programmable Thermostat, Propane - Metered
Structure and exterior
- Roof:Architectural Shingle
- Year built:2026
- Building area:1,698 sq. ft.
- Lot area:0.21 Acres
- Lot Features:Corner
- Architectural Style:Contemporary, Ranch/Rambler
- Construction Materials:Batts Insulation, Blown-In Insulation, Concrete, Stick Built, Vinyl Siding
- Exterior Features:Sidewalks, Street Lights
- Foundation Description:Slab
- Levels:1 Story
Schools
- High school:MILFORD
- Middle school:MILFORD CENTRAL ACADEMY
- Elementary school:MISPILLION
Utilities
- Water:Public
- Sewer:Public Sewer
Finances and disclosures
- Price:$379,390
- Price per sq. ft.:$223.43
- Tax amount:$1,670 (2024)
Features and amenities
- Laundry features:Dryer - Electric, Dryer In Unit, Washer, Washer In Unit
- Amenities:200+ Amp Service, Carbon Monoxide Detector(s), Carpet, Recessed Lighting, Smoke Detector, Window Treatments
- Smart home:Yes
Parking
- Parking description:Attached Garage, Concrete Driveway, Garage - Front Entry, Inside Access
- Garage:Yes
- Garage spaces:2
New listings near Tbb South Lee Ave #neuville
- Coming Soon
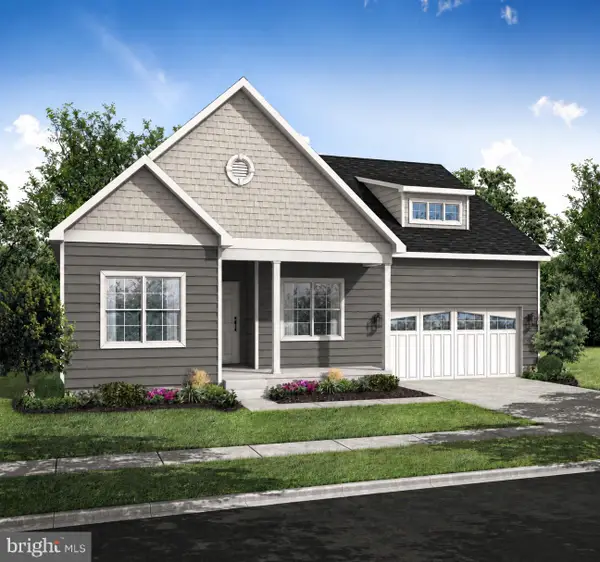 $449,990Coming Soon3 beds 2 baths1,514 sq. ft.
14282 Schooner Run - Lot #84, ELLENDALE, DE 19941
MLS# DESU2120740Listed by: CAPE REALTY - Coming Soon
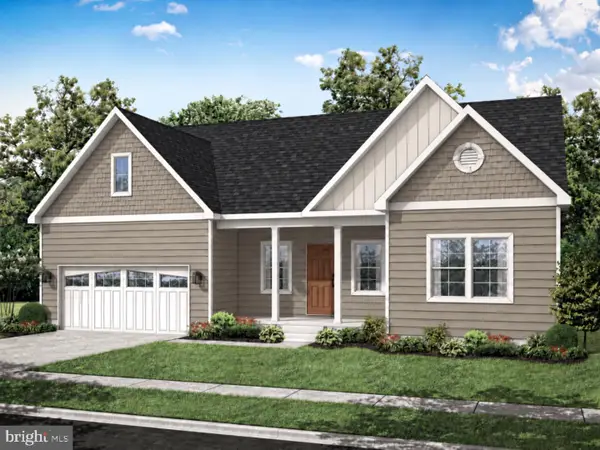 $479,990Coming Soon3 beds 3 baths1,749 sq. ft.
14271 Schooner Run - Lot #83, ELLENDALE, DE 19941
MLS# DESU2120750Listed by: CAPE REALTY - Open Fri, 11am to 4pmNew
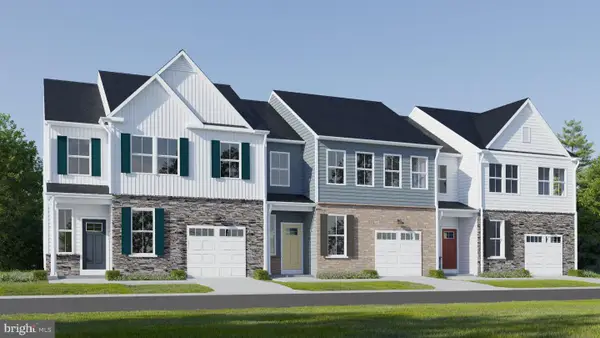 $344,000Active3 beds 3 baths1,917 sq. ft.
1588 Queen Anne Cir, ELLENDALE, DE 19941
MLS# DESU2121340Listed by: ATLANTIC FIVE REALTY - Open Fri, 11am to 4pmNew
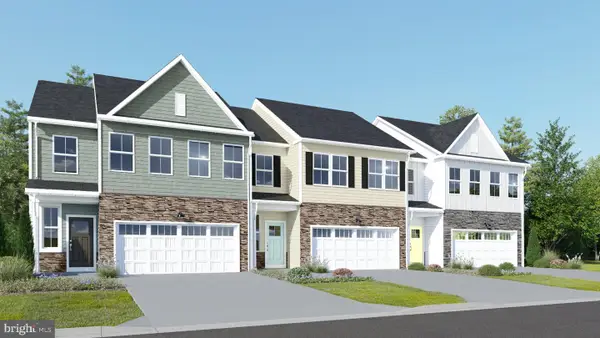 $369,000Active3 beds 3 baths1,915 sq. ft.
1584 Queen Anne Cir, ELLENDALE, DE 19941
MLS# DESU2121342Listed by: ATLANTIC FIVE REALTY - Open Fri, 11am to 4pmNew
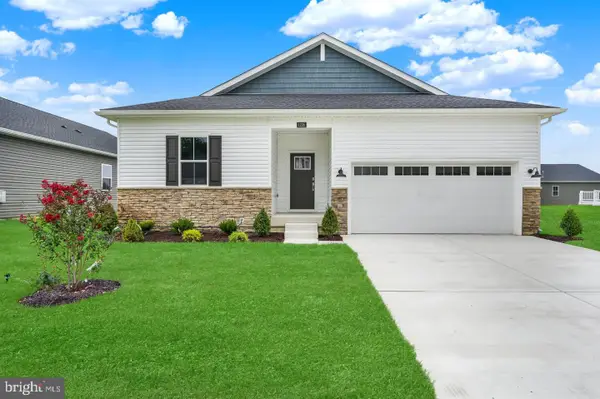 $357,490Active3 beds 2 baths1,572 sq. ft.
1232 Morris St, ELLENDALE, DE 19941
MLS# DESU2121260Listed by: ATLANTIC FIVE REALTY - Open Fri, 11am to 4pmNew
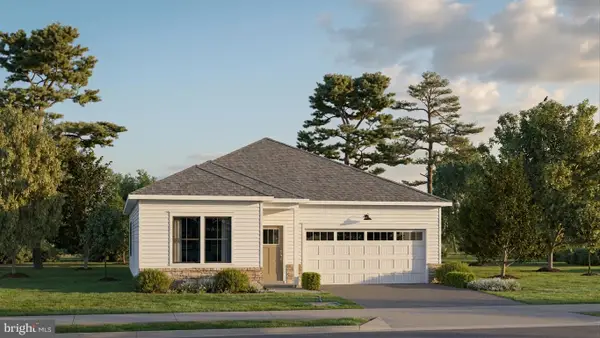 $349,500Active3 beds 2 baths1,453 sq. ft.
13624 Joseph Ct, ELLENDALE, DE 19941
MLS# DESU2121270Listed by: ATLANTIC FIVE REALTY - New
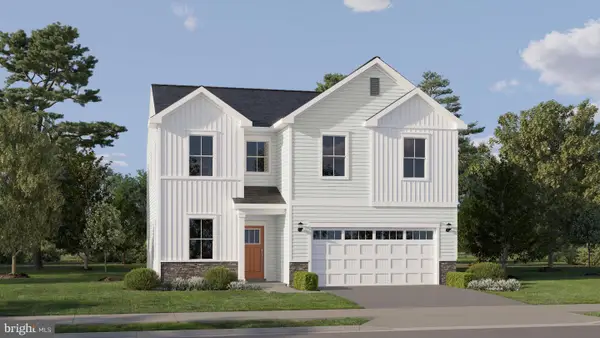 $374,910Active4 beds 3 baths1,998 sq. ft.
13634 Joseph Ct, ELLENDALE, DE 19941
MLS# DESU2121276Listed by: ATLANTIC FIVE REALTY - Open Fri, 11am to 4pmNew
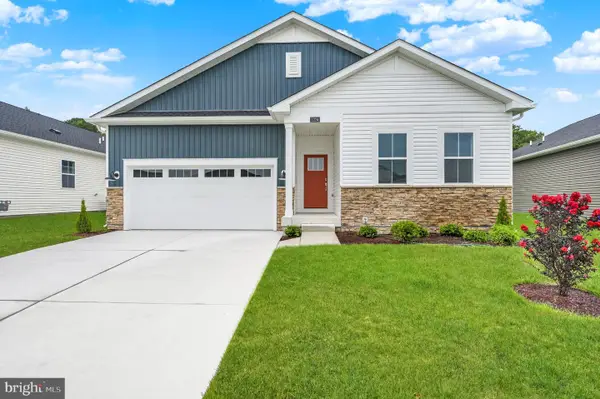 $381,240Active3 beds 2 baths1,857 sq. ft.
1224 Morris St, ELLENDALE, DE 19941
MLS# DESU2121250Listed by: ATLANTIC FIVE REALTY 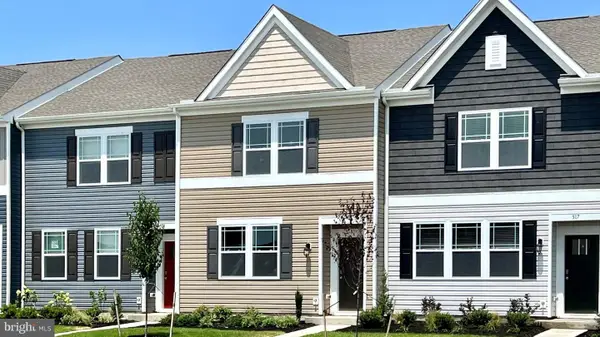 $285,990Pending3 beds 3 baths1,365 sq. ft.
549 Colette St, ELLENDALE, DE 19941
MLS# DESU2121222Listed by: D.R. HORTON REALTY OF DELAWARE, LLC- New
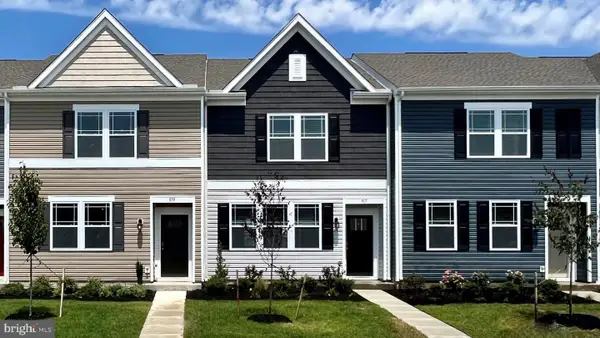 $286,990Active3 beds 3 baths1,365 sq. ft.
555 Colette St, ELLENDALE, DE 19941
MLS# DESU2121194Listed by: D.R. HORTON REALTY OF DELAWARE, LLC


Protect your home and budget from life's surprises with an Assurant Home Warranty, backed by a partner that supports you through every step of homeownership. Explore Plans.
© 2023 - 2026 ERA Franchise Systems LLC. All rights reserved. ERA Franchise Systems LLC fully supports the principles of the Fair Housing Act and the Equal Opportunity Act. ERA, ERA Real Estate powered, and their respective logos are registered service marks of ERA Franchise Systems LLC. Each office is independently owned and operated.