
1381 Cabin Ridge Rd, Felton, DE 19943
Local realty services provided by:ERA OakCrest Realty, Inc.
1381 Cabin Ridge Rd,Felton, DE 19943
$325,000
- 3 Beds
- 1 Baths
- 1,196 sq. ft.
- Single family
- Pending
Upcoming open houses
- Sat, Sep 1911:00 am - 01:00 pm
Listed by: amy mullen, roger lee bradley ii
Office: iron valley real estate premier
MLS#:DEKT2048790
Source:BRIGHTMLS
Price summary
- Price:$325,000
- Price per sq. ft.:$271.74
About this home
LABOR DAY SPECIAL!! - BUYER'S CHOICE - $10,000 in settlement assistance with a $333,000 purchase price OR seller will pay 2 points to buy down buyer's interest rate (1/2 percentage point!!) Welcome home to 1381 Cabin Ridge Rd. where your renovated and updated country dream home is waiting for you. Sitting on just under 3/4 acre where there's wildlife, woods, and wonderful peace and quiet even though you're close to all amenities. With 3 bedrooms, a living room, separate dining room, kitchen with island, and back deck, there's plenty of room for entertaining or just sitting and listening to the birds while you have your morning coffee or tea. The home has been renovated and boasts new windows, new doors, new siding, new deck, new floors, new HVAC and ductwork, conditioned crawl space, new granite countertops, new butcher block island in the kitchen, new kitchen appliances, new cabinets, new lighting, new tiled bathroom, and more! The well and septic have both been inspected and both are in great shape! You get the best of both worlds being in the country, but also just 20 minutes away from shopping, and just under an hour away from the resort area beaches. To top it all off, the home is within the award winning Caesar Rodney school district AND in Delaware Coop's electric service area! It's win, win, win with this home! Tell your agent that this is the ONE and have them schedule your showing today....
Contact an agent
Home facts
- Year built:1972
- Subdivision & Development:NONE AVAILABLE
- Listing ID #:DEKT2048790
- Added:52 day(s) ago
- Updated:September 06, 2026 at 12:23 PM
Rooms and interior
- Bedrooms:3
- Total bathrooms:1
- Full bathrooms:1
- Flooring:Carpet, Luxury Vinyl Plank
- Dining Description:Dining Area, Formal/Separate Dining Room
- Kitchen Description:Carpet, Dishwasher, Kitchen - Island, Oven/Range - Electric, Recessed Lighting, Refrigerator
- Bedroom Description:Carpet
- Living area:1,196 sq. ft.
Heating and cooling
- Cooling:Central A/C
- Heating:Central, Electric
Structure and exterior
- Roof:Architectural Shingle
- Year built:1972
- Building area:1,196 sq. ft.
- Lot area:0.7 Acres
- Lot Features:Backs to Trees, Partly Wooded, Rear Yard, Rural, SideYard(s)
- Architectural Style:Ranch/Rambler
- Construction Materials:Stick Built, Vinyl Siding
- Exterior Features:Sidewalks
- Foundation Description:Block
- Levels:1 Story
Utilities
- Water:Well
- Sewer:Gravity Sept Fld
Finances and disclosures
- Price:$325,000
- Price per sq. ft.:$271.74
- Tax amount:$804 (2025)
Features and amenities
- Laundry features:Dryer - Electric, Has Laundry, Washer
- Amenities:Carpet, Ceiling Fan(s), Recessed Lighting
Parking
- Parking description:Crushed Stone
New listings near 1381 Cabin Ridge Rd
- Coming Soon
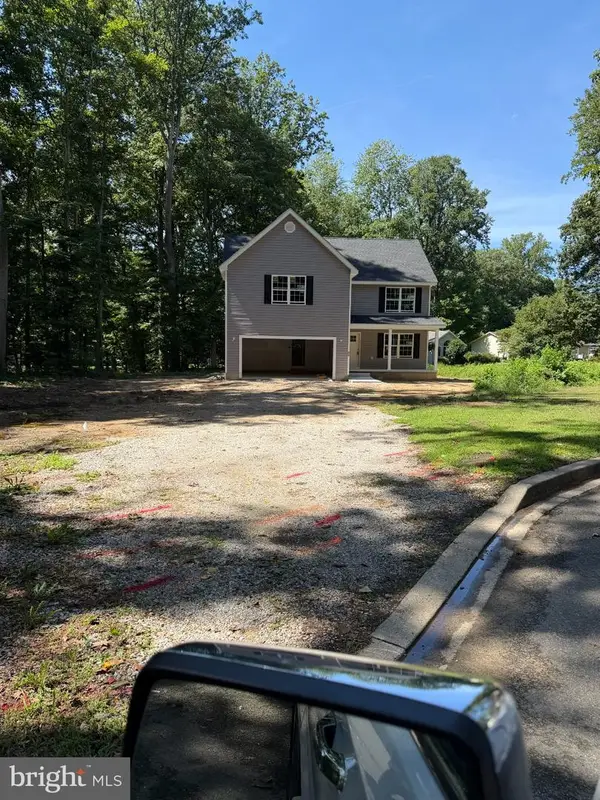 $420,000Coming Soon3 beds 3 baths2,144 sq. ft.
53 St Collom Dr, FELTON, DE 19943
MLS# DEKT2050340Listed by: CENTURY 21 GOLD KEY REALTY - Coming Soon
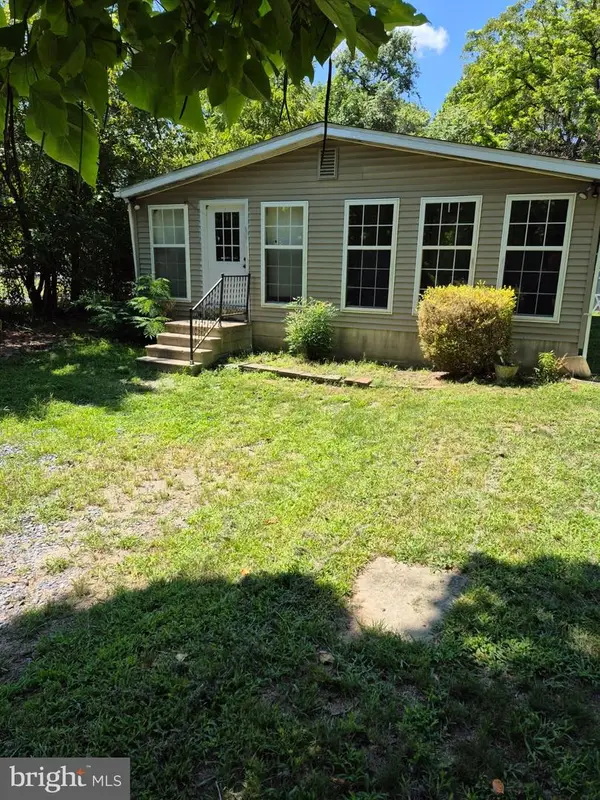 $225,000Coming Soon3 beds 2 baths2,072 sq. ft.
9354 S Dupont Hwy, FELTON, DE 19943
MLS# DEKT2050188Listed by: ADAZIO REALTY ASSOCIATES - Open Sun, 1 to 2:30pmNew
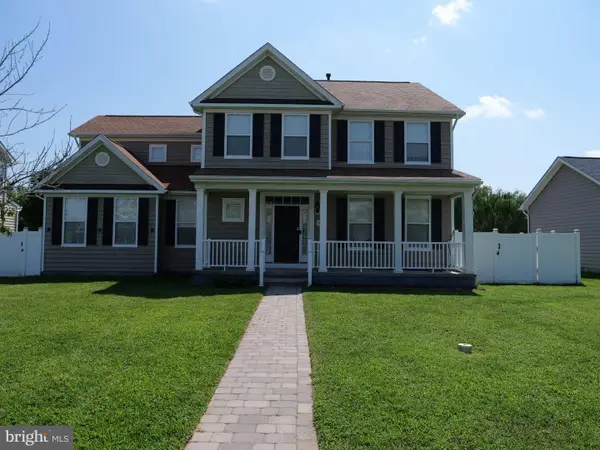 $515,000Active6 beds 4 baths2,334 sq. ft.
266 Rockwood Blvd, FELTON, DE 19943
MLS# DEKT2050328Listed by: THE BRIX COLLECTIVE LLC 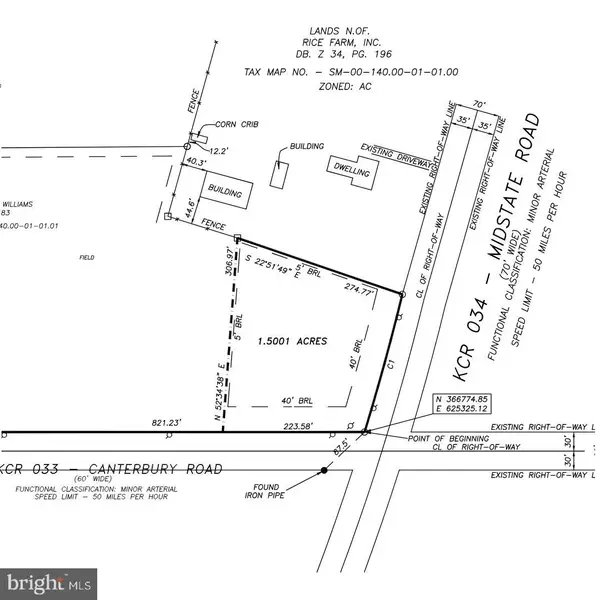 $165,000Pending1.5 Acres
Lot #3 Midstate, FELTON, DE 19943
MLS# DEKT2048654Listed by: BURNS & ELLIS REALTORS- New
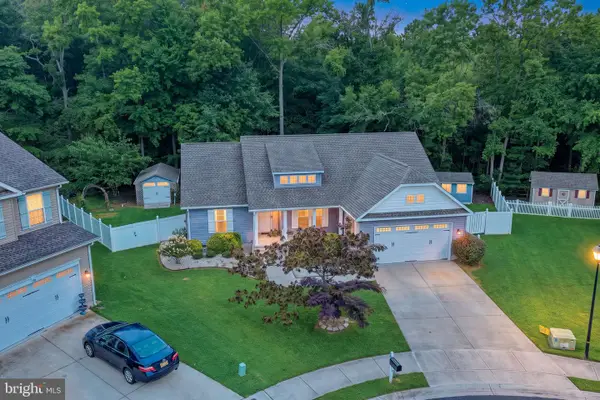 $400,000Active3 beds 2 baths1,853 sq. ft.
18 Piper Ct, FELTON, DE 19943
MLS# DEKT2049946Listed by: KELLER WILLIAMS REALTY CENTRAL-DELAWARE 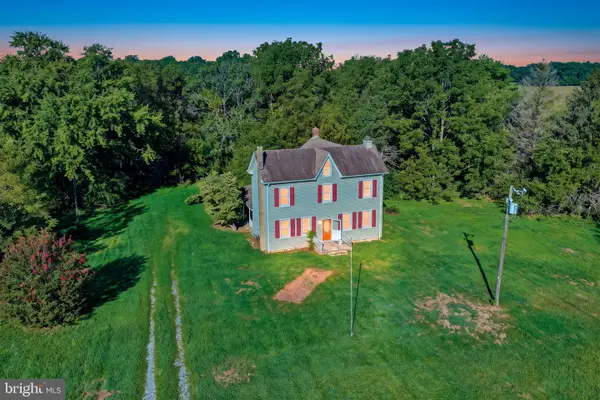 $385,000Pending3 beds 2 baths2,000 sq. ft.
15 Upper King Rd, FELTON, DE 19943
MLS# DEKT2050150Listed by: TRI-COUNTY REALTY- New
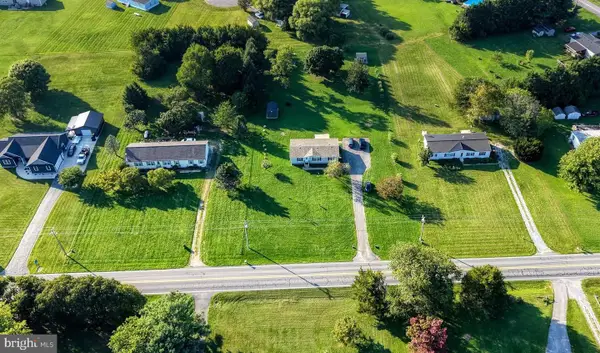 $300,000Active3 beds 2 baths1,344 sq. ft.
4369 Carpenter Bridge Rd, FELTON, DE 19943
MLS# DEKT2050104Listed by: WALT SIMPSON REALTY 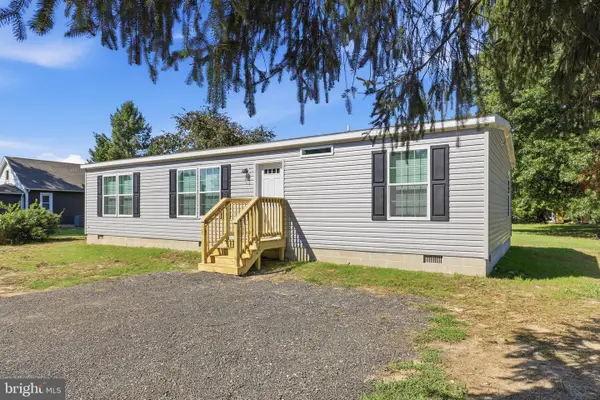 $300,000Pending3 beds 2 baths1,280 sq. ft.
193 Gelden Rd, FELTON, DE 19943
MLS# DEKT2050082Listed by: IRON VALLEY REAL ESTATE PREMIER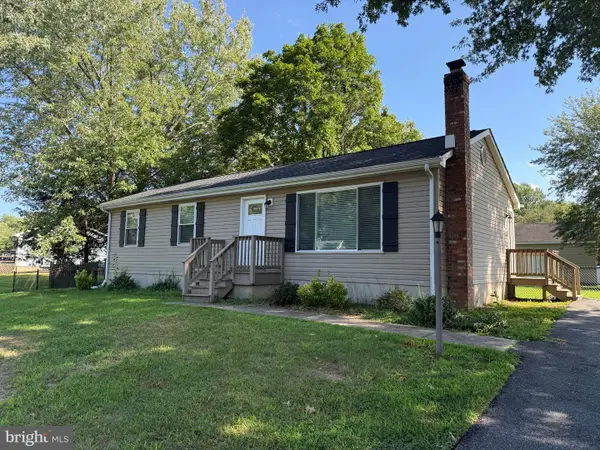 $340,000Active3 beds 1 baths1,556 sq. ft.
76 Hackberry Dr, FELTON, DE 19943
MLS# DEKT2050072Listed by: RE/MAX ASSOCIATES-WILMINGTON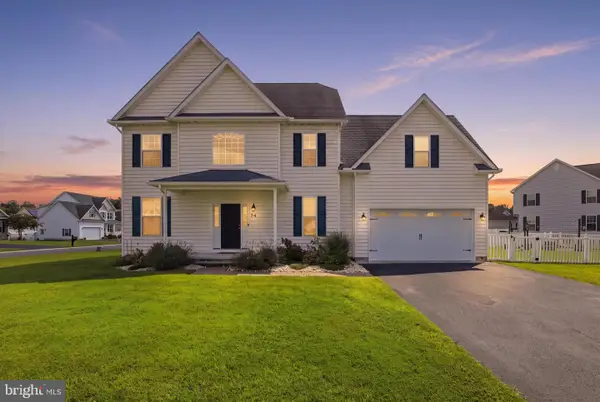 $419,900Active4 beds 3 baths2,268 sq. ft.
74 North High Meadow Dr N, FELTON, DE 19943
MLS# DEKT2049974Listed by: KELLER WILLIAMS REALTY CENTRAL-DELAWARE


Protect your home and budget from life's surprises with an Assurant Home Warranty, backed by a partner that supports you through every step of homeownership. Explore Plans.
© 2023 - 2026 ERA Franchise Systems LLC. All rights reserved. ERA Franchise Systems LLC fully supports the principles of the Fair Housing Act and the Equal Opportunity Act. ERA, ERA Real Estate powered, and their respective logos are registered service marks of ERA Franchise Systems LLC. Each office is independently owned and operated.