
152 Mayflower Dr, Felton, DE 19943
Local realty services provided by:ERA Byrne Realty
152 Mayflower Dr,Felton, DE 19943
$555,000
- 3 Beds
- 2 Baths
- 1,644 sq. ft.
- Single family
- Active
Listed by: kyle logan salmon
Office: lester realty
MLS#:DEKT2052196
Source:BRIGHTMLS
Price summary
- Price:$555,000
- Price per sq. ft.:$337.59
- Monthly HOA dues:$25
About this home
Quality craftsmanship and thoughtful construction are showcased throughout this beautiful home built by Carl Deputy & Son Builders! The construction features go beyond the ordinary, including a conditioned crawl space, upgraded insulation, Low-E energy-efficient windows, and GAF Timberline UHD roofing shingles with a 50-year system plus warranty. Enjoy year-round comfort with a Rheem energy-efficient heat pump and Ecobee smart thermostat. Additional highlights include a 200-amp electrical service, Whirlpool stainless steel appliance package, custom cabinetry, granite countertops, and quality Moen plumbing fixtures. The exterior features low-maintenance vinyl siding and aluminum gutters, offering both durability and curb appeal. From the quality construction to the thoughtful details, this home is a wonderful opportunity to own a beautifully crafted property in the Felton area. Don't miss your chance to make this home yours. Schedule your private showing today!
Contact an agent
Home facts
- Year built:2020
- Subdivision & Development:PLYMOUTH
- Listing ID #:DEKT2052196
- Added:1 day(s) ago
- Updated:November 18, 2026 at 03:17 PM
Rooms and interior
- Bedrooms:3
- Total bathrooms:2
- Full bathrooms:2
- Flooring:Luxury Vinyl Plank
- Dining Description:Combination Dining/Living, Combination Kitchen/Dining, Dining Area
- Bathrooms Description:Primary Bath(s)
- Kitchen Description:Breakfast Area, Combination Kitchen/Living, Dishwasher, Kitchen - Gourmet, Kitchen - Island, Microwave, Oven/Range - Electric, Pantry, Recessed Lighting, Refrigerator, Stainless Steel Appliances, Upgraded Countertops, Water Heater
- Bedroom Description:Entry Level Bedroom, Walk In Closet(s)
- Living area:1,644 sq. ft.
Heating and cooling
- Cooling:Central A/C
- Heating:Electric, Heat Pump - Electric BackUp
Structure and exterior
- Roof:Architectural Shingle, Pitched
- Year built:2020
- Building area:1,644 sq. ft.
- Lot area:0.24 Acres
- Lot Features:Corner, Front Yard, Interior, Open, Rear Yard, SideYard(s), Suburban
- Architectural Style:Ranch/Rambler
- Construction Materials:Frame, Stick Built, Vinyl Siding
- Exterior Features:Deck(s), Porch(es)
- Foundation Description:Block, Crawl Space
- Levels:1 1/2 Story
Schools
- High school:LAKE FOREST
Utilities
- Water:Public
- Sewer:Public Sewer
Finances and disclosures
- Price:$555,000
- Price per sq. ft.:$337.59
- Tax amount:$1,329 (2026)
Features and amenities
- Laundry features:Hookup, Washer/Dryer Hookups Only
- Amenities:Cable TV Available, Ceiling Fan(s), Electric Available, Phone Available, Recessed Lighting, Underground Utilities
Parking
- Parking description:Additional Storage Area, Attached Garage, Concrete Driveway, Garage - Front Entry, Garage Door Opener, Inside Access, Oversized, Private
- Garage:Yes
- Garage spaces:2
New listings near 152 Mayflower Dr
- Coming Soon
 $564,999Coming Soon5 beds 4 baths3,048 sq. ft.
586 Weatherstone Ln, FELTON, DE 19943
MLS# DEKT2051210Listed by: CROWN HOMES REAL ESTATE - New
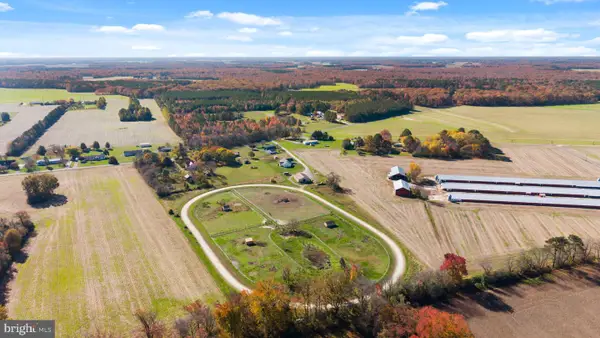 $469,900Active3 beds 2 baths1,812 sq. ft.
533 Jarrells Rd, FELTON, DE 19943
MLS# DEKT2052122Listed by: CG REALTY, LLC - New
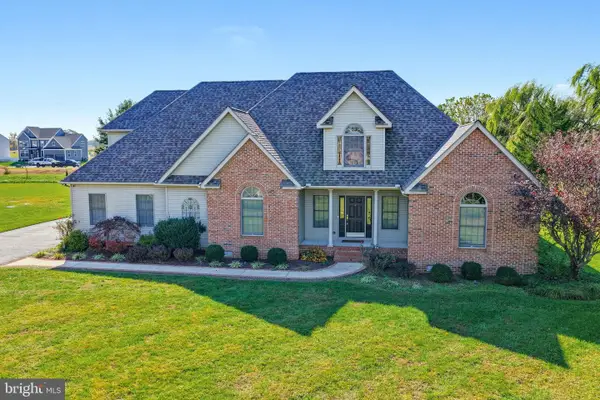 $539,900Active4 beds 3 baths3,256 sq. ft.
300 Waterside Dr, FELTON, DE 19943
MLS# DEKT2052074Listed by: BURNS & ELLIS REALTORS - New
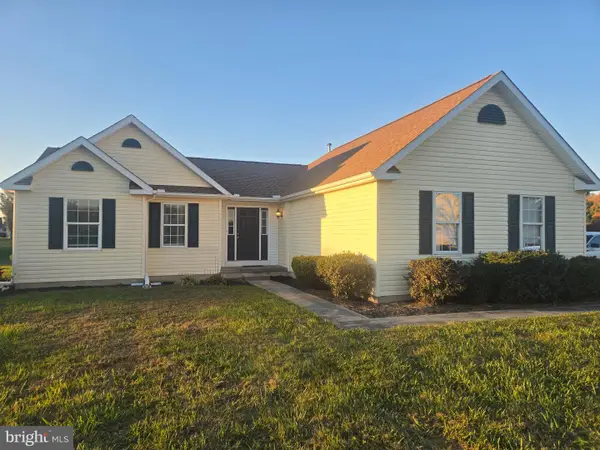 $342,000Active3 beds 2 baths1,700 sq. ft.
136 Kindling Dr, FELTON, DE 19943
MLS# DEKT2052034Listed by: RE/MAX HORIZONS 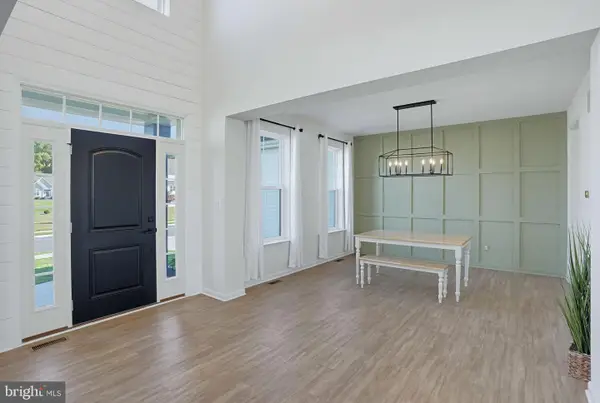 $559,900Active4 beds 3 baths3,125 sq. ft.
542 Crown Forest Ln, FELTON, DE 19943
MLS# DEKT2051986Listed by: SAMSON PROPERTIES OF DE, LLC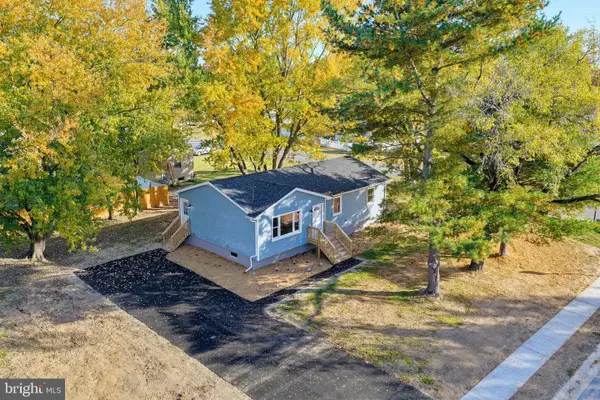 $325,000Active3 beds 1 baths1,050 sq. ft.
18 Cattle Dr, FELTON, DE 19943
MLS# DEKT2051884Listed by: MYERS REALTY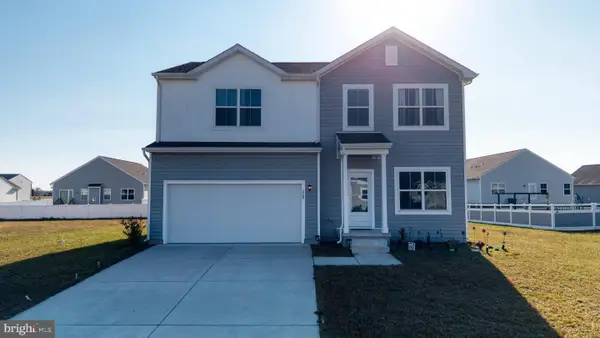 $460,000Active5 beds 3 baths2,072 sq. ft.
225 Steamboat Ave, FELTON, DE 19943
MLS# DEKT2051888Listed by: IRON VALLEY REAL ESTATE PREMIER $299,900Pending3 beds 2 baths1,060 sq. ft.
1293 Andrews Lake Rd, FELTON, DE 19943
MLS# DEKT2051786Listed by: KELLER WILLIAMS REALTY WILMINGTON $400,000Pending4 beds 3 baths2,529 sq. ft.
14 Vessel Ct, FELTON, DE 19943
MLS# DEKT2051764Listed by: THE MOVING EXPERIENCE DELAWARE INC


Protect your home and budget from life's surprises with an Assurant Home Warranty, backed by a partner that supports you through every step of homeownership. Explore Plans.
© 2023 - 2026 ERA Franchise Systems LLC. All rights reserved. ERA Franchise Systems LLC fully supports the principles of the Fair Housing Act and the Equal Opportunity Act. ERA, ERA Real Estate powered, and their respective logos are registered service marks of ERA Franchise Systems LLC. Each office is independently owned and operated.