
521 Hearthstone Ln, Felton, DE 19943
Local realty services provided by:O'BRIEN REALTY ERA POWERED
521 Hearthstone Ln,Felton, DE 19943
$334,900
- 3 Beds
- 2 Baths
- 1,319 sq. ft.
- Single family
- Active
Listed by: stephanie s lehane, sean p mccracken
Office: re/max eagle realty
MLS#:DEKT2051420
Source:BRIGHTMLS
Price summary
- Price:$334,900
- Price per sq. ft.:$253.9
- Monthly HOA dues:$10
About this home
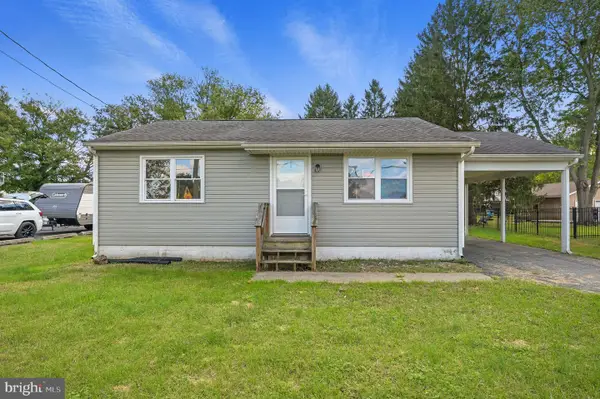
Welcome Home! This charming 3-bedroom, 2-full-bath home is nestled in the popular Chimney Hill neighborhood, situated on a spacious half-acre lot in a quiet cul-de-sac. Enjoy the privacy of the beautiful, fully fenced rear yard with no homes directly behind the property, offering a peaceful setting for relaxing, entertaining, or enjoying the outdoors on the large rear deck. Inside, you'll find new luxury vinyl plank (LVP) flooring throughout, adding a fresh, modern touch. Additional highlights include a 2-car attached garage and an oversized driveway providing plenty of parking. With its desirable location, generous lot size, and wonderful outdoor space, this home has so much to offer. Vacant and ready for its new owner—schedule your showing today!
Contact an agent
Home facts
- Year built:1999
- Subdivision & Development:CHIMNEY HILL
- Listing ID #:DEKT2051420
- Added:18 day(s) ago
- Updated:October 28, 2026 at 03:44 AM
Rooms and interior
- Bedrooms:3
- Total bathrooms:2
- Full bathrooms:2
- Living area:1,319 sq. ft.
Heating and cooling
- Cooling:Central A/C
- Heating:Forced Air, Natural Gas
Structure and exterior
- Year built:1999
- Building area:1,319 sq. ft.
- Lot area:0.5 Acres
- Architectural Style:Ranch/Rambler
- Construction Materials:Vinyl Siding
- Foundation Description:Crawl Space
- Levels:1 Story
Utilities
- Water:Public
- Sewer:On Site Septic
Finances and disclosures
- Price:$334,900
- Price per sq. ft.:$253.9
- Tax amount:$1,122 (2025)
Parking
- Parking description:Asphalt Driveway, Attached Garage, Garage - Front Entry
- Garage:Yes
- Garage spaces:2
New listings near 521 Hearthstone Ln
- Coming Soon
 $299,900Coming Soon3 beds 2 baths1,060 sq. ft.
1293 Andrews Lake Rd, FELTON, DE 19943
MLS# DEKT2051786Listed by: KELLER WILLIAMS REALTY WILMINGTON - Coming Soon
 $400,000Coming Soon4 beds 3 baths2,529 sq. ft.
14 Vessel Ct, FELTON, DE 19943
MLS# DEKT2051764Listed by: THE MOVING EXPERIENCE DELAWARE INC - Coming Soon
 $499,000Coming Soon3 beds 4 baths6,366 sq. ft.
201 Blackburn St, FELTON, DE 19943
MLS# DEKT2051684Listed by: LONG & FOSTER REAL ESTATE, INC. - Coming Soon
 $564,999Coming Soon5 beds 4 baths3,048 sq. ft.
586 Weatherstone Ln, FELTON, DE 19943
MLS# DEKT2051210Listed by: CROWN HOMES REAL ESTATE - New
 $219,000Active2 beds 1 baths768 sq. ft.
1662 Peach Basket Rd, FELTON, DE 19943
MLS# DEKT2051730Listed by: SAMSON PROPERTIES OF DE, LLC  $644,937Pending5 beds 3 baths3,012 sq. ft.
105 Selenium Ln, FELTON, DE 19943
MLS# DEKT2051608Listed by: RE/MAX ASSOCIATES-HOCKESSIN $587,011Pending3 beds 2 baths2,232 sq. ft.
127 Selenium Ln, FELTON, DE 19943
MLS# DEKT2051610Listed by: RE/MAX ASSOCIATES-HOCKESSIN $575,000Active4 beds 2 baths1,705 sq. ft.
267 Plantation Dr, FELTON, DE 19943
MLS# DEKT2051560Listed by: MYERS REALTY $440,000Active4 beds 3 baths2,072 sq. ft.
101 Steamboat Ave, FELTON, DE 19943
MLS# DEKT2051446Listed by: THE PARKER GROUP $385,000Pending3 beds 3 baths1,776 sq. ft.
124 Pickwick Blvd, FELTON, DE 19943
MLS# DEKT2051392Listed by: BURNS & ELLIS REALTORS


Protect your home and budget from life's surprises with an Assurant Home Warranty, backed by a partner that supports you through every step of homeownership. Explore Plans.
© 2023 - 2026 ERA Franchise Systems LLC. All rights reserved. ERA Franchise Systems LLC fully supports the principles of the Fair Housing Act and the Equal Opportunity Act. ERA, ERA Real Estate powered, and their respective logos are registered service marks of ERA Franchise Systems LLC. Each office is independently owned and operated.