
24141 Heartleaf Rd, Frankford, DE 19945
Local realty services provided by:O'BRIEN REALTY ERA POWERED
24141 Heartleaf Rd,Frankford, DE 19945
$899,500
- 5 Beds
- 3 Baths
- 2,900 sq. ft.
- Single family
- Active
Listed by: mark s ricker
Office: dugre' real estate company
MLS#:DESU2117784
Source:BRIGHTMLS
Price summary
- Price:$899,500
- Price per sq. ft.:$310.17
- Monthly HOA dues:$360
About this home
Welcome to 24141 Heartleaf Road, located in the premier community of Sweetbay. Built in 2022 by Foxlane Homes, this Charleston Model offers approximately 2,900 square feet of thoughtfully designed living space, blending luxury, comfort, and functionality with every custom upgrade imaginable. From the moment you arrive, you’ll be captivated by the home’s coastal craftsman charm and inviting curb appeal. This versatile floor plan features 5 spacious bedrooms, 3 full bathrooms, and a loft, providing flexibility for every lifestyle. Don’t need five bedrooms? The first-floor bedroom is perfect for a home office, while the upstairs fifth bedroom can easily serve as a bonus or media room. Inside, the open-concept layout seamlessly connects the kitchen, great room, and dining area—creating the ideal setting for both everyday living and entertaining. The primary suite serves as a peaceful retreat, highlighted by a tray ceiling, box bay window, and a spa-inspired ensuite bath with an oversized walk-in shower and freestanding soaking tub. Step outside and enjoy your private outdoor oasis. The covered porch leads to an expansive paver patio complete with a gas firepit, hot tub, and outdoor kitchen—perfect for relaxing evenings and memorable gatherings with family and friends. With exceptional craftsmanship, thoughtful design, and no projects needed, this home is truly move-in ready. Start living the coastal lifestyle you’ve always envisioned. 24141 Heartleaf Road is a place you’ll be proud to call home....
Contact an agent
Home facts
- Year built:2023
- Subdivision & Development:SWEETBAY
- Listing ID #:DESU2117784
- Added:4 day(s) ago
- Updated:August 25, 2026 at 06:56 PM
Rooms and interior
- Bedrooms:5
- Total bathrooms:3
- Full bathrooms:3
- Living area:2,900 sq. ft.
Heating and cooling
- Cooling:Central A/C
- Heating:Heat Pump - Gas BackUp, Heat Pump(s), Natural Gas
Structure and exterior
- Roof:Architectural Shingle
- Year built:2023
- Building area:2,900 sq. ft.
- Architectural Style:Craftsman
- Construction Materials:Batts Insulation, Blown-In Insulation, HardiPlank Type
- Foundation Description:Crawl Space
- Levels:2 Stories
Schools
- High school:INDIAN RIVER
- Middle school:SELBEYVILLE
- Elementary school:LORD BALTIMORE
Utilities
- Water:Public
- Sewer:Public Sewer
Finances and disclosures
- Price:$899,500
- Price per sq. ft.:$310.17
Features and amenities
- Amenities:Monitored
Parking
- Parking description:Attached Garage, Garage - Front Entry, Off Street
- Garage:Yes
- Garage spaces:2
New listings near 24141 Heartleaf Rd
- Coming Soon
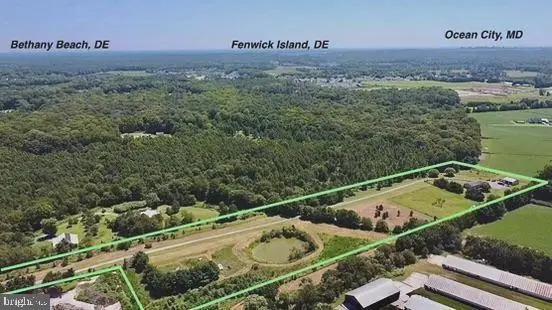 $849,990Coming Soon3 beds 2 baths1,568 sq. ft.
35092 Brinsfield Ln, FRANKFORD, DE 19945
MLS# DESU2118516Listed by: IRON VALLEY REAL ESTATE PREMIER - New
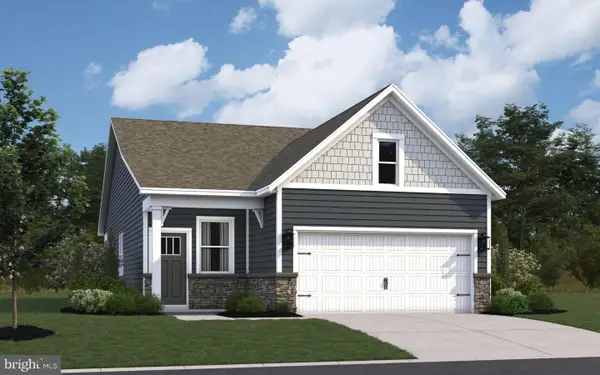 $407,725Active3 beds 2 baths1,418 sq. ft.
21325 Cottage Ct, FRANKFORD, DE 19945
MLS# DESU2119086Listed by: D.R. HORTON REALTY OF DELAWARE, LLC - New
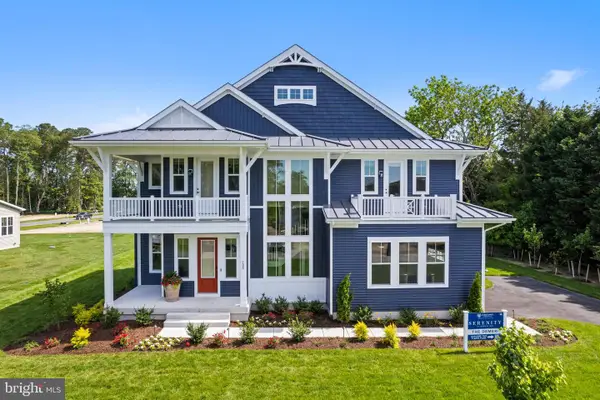 $699,900Active4 beds 4 baths3,618 sq. ft.
36483 Conch Ct, FRANKFORD, DE 19945
MLS# DESU2117298Listed by: COMPASS - New
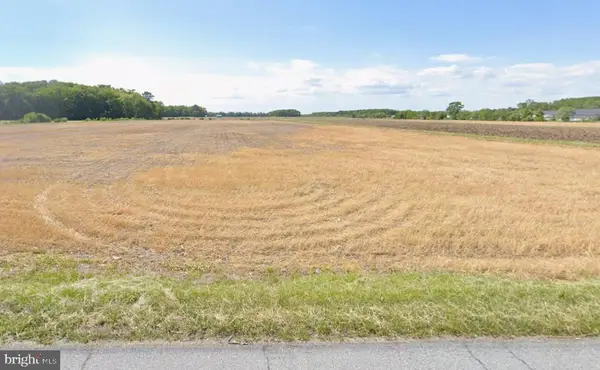 $305,000Active3.59 Acres
0 Roxana Rd, FRANKFORD, DE 19945
MLS# DESU2118902Listed by: NATIONAL LAND REALTY, LLC - New
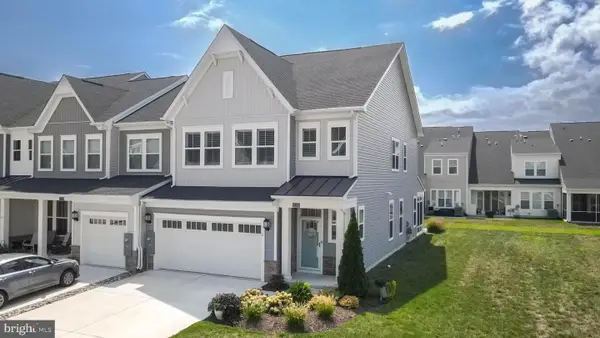 $499,900Active3 beds 3 baths2,332 sq. ft.
31206 Mimi Ln #th25, FRANKFORD, DE 19945
MLS# DESU2118854Listed by: KELLER WILLIAMS REALTY - New
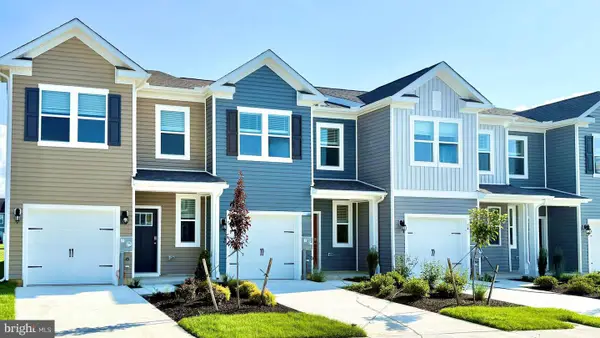 $348,990Active3 beds 3 baths1,500 sq. ft.
32513 Emory Ct, FRANKFORD, DE 19945
MLS# DESU2118838Listed by: D.R. HORTON REALTY OF DELAWARE, LLC - New
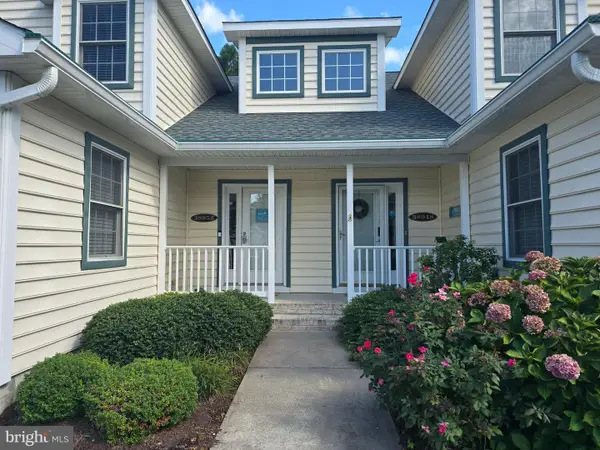 $389,900Active3 beds 3 baths1,750 sq. ft.
38952 Pond View Ct, FRANKFORD, DE 19945
MLS# DESU2118468Listed by: RE/MAX ASSOCIATES-WILMINGTON - New
 $699,000Active6.77 Acres
Lot 34 & 35 Double Bridges Rd, FRANKFORD, DE 19945
MLS# DESU2118410Listed by: LONG & FOSTER REAL ESTATE, INC. - New
 $599,900Active3 beds 3 baths2,748 sq. ft.
38844 Sandpiper Cir, FRANKFORD, DE 19945
MLS# DESU2112872Listed by: COMPASS


Protect your home and budget from life's surprises with an Assurant Home Warranty, backed by a partner that supports you through every step of homeownership. Explore Plans.
© 2023 - 2026 ERA Franchise Systems LLC. All rights reserved. ERA Franchise Systems LLC fully supports the principles of the Fair Housing Act and the Equal Opportunity Act. ERA, ERA Real Estate powered, and their respective logos are registered service marks of ERA Franchise Systems LLC. Each office is independently owned and operated.