
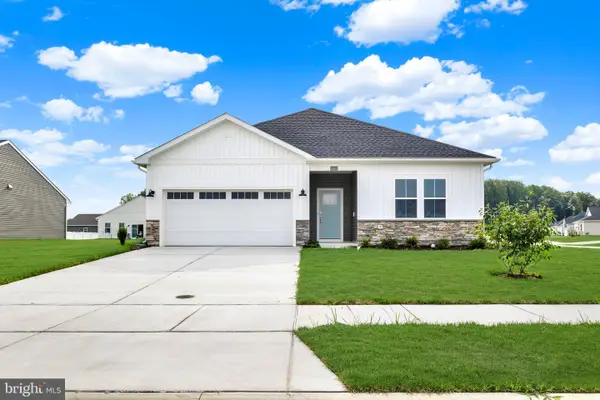
Homesite 27 Blue Beech Ln, Frankford, DE 19945
Local realty services provided by:ERA Liberty Realty
Homesite 27 Blue Beech Ln,Frankford, DE 19945
$649,990
- 4 Beds
- 4 Baths
- 2,842 sq. ft.
- Single family
- Active
Listed by: brittany newman
Office: drb group realty, llc.
MLS#:DESU2124128
Source:BRIGHTMLS
Price summary
- Price:$649,990
- Price per sq. ft.:$228.71
- Monthly HOA dues:$335
About this home
This beautifully designed 4-bedroom, 3.5-bathroom home offers the perfect balance of coastal convenience and peaceful living. Located just a few miles from Bethany Beach, you'll enjoy easy access to everything the area has to offer, from beach days and waterfront dining to local shops and seasonal attractions, all while being tucked away from the hustle and bustle. The first floor welcomes you with a spacious, open-concept layout that creates a natural flow between the living and kitchen areas, all while holding a formal dining room, making it ideal for entertaining or simply enjoying a relaxing evening at home. The first-floor primary suite adds an extra layer of convenience, offering a private retreat with easy accessibility and a layout that accommodates a variety of needs. Upstairs, 3 generously sized bedrooms provide comfortable accommodation for guests, while an additional bonus room offers endless possibilities, whether transformed into a cozy movie room, game room, home office, or peaceful reading nook. With its flexible living spaces, thoughtful layout, and desirable location near the beach, this home offers the perfect setting to make lasting memories along the coast. *Photos may not be of actual home. Photos may be of similar home/floorplan if home is under construction or if this is a base price listing....
Contact an agent
Home facts
- Year built:2026
- Subdivision & Development:IRONWOOD
- Listing ID #:DESU2124128
- Updated:November 15, 2026 at 02:53 PM
Rooms and interior
- Bedrooms:4
- Total bathrooms:4
- Full bathrooms:3
- Half bathrooms:1
- Flooring:Carpet, Luxury Vinyl Plank
- Dining Description:Dining Room, Formal/Separate Dining Room
- Bathrooms Description:Bathroom 2, Bathroom 3, Half Bath, Primary Bathroom
- Kitchen Description:Breakfast Area, Combination Kitchen/Living, Cooktop, Dishwasher, Disposal, Microwave, Oven - Wall, Recessed Lighting, Refrigerator, Stainless Steel Appliances
- Bedroom Description:Entry Level Bedroom, Primary Bedroom, Walk In Closet(s)
- Living area:2,842 sq. ft.
Heating and cooling
- Cooling:Central A/C, Programmable Thermostat, Zoned
- Heating:Electric, Programmable Thermostat, Zoned
Structure and exterior
- Roof:Architectural Shingle
- Year built:2026
- Building area:2,842 sq. ft.
- Lot area:0.21 Acres
- Architectural Style:Craftsman
- Construction Materials:Vinyl Siding
- Foundation Description:Slab
- Levels:2 Stories
Schools
- High school:INDIAN RIVER
- Middle school:SELBYVILLE
- Elementary school:LORD BALTIMORE
Utilities
- Water:Public
- Sewer:Public Sewer
Finances and disclosures
- Price:$649,990
- Price per sq. ft.:$228.71
Features and amenities
- Laundry features:Laundry
- Amenities:Recessed Lighting
Parking
- Parking description:Attached Garage, Garage - Front Entry
- Garage:Yes
- Garage spaces:3
New listings near Homesite 27 Blue Beech Ln
- Coming Soon
 $449,990Coming Soon3 beds 2 baths1,572 sq. ft.
22225 Pecan Rd, FRANKFORD, DE 19945
MLS# DESU2123662Listed by: ATLANTIC FIVE REALTY - Open Sun, 11am to 4pmNew
 $734,790Active4 beds 3 baths2,281 sq. ft.
17319 Lemuel Ln, FRANKFORD, DE 19945
MLS# DESU2124148Listed by: ATLANTIC FIVE REALTY - Open Sun, 11am to 4pmNew
 $671,910Active4 beds 4 baths2,726 sq. ft.
36500 Burleson Dr, FRANKFORD, DE 19945
MLS# DESU2124146Listed by: ATLANTIC FIVE REALTY - New
 $449,000Active3 beds 2 baths1,735 sq. ft.
15 Coral Ln, FRANKFORD, DE 19945
MLS# DESU2123224Listed by: KELLER WILLIAMS REALTY - Open Sat, 12 to 2pmNew
 $599,000Active3 beds 2 baths1,600 sq. ft.
24162 Heartleaf Rd, FRANKFORD, DE 19945
MLS# DESU2123710Listed by: KELLER WILLIAMS REALTY - New
 $279,900Active2 beds 2 baths874 sq. ft.
33692 Briar Ct N, FRANKFORD, DE 19945
MLS# DESU2122954Listed by: HILEMAN REAL ESTATE-BERLIN - New
 $249,000Active2 beds 2 baths874 sq. ft.
33640 Briar Ct, FRANKFORD, DE 19945
MLS# DESU2120176Listed by: RE/MAX REALTY GROUP - New
 $395,000Active3 beds 2 baths1,496 sq. ft.
33340 Substation Rd, FRANKFORD, DE 19945
MLS# DESU2123458Listed by: LONG & FOSTER REAL ESTATE, INC. - New
 $549,900Active4 beds 3 baths2,550 sq. ft.
32503 W Haven Wood Dr, FRANKFORD, DE 19945
MLS# DESU2123542Listed by: LONG & FOSTER REAL ESTATE, INC.


Protect your home and budget from life's surprises with an Assurant Home Warranty, backed by a partner that supports you through every step of homeownership. Explore Plans.
© 2023 - 2026 ERA Franchise Systems LLC. All rights reserved. ERA Franchise Systems LLC fully supports the principles of the Fair Housing Act and the Equal Opportunity Act. ERA, ERA Real Estate powered, and their respective logos are registered service marks of ERA Franchise Systems LLC. Each office is independently owned and operated.