
32359 W Haven Wood Dr, Frankford, DE 19945
Local realty services provided by:ERA Valley Realty
32359 W Haven Wood Dr,Frankford, DE 19945
$540,000
- 4 Beds
- 3 Baths
- - sq. ft.
- Single family
- Sold
Listed by: donna m hardy
Office: northrop realty
MLS#:DESU2107704
Source:BRIGHTMLS
Sorry, we are unable to map this address
Price summary
- Price:$540,000
- Monthly HOA dues:$83.33
About this home
Welcome to 32359 W. Haven Wood Drive, where inviting curb appeal meets thoughtful design and everyday comfort. Beautifully landscaped grounds frame the home’s exterior, highlighted by a blend of shaker and horizontal siding with stone accents, an irrigation system, and a welcoming entry featuring a Larson screen door and a front door with an elegant leaded glass pane. Inside, wood-look laminate flooring flows throughout the main living areas, creating a cohesive and airy feel. The open-concept design at the rear of the home is ideal for both entertaining and daily living. The gourmet kitchen is standout, featuring granite countertops, 42-inch cabinets with trim, a stylish backsplash, under-cabinet lighting, a gas cooktop, double wall ovens, and stainless-steel appliances. Just beyond, the dining area is filled with natural light and offers sliding glass doors that lead to a screened porch with a vaulted ceiling, which then steps down to an attractive paver patio overlooking a peaceful preserve setting. The living room is warm and inviting, anchored by a gas fireplace and enhanced by the open flow of the main level. The primary suite offers a private retreat with a spacious walk-in closet and an en suite bath featuring dual vanities with upgraded countertops, a step-in shower with a transom window, and a linen closet for added convenience. Two additional bedrooms are located at the front of the home, while a hallway accented with wainscoting leads to the laundry room, storage area, and garage access. Upstairs, a generously sized fourth bedroom with its own full bath provides flexible space for guests or a private office. Additional features include three wall-mounted TVs and a smart thermostat for modern convenience. Backing to woods, serene registered wetlands, and ideally located just a short drive to Fenwick Island beaches, Ocean City, the Freeman Stage at Bayside, Harris Teeter, and a variety of local dining options, this home offers the perfect balance of style, comfort, and coastal accessibility....
Contact an agent
Home facts
- Year built:2017
- Subdivision & Development:FOX HAVEN
- Listing ID #:DESU2107704
- Added:114 day(s) ago
- Updated:August 02, 2026 at 06:35 AM
Rooms and interior
- Bedrooms:4
- Total bathrooms:3
- Full bathrooms:3
- Rooms Total:9
- Flooring:Hardwood, Partially Carpeted
- Dining Description:Combination Dining/Living, Combination Kitchen/Dining, Dining Area, Dining Room
- Bathrooms Description:Primary Bath(s)
- Kitchen Description:Breakfast Area, Built-In Microwave, Carpet, Combination Kitchen/Living, Cooktop, Dishwasher, Disposal, Exhaust Fan, Extra Refrigerator/Freezer, Freezer, Icemaker, Kitchen - Gourmet, Kitchen - Island, Microwave, Oven - Double, Oven - Self Cleaning, Oven - Wall, Oven/Range - Gas, Pantry, Range Hood, Recessed Lighting, Refrigerator, Stainless Steel Appliances, Stove, Upgraded Countertops, Water Heater
- Bedroom Description:Carpet, Entry Level Bedroom, Primary Bedroom, Walk In Closet(s)
Heating and cooling
- Cooling:Central A/C, Heat Pump(s)
- Heating:Electric, Heat Pump(s)
Structure and exterior
- Roof:Architectural Shingle, Pitched
- Year built:2017
- Lot Features:Front Yard, Landscaping, Rear Yard, SideYard(s)
- Architectural Style:Colonial
- Construction Materials:Frame, Vinyl Siding
- Exterior Features:Patio(s), Porch(es), Roof, Screened, Sidewalks, Street Lights, Underground Lawn Sprinkler
- Levels:2 Stories
Schools
- High school:INDIAN RIVER
- Middle school:SELBYVILLE
- Elementary school:SHOWELL
Utilities
- Water:Public
- Sewer:Public Sewer
Finances and disclosures
- Price:$540,000
- Tax amount:$1,074 (2025)
Features and amenities
- Laundry features:Dryer, Has Laundry, Washer
- Amenities:Carpet, Ceiling Fan(s), Double Hung Windows, Double Pane Windows, Main Entrance Lock, Recessed Lighting, Smoke Detector, Window Treatments
Parking
- Parking description:Asphalt Driveway, Attached Garage, Garage - Front Entry, Garage Door Opener, Inside Access, Paved Parking
- Garage:Yes
- Garage spaces:2
New listings near 32359 W Haven Wood Dr
- New
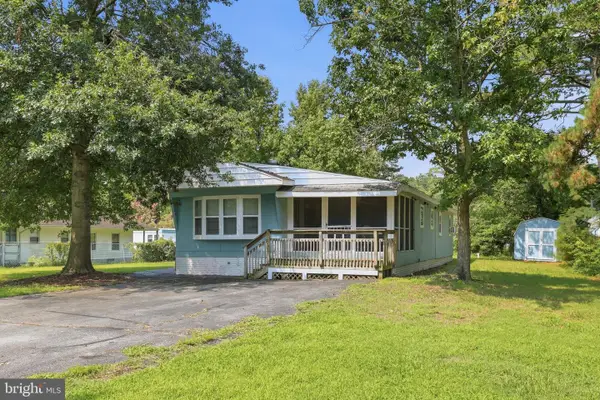 $220,000Active3 beds 2 baths924 sq. ft.
32236 Tranquility Ln, FRANKFORD, DE 19945
MLS# DESU2117444Listed by: BHHS FOX & ROACH-MEDIA - New
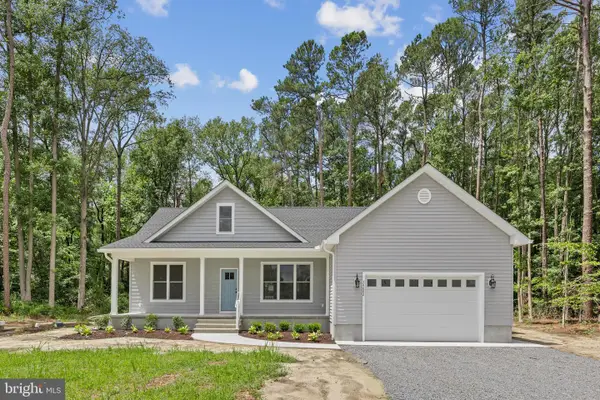 $544,900Active3 beds 3 baths1,970 sq. ft.
34882 Pepper, FRANKFORD, DE 19945
MLS# DESU2116722Listed by: KELLER WILLIAMS REALTY - Coming SoonOpen Sat, 10:30am to 12pm
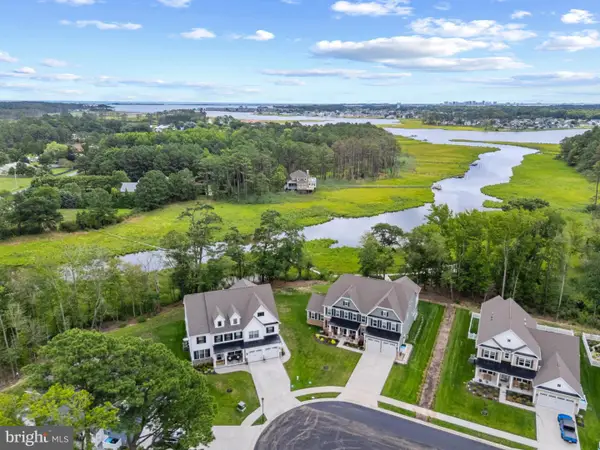 $1,350,000Coming Soon5 beds 6 baths
23596 Pier View Ln, FRANKFORD, DE 19945
MLS# DESU2117322Listed by: KELLER WILLIAMS REALTY - New
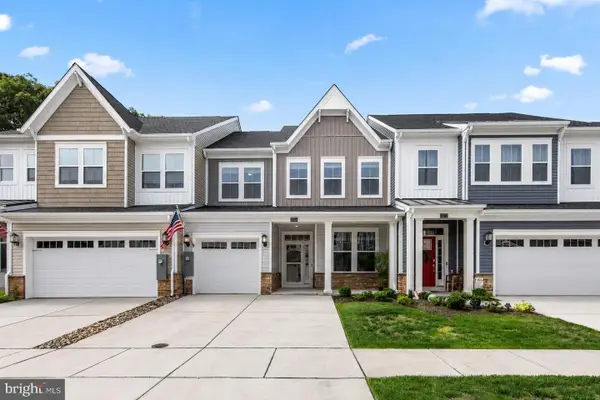 $425,000Active4 beds 3 baths2,298 sq. ft.
31014 Nikelle Ln, FRANKFORD, DE 19945
MLS# DESU2116396Listed by: NORTHROP REALTY - New
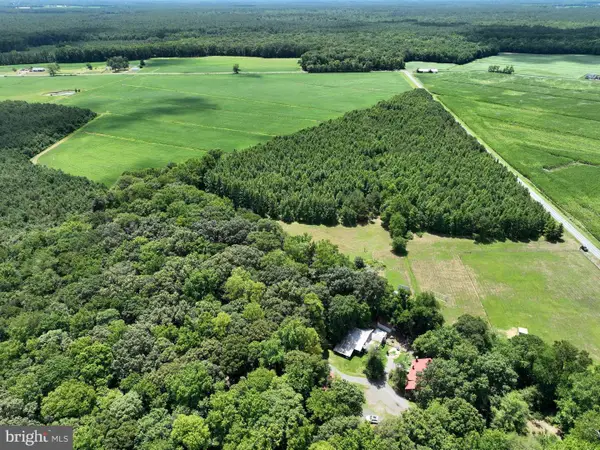 $204,900Active6.74 Acres
0 Delaware Ave, FRANKFORD, DE 19945
MLS# DESU2117208Listed by: SELL YOUR HOME SERVICES - New
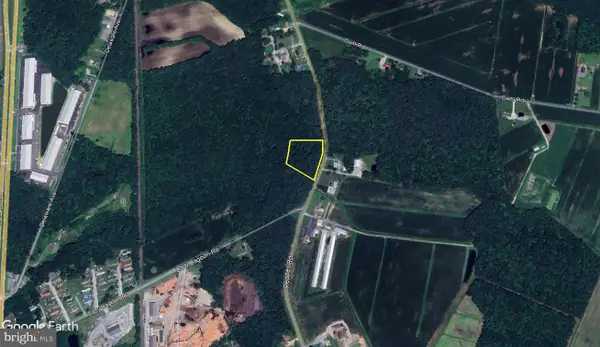 $135,000Active2.58 Acres
Lot 6 Pepper Rd, FRANKFORD, DE 19945
MLS# DESU2117282Listed by: MASTEN REALTY LLC - New
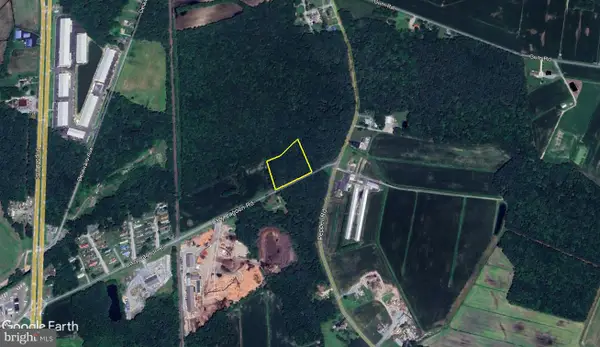 $135,000Active2.95 Acres
Lot 8 Pepper Rd, FRANKFORD, DE 19945
MLS# DESU2117284Listed by: MASTEN REALTY LLC - New
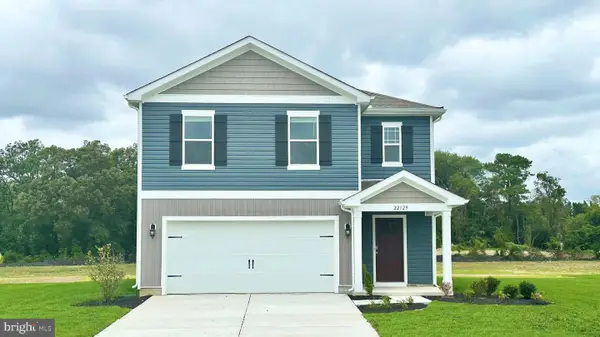 $443,705Active5 beds 3 baths2,415 sq. ft.
21369 Cottage Ct, FRANKFORD, DE 19945
MLS# DESU2117068Listed by: D.R. HORTON REALTY OF DELAWARE, LLC - New
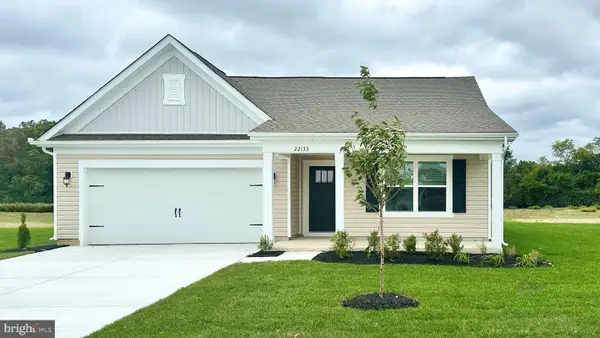 $451,490Active4 beds 2 baths1,774 sq. ft.
21352 Cottage Ct, FRANKFORD, DE 19945
MLS# DESU2117072Listed by: D.R. HORTON REALTY OF DELAWARE, LLC - New
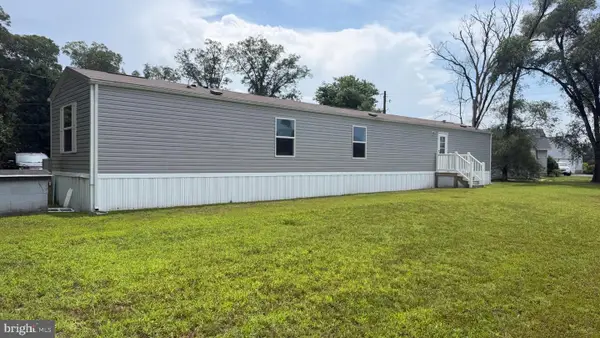 $275,000Active3 beds 2 baths1,064 sq. ft.
36089 New Marydels Rd, FRANKFORD, DE 19945
MLS# DESU2116966Listed by: CENTURY 21 EMERALD


Protect your home and budget from life's surprises with an Assurant Home Warranty, backed by a partner that supports you through every step of homeownership. Explore Plans.
© 2023 - 2026 ERA Franchise Systems LLC. All rights reserved. ERA Franchise Systems LLC fully supports the principles of the Fair Housing Act and the Equal Opportunity Act. ERA, ERA Real Estate powered, and their respective logos are registered service marks of ERA Franchise Systems LLC. Each office is independently owned and operated.