
16 Hubbard Ave, Frederica, DE 19946
Local realty services provided by:ERA Liberty Realty
16 Hubbard Ave,Frederica, DE 19946
$319,900
- 2 Beds
- 2 Baths
- 912 sq. ft.
- Single family
- Active
Listed by: ingram bryant foster
Office: bryan realty group
MLS#:DEKT2047836
Source:BRIGHTMLS
Price summary
- Price:$319,900
- Price per sq. ft.:$350.77
About this home
Back on the market due to no fault of the home or seller!
As you arrive to tour 16 Hubbard Ave you will notice there is an attached garage with driveway as well as 2 additional locations to park your Boat's , Camper, Jet Ski's or any other toys you may have or dream of getting. And because it was fully remodeled in 2024, with updates to the HVAC system, Deck, Bathrooms, Kitchen including Stainless Steel appliances, and LVP flooring throughout, it is move in ready! Located in the the center of town you can walk to everything. Restaurants, the pier, the beach, all of the best Bowers Beach has to offer is moments from your front door, with NO Rental restrictions you can add this home to your investments, use it as your personal getaway, or simply enjoy everyday living in a quiet coastal town.
Contact an agent
Home facts
- Year built:1979
- Subdivision & Development:COOPER FARMS
- Listing ID #:DEKT2047836
- Added:159 day(s) ago
- Updated:November 15, 2026 at 02:53 PM
Rooms and interior
- Bedrooms:2
- Total bathrooms:2
- Full bathrooms:1
- Half bathrooms:1
- Flooring:Luxury Vinyl Tile
- Bathrooms Description:Bathroom 1, Bathroom 2
- Kitchen Description:Dishwasher, Disposal, Microwave, Oven/Range - Electric, Water Heater
- Bedroom Description:Primary Bedroom
- Living area:912 sq. ft.
Heating and cooling
- Cooling:Central A/C
- Heating:Electric, Forced Air
Structure and exterior
- Year built:1979
- Building area:912 sq. ft.
- Lot area:0.14 Acres
- Lot Features:Corner, Corner Lot/Unit, Landscaping, SideYard(s)
- Architectural Style:Ranch/Rambler
- Construction Materials:Vinyl Siding
- Foundation Description:Concrete Perimeter, Crawl Space
- Levels:1 Story
Utilities
- Water:Well
- Sewer:Public Sewer
Finances and disclosures
- Price:$319,900
- Price per sq. ft.:$350.77
- Tax amount:$779 (2025)
Features and amenities
- Laundry features:Dryer - Electric, Washer
- Amenities:200+ Amp Service
Parking
- Parking description:Attached Garage, Concrete Driveway, Crushed Stone, Garage Door Opener, Inside Access
- Garage:Yes
- Garage spaces:2
New listings near 16 Hubbard Ave
- New
 $194,900Active3 beds 2 baths1,820 sq. ft.
594 E 2nd St, FREDERICA, DE 19946
MLS# DEKT2052152Listed by: PATTERSON-SCHWARTZ-DOVER - New
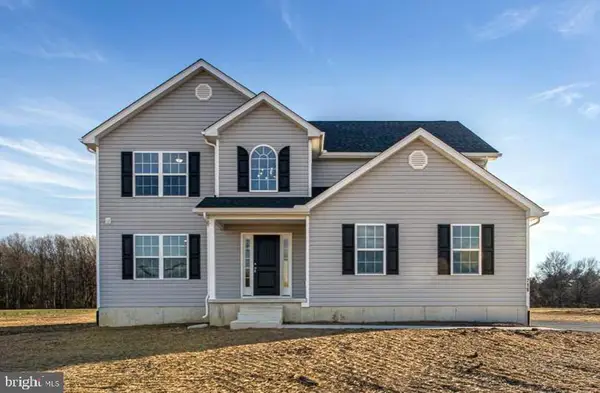 $539,900Active4 beds 3 baths2,400 sq. ft.
0 Johnnycake Landing Rd, FREDERICA, DE 19946
MLS# DEKT2052048Listed by: CENTURY 21 GOLD KEY-DOVER - New
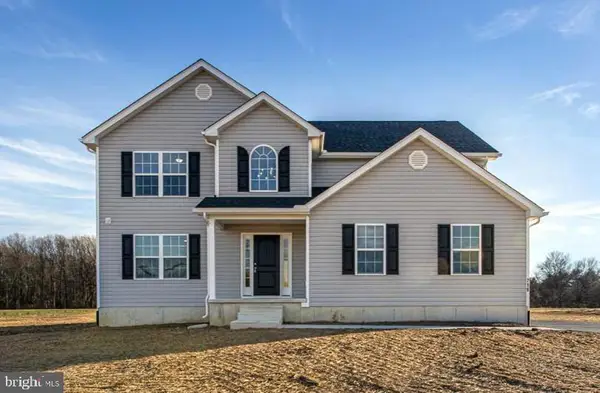 $499,900Active4 beds 3 baths2,400 sq. ft.
00 Johnnycake Landing Rd, FREDERICA, DE 19946
MLS# DEKT2052050Listed by: CENTURY 21 GOLD KEY-DOVER - New
 $148,000Active0.11 Acres
4a N Flack Ave, FREDERICA, DE 19946
MLS# DEKT2051842Listed by: MONUMENT SOTHEBY'S INTERNATIONAL REALTY - New
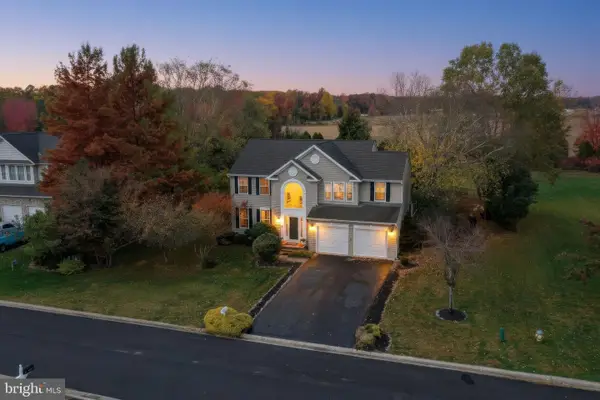 $550,000Active5 beds 4 baths3,378 sq. ft.
210 Otter Way, FREDERICA, DE 19946
MLS# DEKT2052020Listed by: LONG & FOSTER REAL ESTATE, INC.  $260,000Pending3 beds 2 baths1,352 sq. ft.
633 E Front St, FREDERICA, DE 19946
MLS# DEKT2051874Listed by: KELLER WILLIAMS REALTY CENTRAL-DELAWARE $375,000Active3 beds 3 baths1,904 sq. ft.
382 Sweeping Mist Cir, FREDERICA, DE 19946
MLS# DEKT2051844Listed by: BRYAN REALTY GROUP $104,900Active0.38 Acres
513 E 3rd St, FREDERICA, DE 19946
MLS# DEKT2051726Listed by: BURTON REALTY INC $575,000Active5 beds 3 baths1,800 sq. ft.
164 Hubbard Ave, FREDERICA, DE 19946
MLS# DEKT2051100Listed by: KELLER WILLIAMS REALTY CENTRAL-DELAWARE $275,500Active3 beds 4 baths
1 Villa Mare De Luxe, Punta Cana,
MLS# A12102615Listed by: RE/MAX CONCIERGE


Protect your home and budget from life's surprises with an Assurant Home Warranty, backed by a partner that supports you through every step of homeownership. Explore Plans.
© 2023 - 2026 ERA Franchise Systems LLC. All rights reserved. ERA Franchise Systems LLC fully supports the principles of the Fair Housing Act and the Equal Opportunity Act. ERA, ERA Real Estate powered, and their respective logos are registered service marks of ERA Franchise Systems LLC. Each office is independently owned and operated.