
278 Otter Way, Frederica, DE 19946
Local realty services provided by:ERA Byrne Realty
278 Otter Way,Frederica, DE 19946
$450,000
- 5 Beds
- 4 Baths
- 3,229 sq. ft.
- Single family
- Coming Soon
Listed by: shalini sawhney
Office: burns & ellis realtors
MLS#:DEKT2051128
Source:BRIGHTMLS
Price summary
- Price:$450,000
- Price per sq. ft.:$139.36
- Monthly HOA dues:$22.92
About this home
Welcome to 278 Otter Way, where spacious, bright living areas, a finished walkout basement, and a private backyard built for enjoyment offer room to settle in and spread out.
Just off the entry, a flexible room works beautifully as a formal living room or home office. A separate dining room leads to the kitchen, where all-new stainless steel appliances and a generous island make meal preparation and gathering easy. Luxury vinyl plank flooring extends throughout the main level, and a natural gas fireplace anchors the sun-filled great room.
The home offers five bedrooms and three and a half baths, including a bedroom and full bath in the finished walkout basement. The basement’s expansive open area is ready for a media room, home gym, recreation space, or a combination of all three.
Outside, a new awning adds shade to the deck overlooking the fenced backyard. A hot tub creates an inviting place to relax, while the generous lot leaves plenty of space for gardening and outdoor activities.
Located in Frederica’s Otter Run community just minutes from Route 1, this home offers convenient access to Dover and the Delaware beaches. Schedule a private tour to see all that 278 Otter Way has to offer!...
Contact an agent
Home facts
- Year built:2005
- Subdivision & Development:OTTER RUN
- Listing ID #:DEKT2051128
- Updated:October 01, 2026 at 01:56 PM
Rooms and interior
- Bedrooms:5
- Total bathrooms:4
- Full bathrooms:3
- Half bathrooms:1
- Kitchen Description:Stainless Steel Appliances
- Basement:Yes
- Basement Description:Fully Finished
- Living area:3,229 sq. ft.
Heating and cooling
- Cooling:Central A/C
- Heating:Central, Natural Gas
Structure and exterior
- Roof:Architectural Shingle
- Year built:2005
- Building area:3,229 sq. ft.
- Lot area:0.55 Acres
- Architectural Style:Contemporary
- Construction Materials:Stick Built
- Exterior Features:Awning(s), Play Equipment
- Foundation Description:Concrete Perimeter
- Levels:2 Stories
Utilities
- Water:Public
- Sewer:Gravity Sept Fld
Finances and disclosures
- Price:$450,000
- Price per sq. ft.:$139.36
- Tax amount:$1,509 (2024)
Parking
- Parking description:Attached Garage, Garage - Front Entry
- Garage:Yes
- Garage spaces:2
New listings near 278 Otter Way
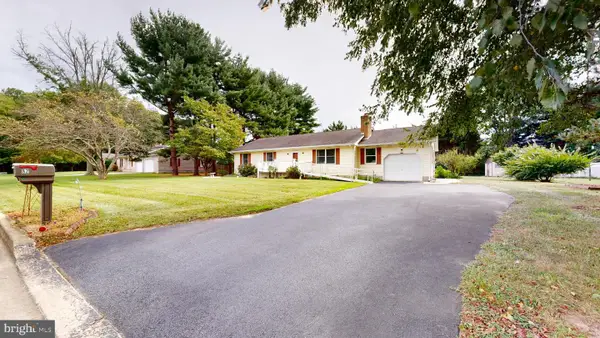 $337,500Pending3 beds 2 baths2,168 sq. ft.
82 Hudson Branch Dr, FREDERICA, DE 19946
MLS# DEKT2050904Listed by: IRON VALLEY REAL ESTATE PREMIER- New
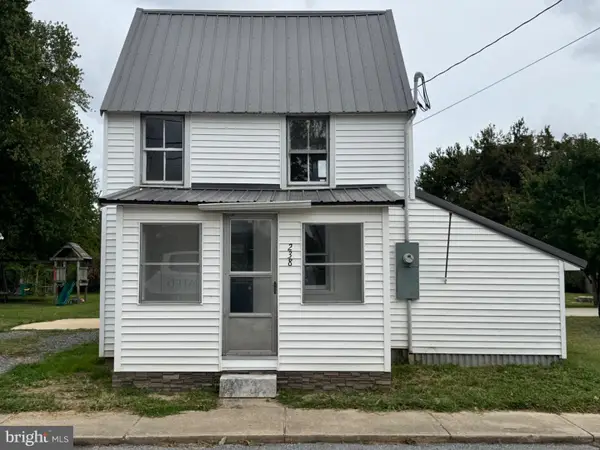 $159,900Active1 beds 1 baths1,000 sq. ft.
238 Market St, FREDERICA, DE 19946
MLS# DEKT2050996Listed by: ELEVATED REAL ESTATE SOLUTIONS - New
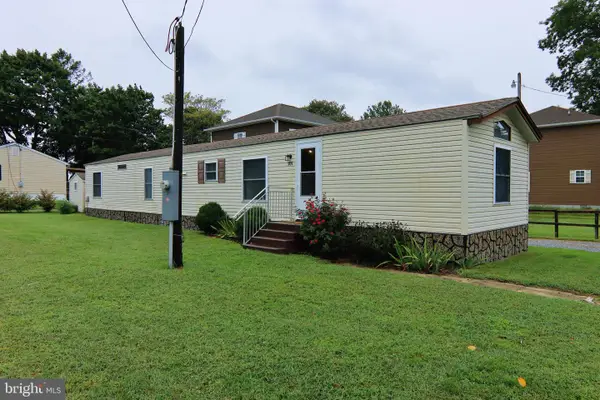 $129,900Active3 beds 2 baths980 sq. ft.
101 Thomas St, FREDERICA, DE 19946
MLS# DEKT2050896Listed by: ALLIANCE PROPERTY PARTNERS 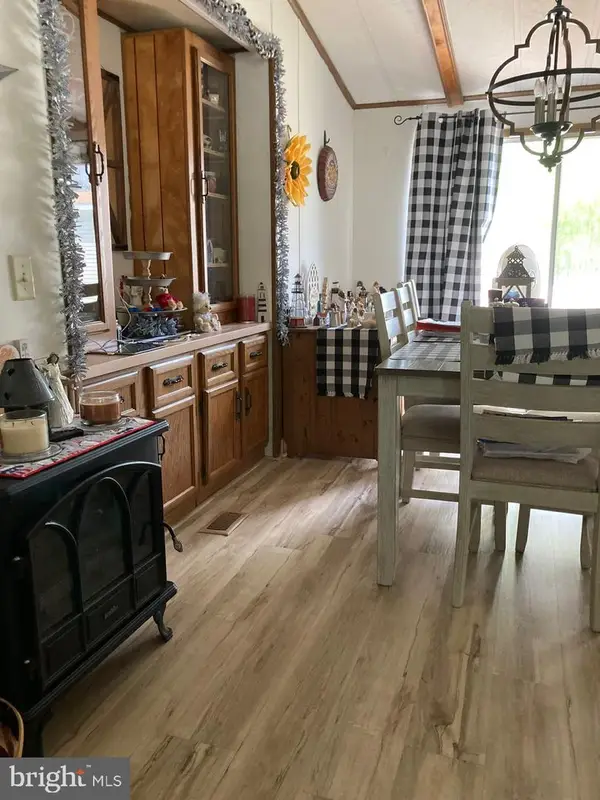 $85,000Active3 beds 2 baths1,344 sq. ft.
269 Lake Shore Dr #269, FREDERICA, DE 19946
MLS# DEKT2050820Listed by: KELLER WILLIAMS REALTY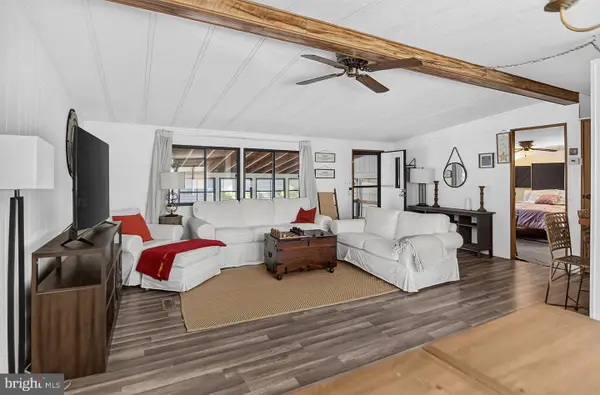 $62,500Active3 beds 2 baths1,128 sq. ft.
331 Jean Bradley Cir, FREDERICA, DE 19946
MLS# DEKT2050460Listed by: ENGLISH REALTY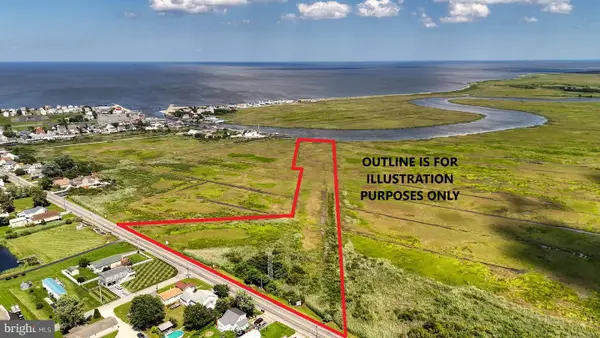 $175,000Active4.88 Acres
Bowers Beach Road, FREDERICA, DE 19946
MLS# DEKT2050520Listed by: KELLER WILLIAMS REALTY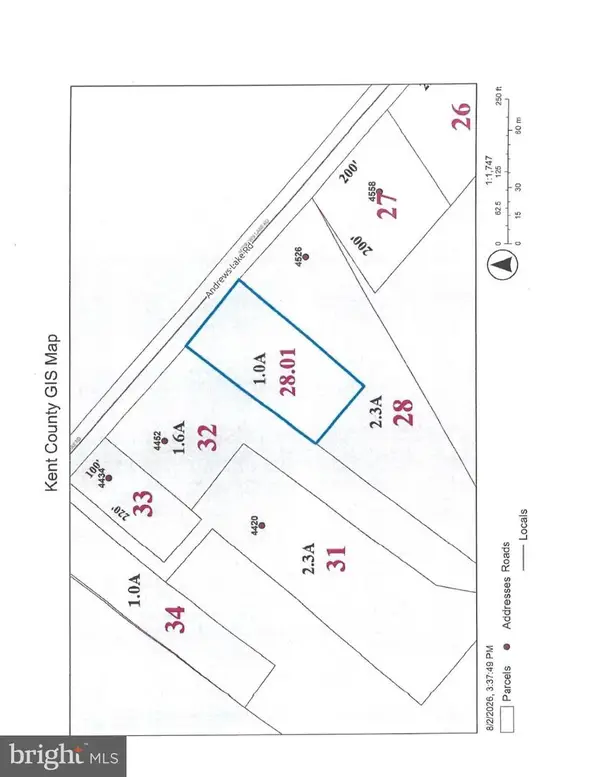 $115,000Active1 Acres
Andrews Lake Rd, FREDERICA, DE 19946
MLS# DEKT2049918Listed by: BRYAN REALTY GROUP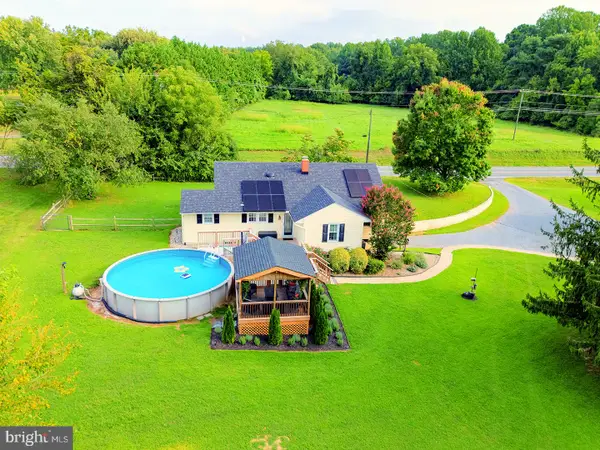 $540,000Active3 beds 2 baths2,629 sq. ft.
7179 Carpenter Bridge Rd, FREDERICA, DE 19946
MLS# DEKT2050222Listed by: COMPASS $300,000Pending3 beds 2 baths1,374 sq. ft.
107 Saint Agnes St, FREDERICA, DE 19946
MLS# DEKT2050226Listed by: HOMECOIN.COM


Protect your home and budget from life's surprises with an Assurant Home Warranty, backed by a partner that supports you through every step of homeownership. Explore Plans.
© 2023 - 2026 ERA Franchise Systems LLC. All rights reserved. ERA Franchise Systems LLC fully supports the principles of the Fair Housing Act and the Equal Opportunity Act. ERA, ERA Real Estate powered, and their respective logos are registered service marks of ERA Franchise Systems LLC. Each office is independently owned and operated.