
16897 Dupont Blvd, Georgetown, DE 19947
Local realty services provided by:ERA Martin Associates
16897 Dupont Blvd,Georgetown, DE 19947
$260,000
- 3 Beds
- 2 Baths
- 1,636 sq. ft.
- Single family
- Active
Listed by: jose quinones
Office: linda vista real estate
MLS#:DESU2123136
Source:BRIGHTMLS
Price summary
- Price:$260,000
- Price per sq. ft.:$158.92
About this home
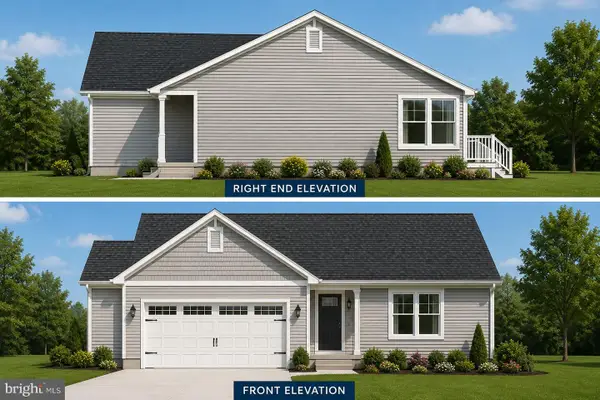
Discover the possibilities of 2.12 acres in Georgetown. Set along Dupont Boulevard, this property features a single story home with 3 bedrooms, 2 full bathrooms, and a detached two car garage with a loft. A spacious yard and mature trees create a setting that blends open space with wooded surroundings. Conveniently situated in the heart of Sussex County, this property offers room to make it your own.
Contact an agent
Home facts
- Year built:1980
- Subdivision & Development:NONE AVAILABLE
- Listing ID #:DESU2123136
- Added:1 day(s) ago
- Updated:October 28, 2026 at 01:46 AM
Rooms and interior
- Bedrooms:3
- Total bathrooms:2
- Full bathrooms:2
- Living area:1,636 sq. ft.
Heating and cooling
- Cooling:Window Unit(s)
- Heating:90% Forced Air, Oil
Structure and exterior
- Year built:1980
- Building area:1,636 sq. ft.
- Lot area:2.12 Acres
- Architectural Style:Ranch/Rambler
- Construction Materials:Combination
- Foundation Description:Concrete Perimeter
- Levels:1 Story
Utilities
- Water:Well
- Sewer:On Site Septic
Finances and disclosures
- Price:$260,000
- Price per sq. ft.:$158.92
- Tax amount:$489 (2025)
Parking
- Parking description:Detached Garage, Garage - Front Entry
- Garage:Yes
- Garage spaces:2
New listings near 16897 Dupont Blvd
- Coming Soon
 $449,500Coming Soon3 beds 3 baths1,640 sq. ft.
19135 Carey Lane, GEORGETOWN, DE 19947
MLS# DESU2117824Listed by: KELLER WILLIAMS REALTY - New
 $79,000Active1 Acres
0 Rt 329, GEORGETOWN, DE 19947
MLS# DESU2123188Listed by: BERKSHIRE HATHAWAY HOMESERVICES PENFED REALTY - New
 $349,900Active4 beds 4 baths2,590 sq. ft.
20251 Ennis Rd, GEORGETOWN, DE 19947
MLS# DESU2122066Listed by: THE LISA MATHENA GROUP, INC. - New
 $509,990Active4 beds 2 baths2,366 sq. ft.
36780 West Old Gate Dr, GEORGETOWN, DE 19947
MLS# DESU2122962Listed by: DELAWARE HOMES INC - New
 $74,900Active0.18 Acres
Wilson Rd, GEORGETOWN, DE 19947
MLS# DESU2122892Listed by: TESLA REALTY GROUP, LLC - New
 $150,000Active0.75 Acres
24936 Green Fern Dr, GEORGETOWN, DE 19947
MLS# DESU2122222Listed by: COMPASS  $399,990Pending3 beds 3 baths1,996 sq. ft.
20506 Spyglass Cir, GEORGETOWN, DE 19947
MLS# DESU2122752Listed by: DELAWARE HOMES INC $354,990Pending3 beds 3 baths1,996 sq. ft.
20508 Spyglass Cir, GEORGETOWN, DE 19947
MLS# DESU2122754Listed by: DELAWARE HOMES INC- New
 $345,990Active3 beds 3 baths1,996 sq. ft.
20510 Spyglass Cir, GEORGETOWN, DE 19947
MLS# DESU2122756Listed by: DELAWARE HOMES INC


Protect your home and budget from life's surprises with an Assurant Home Warranty, backed by a partner that supports you through every step of homeownership. Explore Plans.
© 2023 - 2026 ERA Franchise Systems LLC. All rights reserved. ERA Franchise Systems LLC fully supports the principles of the Fair Housing Act and the Equal Opportunity Act. ERA, ERA Real Estate powered, and their respective logos are registered service marks of ERA Franchise Systems LLC. Each office is independently owned and operated.