
18612 Shingle Point Rd, Georgetown, DE 19947
Local realty services provided by:ERA Byrne Realty
18612 Shingle Point Rd,Georgetown, DE 19947
$335,000
- 3 Beds
- 2 Baths
- 1,610 sq. ft.
- Single family
- Active
Listed by: lisa mathena
Office: the lisa mathena group, inc.
MLS#:DESU2123306
Source:BRIGHTMLS
Price summary
- Price:$335,000
- Price per sq. ft.:$208.07
About this home
Discover the perfect blend of affordability, comfort, and convenience in this well-appointed home, built in 2010 and situated on a spacious 3/4 acre lot. Offering a very reasonable price and plenty of room to enjoy both indoor and outdoor living, this property is sure to impress! The home features a desirable primary suite complete with a generously sized walk-in closet and private bath, along with two additional bedrooms. Enjoy year-round relaxation in the inviting four-season sunroom, or step outside to the multi-level decking, offering endless possibilities for entertaining, outdoor dining, and simply enjoying the peaceful surroundings. The oversized, detached two-car garage is a true standout, offering four-car-deep capacity with an entire second floor for additional storage, conveniently accessed by regular stairs. A separate shed provides even more storage for tools, lawn equipment, and outdoor essentials. With its generous lot, versatile outdoor spaces, exceptional garage and storage options, and very reasonable price, this home offers an outstanding opportunity for buyers seeking space and value. Affordability meets convenience—make your appointment today!...
Contact an agent
Home facts
- Year built:2010
- Subdivision & Development:NONE AVAILABLE
- Listing ID #:DESU2123306
- Updated:November 19, 2026 at 03:37 AM
Rooms and interior
- Bedrooms:3
- Total bathrooms:2
- Full bathrooms:2
- Rooms Total:7
- Flooring:Luxury Vinyl Plank, Vinyl
- Dining Description:Dining Room
- Bathrooms Description:Full Bath, Primary Bath(s), Primary Bathroom
- Kitchen Description:Dishwasher, Microwave, Oven/Range - Electric, Refrigerator, Stainless Steel Appliances, Water Heater
- Bedroom Description:Entry Level Bedroom, Primary Bedroom, Walk In Closet(s)
- Living area:1,610 sq. ft.
Heating and cooling
- Cooling:Central A/C
- Heating:Electric, Heat Pump(s)
Structure and exterior
- Roof:Architectural Shingle
- Year built:2010
- Building area:1,610 sq. ft.
- Lot area:0.76 Acres
- Lot Features:Backs to Trees, Front Yard, Landscaping, Rear Yard, SideYard(s)
- Architectural Style:Modular/Pre-Fabricated, Ranch/Rambler
- Construction Materials:Frame, Vinyl Siding
- Exterior Features:Deck(s), Outbuilding(s)
- Foundation Description:Crawl Space
- Levels:1 Story
Utilities
- Water:Well
- Sewer:Gravity Sept Fld
Finances and disclosures
- Price:$335,000
- Price per sq. ft.:$208.07
- Tax amount:$712 (2026)
Features and amenities
- Laundry features:Dryer, Washer
- Amenities:Ceiling Fan(s)
Parking
- Parking description:Additional Storage Area, Concrete Driveway, Detached Garage, Garage - Front Entry, Oversized
- Garage:Yes
- Garage spaces:4
New listings near 18612 Shingle Point Rd
- Coming Soon
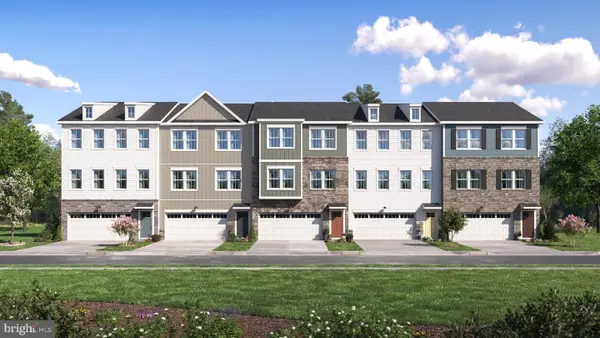 $379,990Coming Soon3 beds 2 baths2,313 sq. ft.
24113 Ocean Birch Loop, GEORGETOWN, DE 19947
MLS# DESU2122478Listed by: ATLANTIC FIVE REALTY - Coming Soon
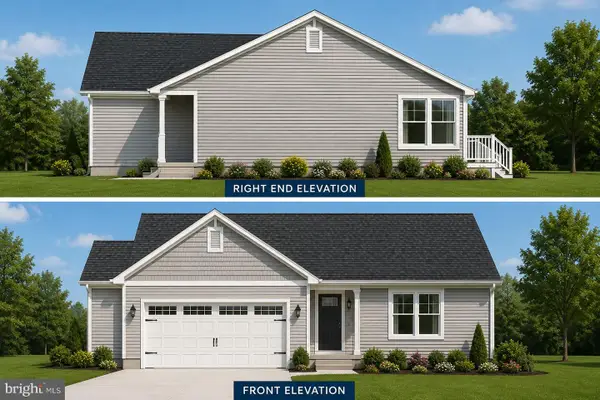 $449,500Coming Soon3 beds 3 baths1,640 sq. ft.
19135 Carey Lane, GEORGETOWN, DE 19947
MLS# DESU2117824Listed by: KELLER WILLIAMS REALTY - New
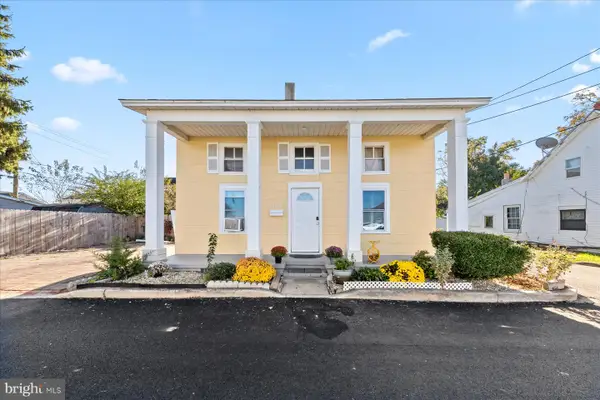 $250,000Active3 beds 1 baths1,278 sq. ft.
104 E North St, GEORGETOWN, DE 19947
MLS# DESU2124334Listed by: LINDA VISTA REAL ESTATE - New
 $64,500Active3.51 Acres
Fairway Ct, GEORGETOWN, DE 19947
MLS# DESU2124194Listed by: INDIAN RIVER LAND CO - New
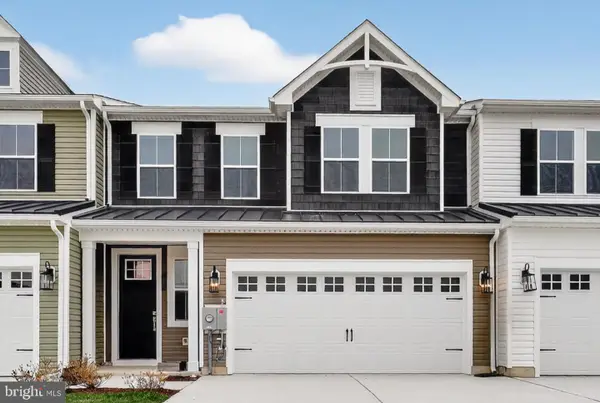 $339,990Active3 beds 3 baths1,974 sq. ft.
20519 Spyglass Cir, GEORGETOWN, DE 19947
MLS# DESU2124292Listed by: DELAWARE HOMES INC - New
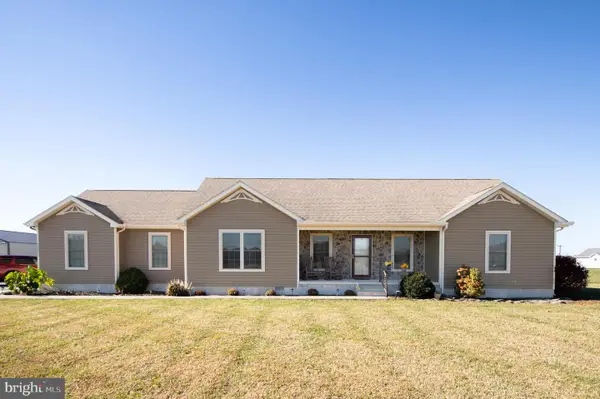 $439,900Active3 beds 2 baths1,688 sq. ft.
24434 Waller Rd, GEORGETOWN, DE 19947
MLS# DESU2124032Listed by: BERKSHIRE HATHAWAY HOMESERVICES PENFED REALTY - New
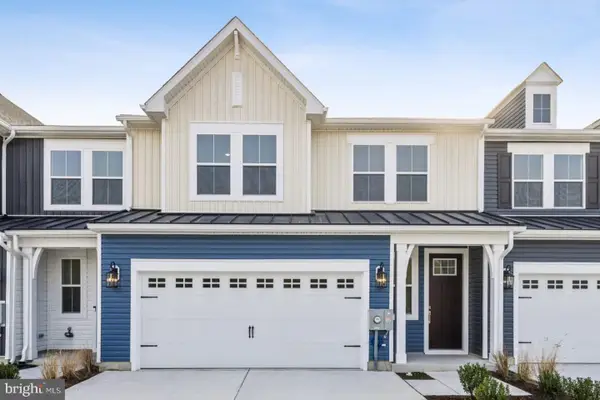 $339,990Active3 beds 3 baths1,974 sq. ft.
20523 Spyglass Cir, GEORGETOWN, DE 19947
MLS# DESU2124028Listed by: DELAWARE HOMES INC - New
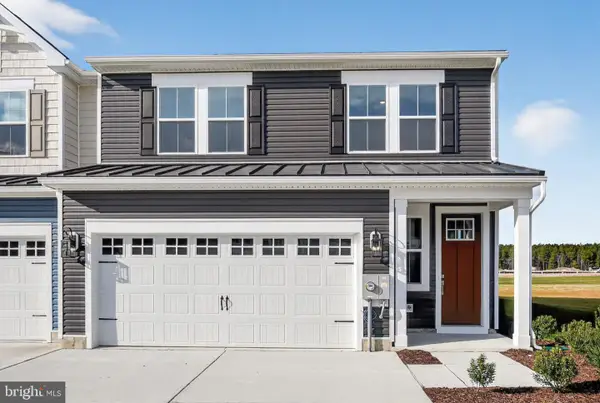 $339,990Active3 beds 3 baths1,974 sq. ft.
20525 Spyglass Cir, GEORGETOWN, DE 19947
MLS# DESU2124024Listed by: DELAWARE HOMES INC - New
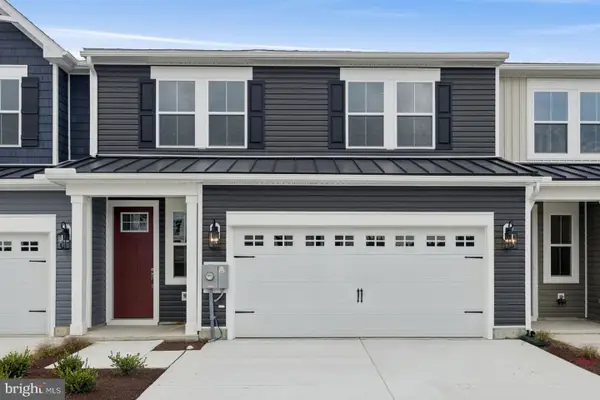 $359,990Active3 beds 3 baths1,974 sq. ft.
20521 Spyglass Cir, GEORGETOWN, DE 19947
MLS# DESU2124026Listed by: DELAWARE HOMES INC


Protect your home and budget from life's surprises with an Assurant Home Warranty, backed by a partner that supports you through every step of homeownership. Explore Plans.
© 2023 - 2026 ERA Franchise Systems LLC. All rights reserved. ERA Franchise Systems LLC fully supports the principles of the Fair Housing Act and the Equal Opportunity Act. ERA, ERA Real Estate powered, and their respective logos are registered service marks of ERA Franchise Systems LLC. Each office is independently owned and operated.