
19 Bayberry St #10, Georgetown, DE 19947
Local realty services provided by:Pagoda Realty ERA Powered
19 Bayberry St #10,Georgetown, DE 19947
$335,000
- 2 Beds
- 2 Baths
- 1,478 sq. ft.
- Single family
- Active
Upcoming open houses
- Sat, Aug 2902:00 pm - 04:00 pm
Listed by: julie gritton
Office: coldwell banker premier - lewes
MLS#:DESU2118850
Source:BRIGHTMLS
Price summary
- Price:$335,000
- Price per sq. ft.:$226.66
About this home
Welcome to the Village of Cinderberry, where comfort, convenience, and easy living come together in this beautifully maintained home. With inviting indoor and outdoor spaces, abundant storage, and thoughtful updates throughout, this residence is ready to enjoy from day one.
Step inside to a bright, open floor plan that seamlessly connects the living and dining areas, creating an ideal setting for entertaining, gathering with friends, or simply relaxing at home. Updated light fixtures, recessed lighting, ceiling fans, a transom window, and fresh interior paint add to the home's light and welcoming feel.
The well-appointed kitchen offers a center island, pantry, ample cabinetry, and newer appliances, including a new Bosch dishwasher and new microwave. For even more flexibility, matching kitchen cabinetry is currently installed in the garage for storage and can be relocated back into the kitchen if you prefer additional cabinetry in place of the existing open shelving.
One of the home's standout features is the four-season room, providing additional year-round living space filled with natural light. Just beyond, the screened porch offers another wonderful place to enjoy your morning coffee, read a book, entertain friends, or relax outdoors while remaining protected from the elements.
The home features two generously sized bedrooms with exceptionally large closets, providing impressive storage throughout. The primary suite offers a comfortable retreat with a beautifully tiled, wheelchair-accessible shower designed for both style and ease of use.
Practical features make everyday living just as appealing. The main-level laundry room already includes plumbing for a utility sink, making future installation an easy option. The attached garage provides much more than parking, with extensive shelving, a workbench, and additional matching cabinetry for organized storage or workspace.
Outside, enjoy beautifully maintained surroundings, sidewalks, and an underground lawn sprinkler system. With community lawn care and snow removal, you can spend less time worrying about exterior maintenance and more time enjoying everything the community has to offer.
Residents of the Village of Cinderberry also enjoy access to desirable community amenities, including a fitness center, party room, and swimming pool—creating plenty of opportunities to stay active, socialize, and enjoy the neighborhood.
With approximately 1,478 square feet of thoughtfully designed living space, a four-season room, screened porch, oversized closets, abundant garage storage, recent updates, and convenient one-level living, this home offers the combination of comfort, functionality, and low-maintenance living buyers are looking for.
Come experience the easy lifestyle and welcoming community atmosphere of the Village of Cinderberry—you may have just found the perfect place to call home....
Contact an agent
Home facts
- Year built:2004
- Subdivision & Development:VILLAGE OF CINDERBERRY
- Listing ID #:DESU2118850
- Added:2 day(s) ago
- Updated:August 25, 2026 at 02:01 PM
Rooms and interior
- Bedrooms:2
- Total bathrooms:2
- Full bathrooms:2
- Flooring:Carpet, Ceramic Tile
- Dining Description:Combination Dining/Living
- Bathrooms Description:Bathroom 2, Primary Bath(s), Primary Bathroom
- Kitchen Description:Carpet, Dishwasher, Icemaker, Kitchen - Eat-In, Kitchen - Island, Microwave, Oven/Range - Gas, Pantry, Recessed Lighting, Refrigerator, Water Heater
- Bedroom Description:Carpet, Entry Level Bedroom, Primary Bedroom, Walk In Closet(s)
- Living area:1,478 sq. ft.
Heating and cooling
- Cooling:Central A/C
- Heating:Forced Air, Natural Gas
Structure and exterior
- Roof:Shingle
- Year built:2004
- Building area:1,478 sq. ft.
- Lot area:4.92 Acres
- Lot Features:Backs - Open Common Area, Backs to Trees, Cleared, Landscaping, Private, Rear Yard, SideYard(s)
- Architectural Style:Carriage House
- Construction Materials:Frame, Vinyl Siding
- Exterior Features:Patio(s), Porch(es), Screened, Sidewalks, Underground Lawn Sprinkler
- Foundation Description:Slab
- Levels:1 Story
Utilities
- Water:Public
- Sewer:Public Sewer
Finances and disclosures
- Price:$335,000
- Price per sq. ft.:$226.66
- Tax amount:$1,080 (2026)
Features and amenities
- Laundry features:Dryer, Has Laundry, Laundry, Washer
- Amenities:200+ Amp Service, Cable TV Available, Carbon Monoxide Detector(s), Carpet, Ceiling Fan(s), Electric Available, Natural Gas Available, Phone Available, Recessed Lighting, Smoke Detector, Storm Windows, Window Treatments
Parking
- Parking description:Attached Garage, Concrete Driveway, Garage - Front Entry, Oversized
- Garage:Yes
- Garage spaces:1
New listings near 19 Bayberry St #10
- Coming Soon
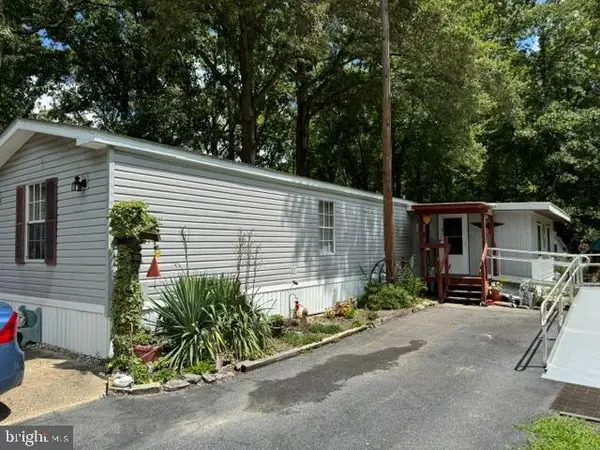 $235,000Coming Soon3 beds 2 baths1,140 sq. ft.
28056 Avalon Dr, GEORGETOWN, DE 19947
MLS# DESU2117802Listed by: NORTHROP REALTY - Coming Soon
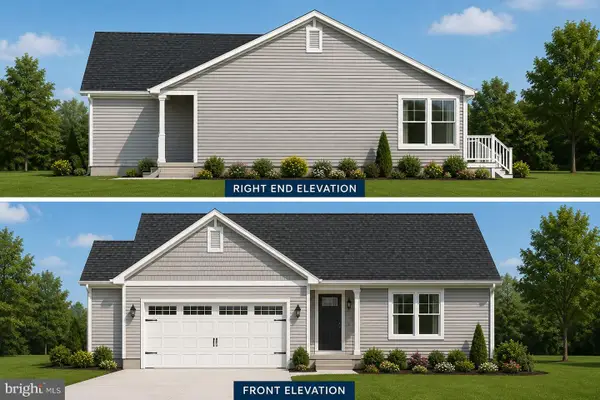 $449,500Coming Soon3 beds 3 baths1,640 sq. ft.
19135 Carey Lane, GEORGETOWN, DE 19947
MLS# DESU2117824Listed by: KELLER WILLIAMS REALTY - New
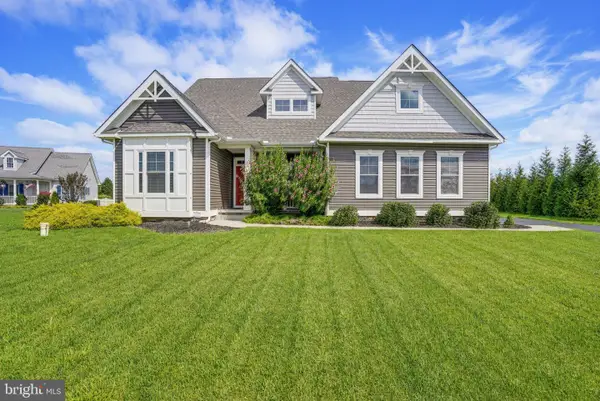 $599,900Active4 beds 3 baths2,826 sq. ft.
24963 Cypress Dr, GEORGETOWN, DE 19947
MLS# DESU2118922Listed by: LONG & FOSTER REAL ESTATE, INC. 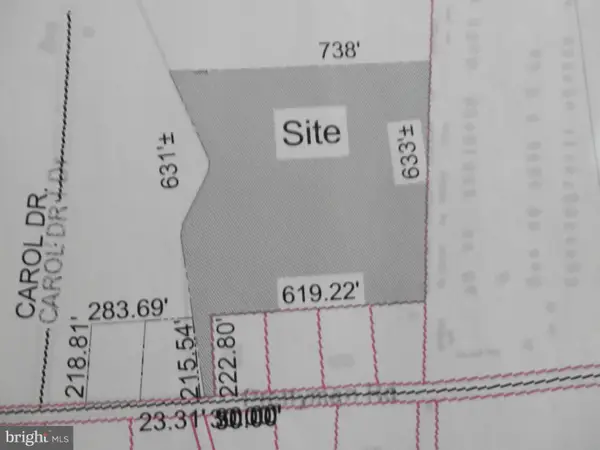 $800,000Active116.61 Acres
25370 Arts Ln, GEORGETOWN, DE 19947
MLS# DESU2115798Listed by: JACK LINGO - LEWES- New
 $544,900Active4 beds 3 baths2,587 sq. ft.
22542 Bradbury Way, GEORGETOWN, DE 19947
MLS# DESU2118124Listed by: THE LISA MATHENA GROUP, INC. - New
 $364,900Active4 beds 2 baths1,600 sq. ft.
22403 Zoar Rd, GEORGETOWN, DE 19947
MLS# DESU2118670Listed by: RE/MAX SELECT GROUP - New
 $539,990Active3 beds 2 baths1,976 sq. ft.
36789 West Old Gate Dr, GEORGETOWN, DE 19947
MLS# DESU2118626Listed by: DELAWARE HOMES INC - Open Sat, 11am to 12pmNew
 $349,900Active2 beds 2 baths1,649 sq. ft.
27 Bayberry St, GEORGETOWN, DE 19947
MLS# DESU2118556Listed by: COLDWELL BANKER PREMIER - SEAFORD - New
 $249,900Active3 beds 1 baths1,008 sq. ft.
1 Waples Dr, GEORGETOWN, DE 19947
MLS# DESU2118506Listed by: EMPOWER REAL ESTATE, LLC


Protect your home and budget from life's surprises with an Assurant Home Warranty, backed by a partner that supports you through every step of homeownership. Explore Plans.
© 2023 - 2026 ERA Franchise Systems LLC. All rights reserved. ERA Franchise Systems LLC fully supports the principles of the Fair Housing Act and the Equal Opportunity Act. ERA, ERA Real Estate powered, and their respective logos are registered service marks of ERA Franchise Systems LLC. Each office is independently owned and operated.