
54 Frankenberry Dr, Georgetown, DE 19947
Local realty services provided by:O'BRIEN REALTY ERA POWERED
54 Frankenberry Dr,Georgetown, DE 19947
$324,900
- 2 Beds
- 2 Baths
- 1,621 sq. ft.
- Townhouse
- Active
Listed by: christopher lind
Office: indian river land co
MLS#:DESU2121398
Source:BRIGHTMLS
Price summary
- Price:$324,900
- Price per sq. ft.:$200.43
About this home
Welcome to the Villages of Cinderberry, a sought after active adult community where comfort, convenience, and connection come together. This well maintained 2 bedroom, 2 bath home offers a welcoming atmosphere and thoughtfully designed living spaces.
Start your day relaxing on the charming front porch, the perfect spot to enjoy your morning coffee, greet neighbors, and take in the peaceful community setting.
Inside, the spacious open-concept floor plan features a bright living room with a cozy gas fireplace, a dedicated dining area, and a well-appointed kitchen with an island and breakfast bar, ideal for everyday living and entertaining. Just beyond the main living area, the inviting sunroom provides additional year-round living space filled with natural light.
The primary suite offers a peaceful private retreat, complete with a large walk-in closet and an ensuite bathroom featuring a soaking tub and separate shower. A second bedroom and full hallway bathroom provide comfortable accommodations for guests or flexible space for hobbies, an office, or other needs.
Additional features include a convenient laundry room, generous closet space, an attached one-car garage, and a newly installed HVAC system.
Located just steps from the community center, residents can enjoy an impressive array of amenities, including an indoor pool, fitness center, game room, library, and more.
Come discover the comfort and community of the Villages of Cinderberry and see all this wonderful home has to offer....
Contact an agent
Home facts
- Year built:2007
- Subdivision & Development:VILLAGE OF CINDERBERRY
- Listing ID #:DESU2121398
- Added:1 day(s) ago
- Updated:October 01, 2026 at 03:01 PM
Rooms and interior
- Bedrooms:2
- Total bathrooms:2
- Full bathrooms:2
- Dining Description:Dining Area
- Bathrooms Description:Primary Bath(s)
- Kitchen Description:Dishwasher, Kitchen - Island, Microwave, Oven/Range - Electric, Pantry, Recessed Lighting, Refrigerator, Water Heater
- Bedroom Description:Walk In Closet(s)
- Living area:1,621 sq. ft.
Heating and cooling
- Cooling:Central A/C
- Heating:Forced Air, Natural Gas
Structure and exterior
- Roof:Architectural Shingle
- Year built:2007
- Building area:1,621 sq. ft.
- Architectural Style:Ranch/Rambler
- Construction Materials:Stick Built
- Foundation Description:Slab
- Levels:1 Story
Utilities
- Water:Public
- Sewer:Public Sewer
Finances and disclosures
- Price:$324,900
- Price per sq. ft.:$200.43
- Tax amount:$1,179 (2026)
Features and amenities
- Laundry features:Dryer, Washer
- Amenities:Ceiling Fan(s), Recessed Lighting, Window Treatments
Parking
- Parking description:Attached Garage, Concrete Driveway, Garage - Front Entry
- Garage:Yes
- Garage spaces:1
New listings near 54 Frankenberry Dr
- Coming Soon
 $559,900Coming Soon4 beds 2 baths1,912 sq. ft.
4 Boisenberry Ln, GEORGETOWN, DE 19947
MLS# DESU2120696Listed by: INDIAN RIVER LAND CO - Coming Soon
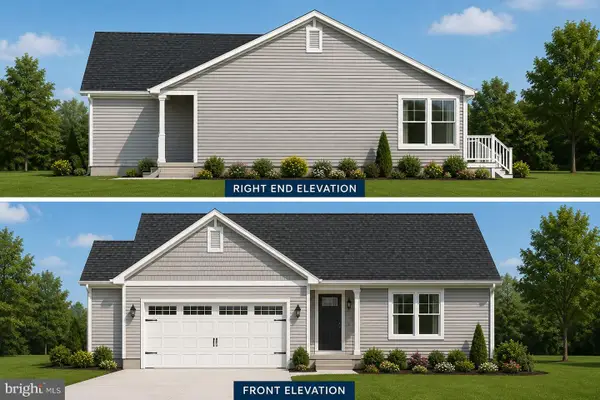 $449,500Coming Soon3 beds 3 baths1,640 sq. ft.
19135 Carey Lane, GEORGETOWN, DE 19947
MLS# DESU2117824Listed by: KELLER WILLIAMS REALTY - New
 $435,000Active4 beds 3 baths1,929 sq. ft.
616 Cpl Rodney W Wilson Loop, GEORGETOWN, DE 19947
MLS# DESU2121520Listed by: WELCOME HOME REALTY - New
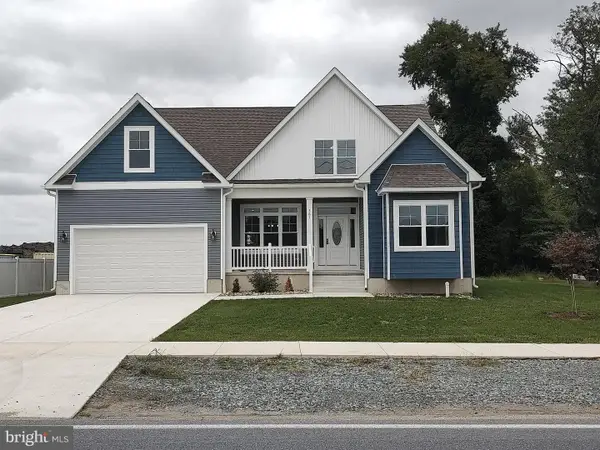 $675,000Active7 beds 3 baths3,200 sq. ft.
361 S Railroad Ave, GEORGETOWN, DE 19947
MLS# DESU2121212Listed by: ARE PROS. - Open Sat, 10am to 12pmNew
 $325,000Active3 beds 2 baths1,748 sq. ft.
27955 Fieldwood Dr, GEORGETOWN, DE 19947
MLS# DESU2120766Listed by: NORTHROP REALTY - New
 $349,000Active3 beds 2 baths1,480 sq. ft.
3 Meadow Run, GEORGETOWN, DE 19947
MLS# DESU2121274Listed by: LONG & FOSTER REAL ESTATE, INC. - New
 $1,799,000Active13.24 Acres
Airport Rd, GEORGETOWN, DE 19947
MLS# DESU2121200Listed by: R&R COMMERCIAL REALTY - New
 $279,000Active3 beds 1 baths1,008 sq. ft.
21737 Zoar Rd, GEORGETOWN, DE 19947
MLS# DESU2121180Listed by: PATTERSON-SCHWARTZ-REHOBOTH - New
 $359,800Active3 beds 2 baths1,648 sq. ft.
11 Teaberry Ln, GEORGETOWN, DE 19947
MLS# DESU2120754Listed by: BERKSHIRE HATHAWAY HOMESERVICES PENFED REALTY


Protect your home and budget from life's surprises with an Assurant Home Warranty, backed by a partner that supports you through every step of homeownership. Explore Plans.
© 2023 - 2026 ERA Franchise Systems LLC. All rights reserved. ERA Franchise Systems LLC fully supports the principles of the Fair Housing Act and the Equal Opportunity Act. ERA, ERA Real Estate powered, and their respective logos are registered service marks of ERA Franchise Systems LLC. Each office is independently owned and operated.