
7 Chaville Way, Greenville, DE 19807
Local realty services provided by:ERA Central Realty Group
Listed by: victoria a dickinson
Office: patterson-schwartz - greenville
MLS#:DENC2082222
Source:BRIGHTMLS
Price summary
- Price:$2,800,000
- Price per sq. ft.:$281.86
- Monthly HOA dues:$62.5
About this home
Stunning classic Greenville stone colonial home custom built in 2002 and located in the desirable community of Versailles. Enjoy the cul-de-sac location providing privacy with beautiful views out every window, just minutes from Wilmington, Philadelphia and all major corridors. Major refresh just completed. All stucco has been removed and replaced with James Hardie Siding Scope of work included many new windows and French doors. All inspections and oversite completed by Nick Hindley Environspec. This 6-bedroom, 5/2 bath home sits on a 2.26 ac lot and features classic custom millwork throughout. Enter into the stately 2-story foyer with show-stopping staircase. To the right, the beautiful formal living room has wood-burning fireplace that are flanked by built-in cabinetry. To the left of the foyer is the formal dining room with additional fireplace and bay window. The large family room features stone fireplace, built-in storage cabinets, window seat and wet-bar that leads to Butler's Pantry. The custom gourmet kitchen offers large island with seating, breakfast area and top-of-the-line appliances (3 Dacor ovens, paneled Sub-Zero fridge, etc). A private office, laundry room with dog run and informal bathroom are tucked away beyond the kitchen. A main level bedroom suite is privately located beyond the family room as well as the formal powder room. Head up either the grand main staircase or the back staircase to find a sprawling second floor landing. The luxurious owner's suite features large bedroom, his/hers walk-in closets with custom shelving system and en-suite with walk-in shower, dual vanity and water closet. An additional guest bedroom has private en-suite and walk-inn closet. Two more bedrooms share a Jack-and-Jill bath. A massive bonus room provides loads of additional finished space as well as attached unfinished attic space. The finished lower level is a perfect space for entertaining with a full bath, large game room and media room with fireplace and walk out. A lovely slate patio sits off of the family room and is a perfect space to enjoy a peaceful evening. Come see what you have been dreaming about!...
Contact an agent
Home facts
- Year built:2002
- Subdivision & Development:VERSAILLES
- Listing ID #:DENC2082222
- Added:455 day(s) ago
- Updated:August 20, 2026 at 01:52 PM
Rooms and interior
- Bedrooms:6
- Total bathrooms:7
- Full bathrooms:5
- Half bathrooms:2
- Dining Description:Formal/Separate Dining Room
- Bathrooms Description:Primary Bath(s)
- Kitchen Description:Breakfast Area, Built-Ins, Butlers Pantry, Carpet, Crown Moldings, Kitchen - Eat-In, Kitchen - Gourmet, Kitchen - Island, Recessed Lighting, Upgraded Countertops
- Bedroom Description:Carpet, Entry Level Bedroom, Walk In Closet(s)
- Basement:Yes
- Basement Description:Daylight, Full, Fully Finished, Heated, Outside Entrance, Windows
- Living area:9,934 sq. ft.
Heating and cooling
- Cooling:Central A/C
- Heating:Forced Air, Propane - Leased
Structure and exterior
- Year built:2002
- Building area:9,934 sq. ft.
- Lot area:2.26 Acres
- Architectural Style:Colonial, Traditional
- Construction Materials:Stone, Stucco
- Exterior Features:Patio(s)
- Foundation Description:Concrete Perimeter
- Levels:2 Stories
Utilities
- Water:Conditioner, Well
- Sewer:On Site Septic
Finances and disclosures
- Price:$2,800,000
- Price per sq. ft.:$281.86
- Tax amount:$15,438 (2024)
Features and amenities
- Amenities:Built-Ins, Carpet, Crown Moldings, Recessed Lighting, Water Treat System
Parking
- Parking description:Attached Garage, Covered Parking, Garage - Side Entry, Inside Access
- Garage:Yes
- Garage spaces:3
New listings near 7 Chaville Way
- Coming Soon
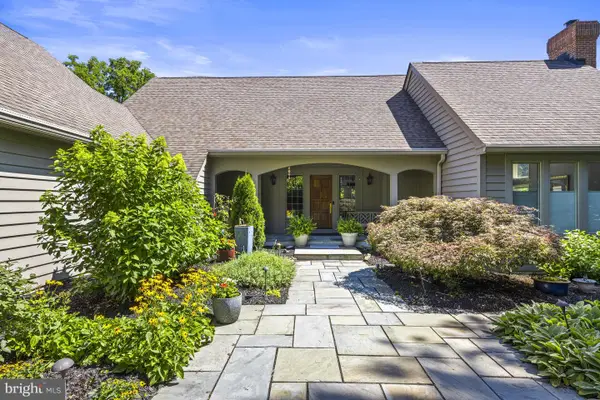 $1,350,000Coming Soon3 beds 4 baths
18 Brendle Ln, GREENVILLE, DE 19807
MLS# DENC2109422Listed by: PATTERSON-SCHWARTZ - GREENVILLE - Coming Soon
 $935,000Coming Soon4 beds 3 baths
118 Bellant Cir, WILMINGTON, DE 19807
MLS# DENC2106694Listed by: COMPASS - Coming Soon
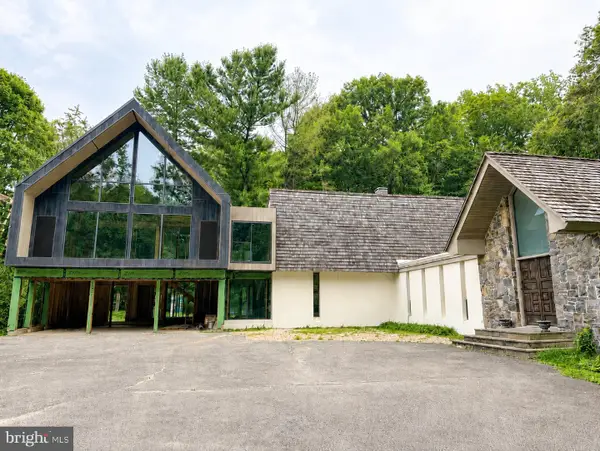 $1,580,000Coming Soon4 beds 3 baths
4002 Valley Green Rd, WILMINGTON, DE 19807
MLS# DENC2109340Listed by: MONUMENT SOTHEBY'S INTERNATIONAL REALTY - New
 $995,000Active4 beds 3 baths3,772 sq. ft.
1 Pheasants Rdg S, GREENVILLE, DE 19807
MLS# DENC2109110Listed by: PATTERSON-SCHWARTZ-HOCKESSIN 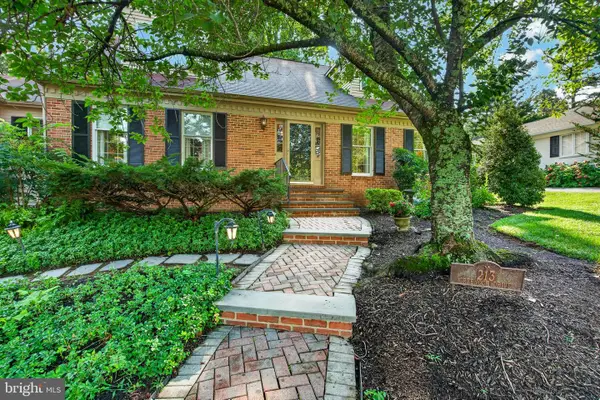 $1,150,000Active4 beds 3 baths3,175 sq. ft.
213 Greenock, WILMINGTON, DE 19807
MLS# DENC2108318Listed by: CENTURY 21 THE REAL ESTATE STORE $1,795,000Active4 beds 6 baths4,559 sq. ft.
7 Does Ln, GREENVILLE, DE 19807
MLS# DENC2107480Listed by: PATTERSON-SCHWARTZ - GREENVILLE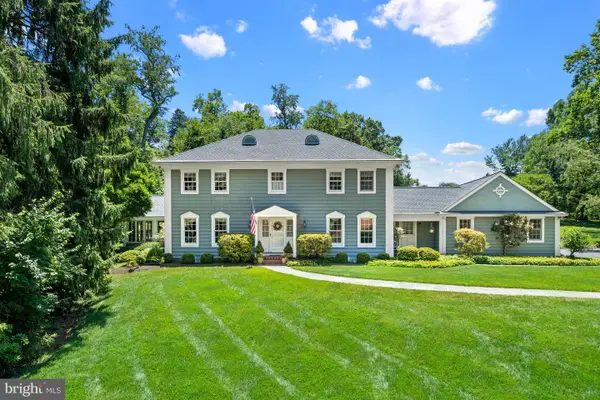 $1,450,000Pending4 beds 4 baths4,875 sq. ft.
102 Haywood Rd, GREENVILLE, DE 19807
MLS# DENC2107414Listed by: PATTERSON-SCHWARTZ - GREENVILLE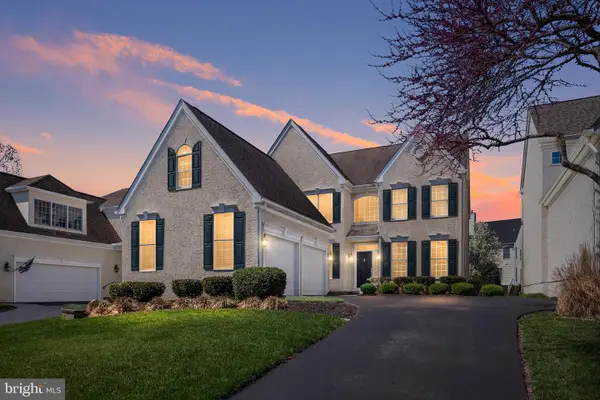 $849,900Active4 beds 4 baths4,138 sq. ft.
12 Kentshire Ct, GREENVILLE, DE 19807
MLS# DENC2107284Listed by: BHHS FOX & ROACH-GREENVILLE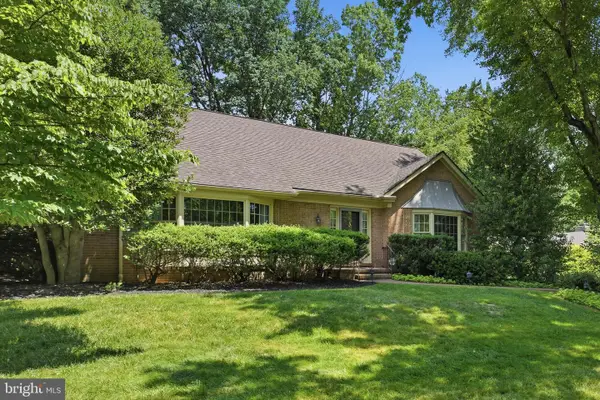 $755,000Pending3 beds 3 baths2,200 sq. ft.
901 Barley Dr, GREENVILLE, DE 19807
MLS# DENC2106428Listed by: PATTERSON-SCHWARTZ - GREENVILLE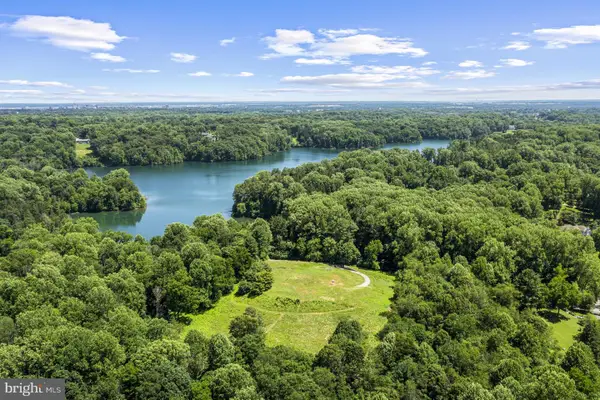 $1,500,000Pending3.49 Acres
1601 Hillside Mill Rd, GREENVILLE, DE 19807
MLS# DENC2106206Listed by: PATTERSON-SCHWARTZ - GREENVILLE


Protect your home and budget from life's surprises with an Assurant Home Warranty, backed by a partner that supports you through every step of homeownership. Explore Plans.
© 2023 - 2026 ERA Franchise Systems LLC. All rights reserved. ERA Franchise Systems LLC fully supports the principles of the Fair Housing Act and the Equal Opportunity Act. ERA, ERA Real Estate powered, and their respective logos are registered service marks of ERA Franchise Systems LLC. Each office is independently owned and operated.