
290 Cloverfield Ln, Harrington, DE 19952
Local realty services provided by:ERA OakCrest Realty, Inc.
290 Cloverfield Ln,Harrington, DE 19952
$439,900
- 3 Beds
- 2 Baths
- 2,286 sq. ft.
- Single family
- Active
Listed by: lisa mathena
Office: the lisa mathena group, inc.
MLS#:DEKT2051474
Source:BRIGHTMLS
Price summary
- Price:$439,900
- Price per sq. ft.:$192.43
About this home
Welcome to this well loved and cared for ranch, offering extensive upgrades and updates that provide comfort, convenience, and a flexible floor plant to fit a variety of lifestyles! Major improvements include a new heat pump and roof in 2020, while the beautifully updated kitchen offers stainless steel appliances and solid surface countertops. In the kitchen you will be amazed at the amount of cabinet and counter space accentuated by a tile back splash and solid surface counters. The versatile layout offers a formal living room with gas fireplace, dining room, family room AND an additional flex room than can easily serve as a home office, hobby room, or whatever best suits your needs. The primary bedroom suite serves as your own private oasis, with a spa-like primary bathroom featuring a 6' by 6' walk-in tiled shower with multiple shower heads and a huge walk-in closet. The attached garage features convenient pull-down stairs leading to the attic storage. The backyard backs to open space and features two sheds and a large, private patio with a welcoming hot tub! While being able to enjoy a peaceful country location, this home is conveniently located near major travel routes offering easy access to the beaches as well as larger cities. If you're looking for a home with thoughtful updates, adaptable living space, and a convenient location, this charming ranch is ready to welcome its new owner!...
Contact an agent
Home facts
- Year built:2001
- Subdivision & Development:NONE AVAILABLE
- Listing ID #:DEKT2051474
- Added:10 day(s) ago
- Updated:October 26, 2026 at 02:01 PM
Rooms and interior
- Bedrooms:3
- Total bathrooms:2
- Full bathrooms:2
- Rooms Total:7
- Flooring:Carpet, Ceramic Tile, Laminate Plank
- Dining Description:Dining Area, Dining Room, Formal/Separate Dining Room
- Bathrooms Description:Bathroom 2, Primary Bath(s), Primary Bathroom
- Kitchen Description:Dishwasher, Kitchen - Country, Oven/Range - Electric, Pantry, Refrigerator, Stainless Steel Appliances, Upgraded Countertops, Water Heater
- Bedroom Description:Entry Level Bedroom, Primary Bedroom, Walk In Closet(s)
- Living area:2,286 sq. ft.
Heating and cooling
- Cooling:Central A/C
- Heating:Electric, Heat Pump - Electric BackUp
Structure and exterior
- Year built:2001
- Building area:2,286 sq. ft.
- Lot area:0.54 Acres
- Lot Features:Front Yard, Landscaping, Open, Rear Yard, SideYard(s)
- Architectural Style:Ranch/Rambler
- Construction Materials:Vinyl Siding
- Exterior Features:Patio(s), Porch(es)
- Foundation Description:Crawl Space
- Levels:1 Story
Schools
- High school:LAKE FOREST
- Middle school:W.T. CHIPMAN
- Elementary school:LAKE FOREST EAST
Utilities
- Water:Well
- Sewer:On Site Septic
Finances and disclosures
- Price:$439,900
- Price per sq. ft.:$192.43
- Tax amount:$1,342 (2025)
Features and amenities
- Laundry features:Dryer, Washer
- Amenities:Ceiling Fan(s), Security System
Parking
- Parking description:Asphalt Driveway, Attached Garage, Garage - Front Entry, Garage Door Opener
- Garage:Yes
- Garage spaces:2
New listings near 290 Cloverfield Ln
- New
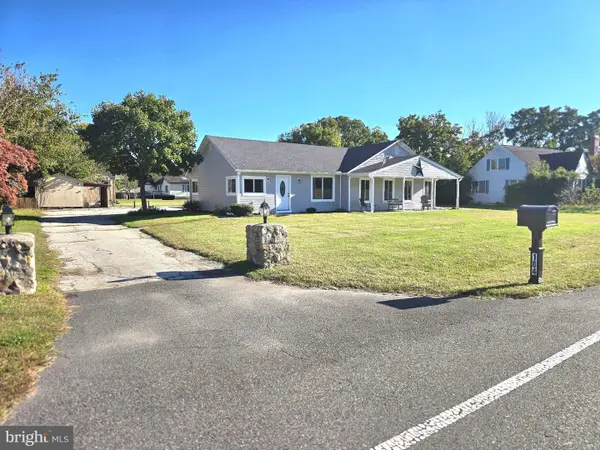 $375,000Active4 beds 2 baths2,158 sq. ft.
184 Carpenter Bridge Rd, HARRINGTON, DE 19952
MLS# DEKT2051746Listed by: CENTURY 21 HARRINGTON REALTY, INC - New
 $20,000,000Active117 Acres
6132 Milford Harrington Hwy, HARRINGTON, DE 19952
MLS# DEKT2051674Listed by: BRYAN REALTY GROUP - New
 $399,000Active3 beds 2 baths1,539 sq. ft.
269 Jefferson Woods Dr, HARRINGTON, DE 19952
MLS# DEKT2051018Listed by: BERKSHIRE HATHAWAY HOMESERVICES PENFED REALTY - New
 $999,999Active3 beds 3 baths2,604 sq. ft.
1466 Hopkins Cemetery Rd, HARRINGTON, DE 19952
MLS# DEKT2051544Listed by: CROWN HOMES REAL ESTATE - New
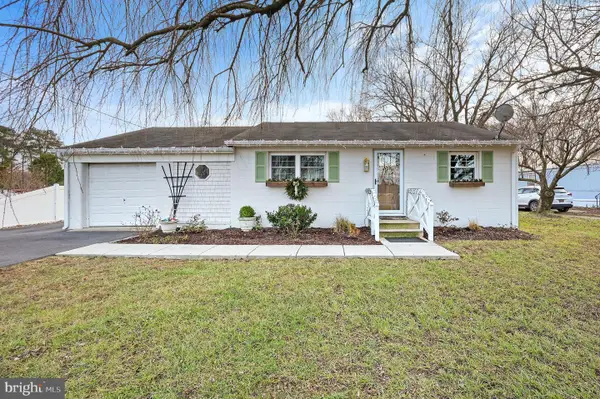 $320,000Active3 beds 2 baths1,250 sq. ft.
4731 Milford Harrington Hwy, HARRINGTON, DE 19952
MLS# DEKT2051602Listed by: KELLER WILLIAMS REALTY CENTRAL-DELAWARE - New
 $429,900Active3 beds 2 baths2,062 sq. ft.
331 Sika Dr, HARRINGTON, DE 19952
MLS# DEKT2050432Listed by: KELLER WILLIAMS REALTY DELMARVA - New
 $224,900Active6.14 Acres
Lot 1 Hopkins Cemetery Rd, HARRINGTON, DE 19952
MLS# DEKT2051548Listed by: IRON VALLEY REAL ESTATE PREMIER  $325,000Active3 beds 2 baths1,258 sq. ft.
62 Meadow Wood Ln, HARRINGTON, DE 19952
MLS# DEKT2051504Listed by: THE WATSON REALTY GROUP, LLC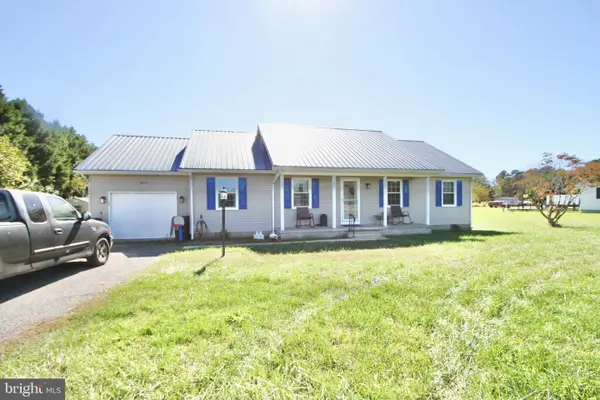 $340,000Active3 beds 2 baths1,344 sq. ft.
1672 Vernon Rd, HARRINGTON, DE 19952
MLS# DEKT2051256Listed by: BURNS & ELLIS REALTORS


Protect your home and budget from life's surprises with an Assurant Home Warranty, backed by a partner that supports you through every step of homeownership. Explore Plans.
© 2023 - 2026 ERA Franchise Systems LLC. All rights reserved. ERA Franchise Systems LLC fully supports the principles of the Fair Housing Act and the Equal Opportunity Act. ERA, ERA Real Estate powered, and their respective logos are registered service marks of ERA Franchise Systems LLC. Each office is independently owned and operated.