
1285 Tuxward Rd, Hartly, DE 19953
Local realty services provided by:ERA OakCrest Realty, Inc.
1285 Tuxward Rd,Hartly, DE 19953
$420,000
- 3 Beds
- 4 Baths
- - sq. ft.
- Single family
- Sold
Listed by: yuliana alex goldin dunn
Office: patterson-schwartz-middletown
MLS#:DEKT2048746
Source:BRIGHTMLS
Sorry, we are unable to map this address
Price summary
- Price:$420,000
About this home
Welcome to peaceful country living in the heart of Hartly! Situated on a spacious 1.5 acre lot surrounded by scenic farmland, this well-maintained **3-bedroom, 2 full and 2 partial-bath ranch with detached garage offers the perfect blend of comfort, functionality, and recent updates.
Step inside to find an inviting layout featuring **updated flooring and carpet (2024)**, a spacious living room with beautiful custom built-in cabinetry, and a generously sized eat-in kitchen with abundant cabinet and counter space, breakfast seating, and a **new dishwasher (2024)**. The home's thoughtful floor plan provides comfortable one-level living, while the expansive basement offers endless possibilities for storage, a workshop, home gym, or future finished living space.
The primary suite includes its own private bath, while recent updates such as a **new shower door (2026)** add fresh touches. Additional Improvements for a piece of mind include ** new toilet in guest bath, a **new roof (2025)**, **HVAC replaced in 2021 and serviced in 2026**, and **updated washer and dryer (2020)**.
Outside, enjoy your own backyard retreat featuring a **personal above-ground pool with a brand-new vinyl liner (2025)**(photo from last season) and spacious deck—perfect for relaxing, entertaining, or enjoying warm summer days. The oversized detached two-car garage provides plenty of room for vehicles, hobbies, and additional storage as well as plenty of space to finish into an above garage apartment living space.
If you're looking for space, privacy, and country charm with the convenience of modern updates, this property is one you won't want to miss. Schedule your private tour today!...
Contact an agent
Home facts
- Year built:1978
- Subdivision & Development:NONE AVAILABLE
- Listing ID #:DEKT2048746
- Added:43 day(s) ago
- Updated:August 24, 2026 at 06:03 AM
Rooms and interior
- Bedrooms:3
- Total bathrooms:4
- Full bathrooms:2
- Half bathrooms:2
- Basement:Yes
- Basement Description:Daylight, Full, Unfinished
Heating and cooling
- Cooling:Central A/C
- Heating:90% Forced Air, Electric
Structure and exterior
- Year built:1978
- Architectural Style:Raised Ranch/Rambler, Ranch/Rambler
- Construction Materials:Vinyl Siding
- Foundation Description:Concrete Perimeter
- Levels:1 Story
Utilities
- Water:Well
- Sewer:On Site Septic
Finances and disclosures
- Price:$420,000
- Tax amount:$2,140 (2025)
Features and amenities
- Pool features:Vinyl
Parking
- Parking description:Detached Garage, Garage - Front Entry
- Garage:Yes
- Garage spaces:2
New listings near 1285 Tuxward Rd
- New
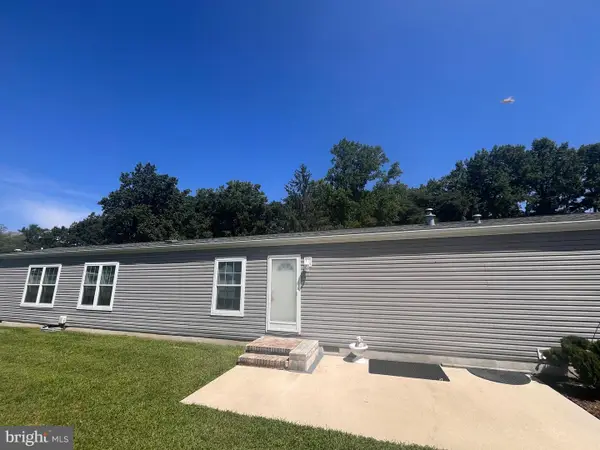 $95,000Active3 beds 2 baths1,072 sq. ft.
31 Loxley Ln #31, HARTLY, DE 19953
MLS# DEKT2050002Listed by: BRYAN REALTY GROUP - New
 $469,900Active4 beds 3 baths2,184 sq. ft.
4687 Arthursville Rd, HARTLY, DE 19953
MLS# DEKT2049736Listed by: BRYAN REALTY GROUP - New
 $300,000Active3 beds 1 baths1,400 sq. ft.
1128 Pearsons Corner Rd, HARTLY, DE 19953
MLS# DEKT2049762Listed by: NEXTHOME PREFERRED  $239,000Pending4 beds 1 baths1,618 sq. ft.
3399 Hartly Rd, HARTLY, DE 19953
MLS# DEKT2049546Listed by: LONG & FOSTER REAL ESTATE, INC. $185,000Active2 beds 1 baths720 sq. ft.
1470 Everetts Corner Rd, HARTLY, DE 19953
MLS# DEKT2049562Listed by: SELL YOUR HOME SERVICES $550,000Pending4 beds 3 baths2,146 sq. ft.
2837 Fords Corner Rd, HARTLY, DE 19953
MLS# DEKT2049270Listed by: MYERS REALTY $779,000Active5 beds 3 baths3,456 sq. ft.
850 Arthursville Rd, HARTLY, DE 19953
MLS# DEKT2049094Listed by: CENTURY 21 GOLD KEY-DOVER $409,900Pending3 beds 2 baths1,408 sq. ft.
1916 Hartly Rd, HARTLY, DE 19953
MLS# DEKT2049070Listed by: EXP REALTY, LLC $425,000Active4 beds 2 baths1,547 sq. ft.
6275 Westville Rd, HARTLY, DE 19953
MLS# DEKT2048960Listed by: FSBO BROKER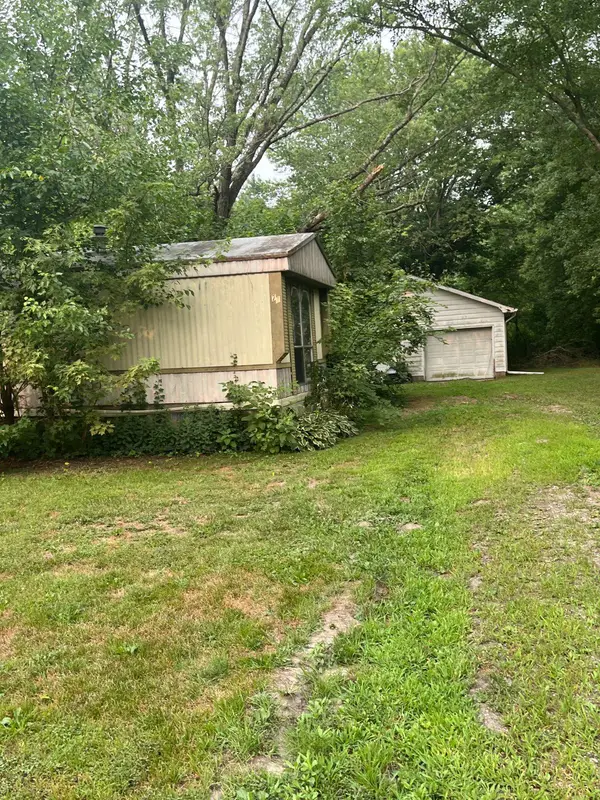 $99,500Pending-- beds -- baths980 sq. ft.
191 Burris Rd, HARTLY, DE 19953
MLS# DEKT2048860Listed by: CENTURY 21 GOLD KEY-DOVER


Protect your home and budget from life's surprises with an Assurant Home Warranty, backed by a partner that supports you through every step of homeownership. Explore Plans.
© 2023 - 2026 ERA Franchise Systems LLC. All rights reserved. ERA Franchise Systems LLC fully supports the principles of the Fair Housing Act and the Equal Opportunity Act. ERA, ERA Real Estate powered, and their respective logos are registered service marks of ERA Franchise Systems LLC. Each office is independently owned and operated.