
10 Cinnamon Dr, Hockessin, DE 19707
Local realty services provided by:ERA OakCrest Realty, Inc.
10 Cinnamon Dr,Hockessin, DE 19707
$549,900
- 4 Beds
- 3 Baths
- 2,775 sq. ft.
- Single family
- Active
Listed by: paul s enderle
Office: long & foster real estate, inc.
MLS#:DENC2110526
Source:BRIGHTMLS
Price summary
- Price:$549,900
- Price per sq. ft.:$198.16
About this home
Nestled in the serene Brackenville Woods, this charming raised ranch offers a perfect blend of comfort and community. With 4 spacious bedrooms and 3 full bathrooms, this home is designed for both relaxation and entertaining. The inviting living spaces are enhanced by two cozy fireplaces, creating a warm atmosphere for gatherings with loved ones. Set on a generous 0.57-acre lot, the property boasts a walkout basement that opens up to a wooded yard, offering plenty of privacy. The side-entry attached garage provides convenience and ample storage for all your needs. Brackenville Woods is more than just a neighborhood; it's a vibrant community. The area is known for its excellent schools( Red Clay School District) ensuring a quality education for all ages. Nearby walking trails and green spaces invite you to explore the natural beauty that surrounds you. With a strong sense of community spirit, Brackenville Woods hosts various events throughout the year, fostering connections among neighbors. Enjoy the peace of suburban living while being just a short drive from shopping, dining, and entertainment options. This home is not just a place to live; it's a place to thrive. Experience the warmth and charm of Brackenville Woods-your new sanctuary awaits! Pictures coming 9/5...
Contact an agent
Home facts
- Year built:1977
- Subdivision & Development:BRACKENVILLE WOODS
- Listing ID #:DENC2110526
- Added:3 day(s) ago
- Updated:September 06, 2026 at 02:21 PM
Rooms and interior
- Bedrooms:4
- Total bathrooms:3
- Full bathrooms:3
- Basement:Yes
- Basement Description:Walkout Level
- Living area:2,775 sq. ft.
Heating and cooling
- Cooling:Central A/C
- Heating:Forced Air, Oil
Structure and exterior
- Year built:1977
- Building area:2,775 sq. ft.
- Lot area:0.57 Acres
- Architectural Style:Raised Ranch/Rambler
- Construction Materials:HardiPlank Type
- Foundation Description:Block
- Levels:2 Stories
Utilities
- Water:Public
- Sewer:Public Sewer
Finances and disclosures
- Price:$549,900
- Price per sq. ft.:$198.16
- Tax amount:$4,253 (2025)
Parking
- Parking description:Attached Garage, Garage - Side Entry
- Garage:Yes
- Garage spaces:2
New listings near 10 Cinnamon Dr
- Coming Soon
 $729,900Coming Soon5 beds 4 baths2,600 sq. ft.
51 W Belmont Dr, HOCKESSIN, DE 19707
MLS# DENC2110528Listed by: RE/MAX ASSOCIATES-HOCKESSIN - Coming Soon
 $349,900Coming Soon2 beds 2 baths2,075 sq. ft.
614 Loveville Rd #c2b, HOCKESSIN, DE 19707
MLS# DENC2110686Listed by: EMPOWER REAL ESTATE, LLC - Coming Soon
 $499,900Coming Soon4 beds 3 baths2,575 sq. ft.
7 Forest Creek Dr, HOCKESSIN, DE 19707
MLS# DENC2110000Listed by: CENTURY 21 EMERALD - New
 $799,000Active4 beds 3 baths3,050 sq. ft.
407 Valley Brook Dr, HOCKESSIN, DE 19707
MLS# DENC2110180Listed by: BHHS FOX & ROACH-GREENVILLE - New
 $559,900Active4 beds 3 baths2,850 sq. ft.
7 Ridon Dr, HOCKESSIN, DE 19707
MLS# DENC2110322Listed by: COMPASS 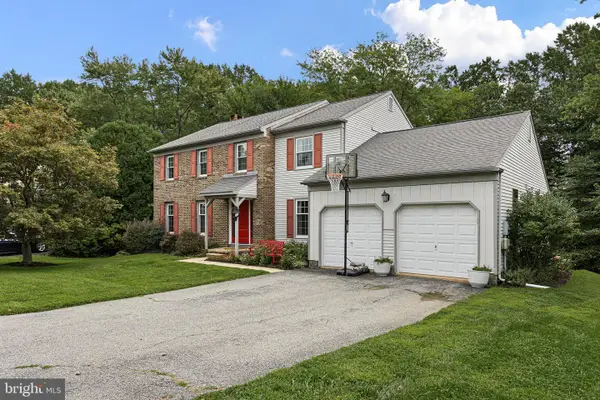 $555,000Pending4 beds 3 baths2,500 sq. ft.
14 Ridgewood Dr, HOCKESSIN, DE 19707
MLS# DENC2110384Listed by: LONG & FOSTER REAL ESTATE, INC.- New
 $500,000Active3 beds 3 baths2,100 sq. ft.
513 Beech Tree Ln, HOCKESSIN, DE 19707
MLS# DENC2110010Listed by: PATTERSON-SCHWARTZ - GREENVILLE 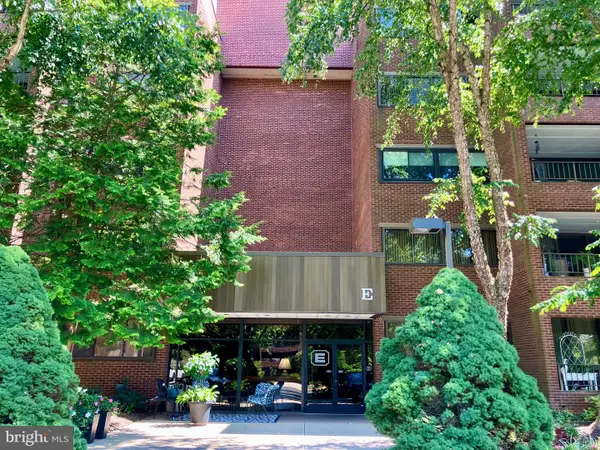 $350,000Active2 beds 2 baths2,075 sq. ft.
614-unit Loveville Rd #e04a, HOCKESSIN, DE 19707
MLS# DENC2109632Listed by: BHHS FOX & ROACH - HOCKESSIN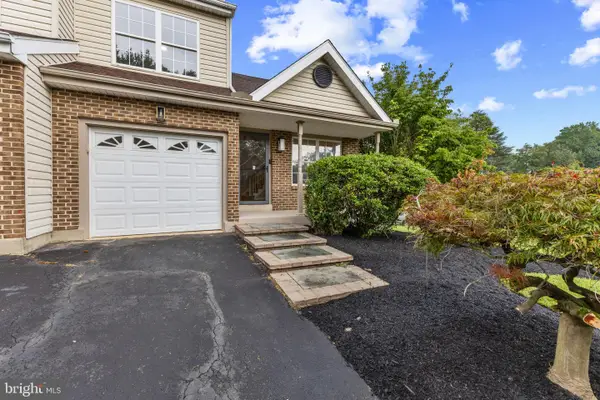 $499,999Active3 beds 3 baths1,725 sq. ft.
28 Eynon Ct, HOCKESSIN, DE 19707
MLS# DENC2109472Listed by: FAVE REALTY INC


Protect your home and budget from life's surprises with an Assurant Home Warranty, backed by a partner that supports you through every step of homeownership. Explore Plans.
© 2023 - 2026 ERA Franchise Systems LLC. All rights reserved. ERA Franchise Systems LLC fully supports the principles of the Fair Housing Act and the Equal Opportunity Act. ERA, ERA Real Estate powered, and their respective logos are registered service marks of ERA Franchise Systems LLC. Each office is independently owned and operated.