
454 Briarcreek Dr, Hockessin, DE 19707
Local realty services provided by:ERA Central Realty Group
454 Briarcreek Dr,Hockessin, DE 19707
$369,900
- 3 Beds
- 3 Baths
- 1,400 sq. ft.
- Townhouse
- Active
Listed by: james rice
Office: real of pennsylvania
MLS#:DENC2112150
Source:BRIGHTMLS
Price summary
- Price:$369,900
- Price per sq. ft.:$264.21
- Monthly HOA dues:$30
About this home
454 Briarcreek Dr this move in ready townhome makes the lifestyle you're hoping for so easy to create! The Mendenhall Village community is highly desirable, with scenic walking paths, a fishing pond, a playground, neighborhood holiday events and more, plus the Cooke Elementary & HB DuPont Middle School feeder pattern! Take the peaceful walking trail to The Shops at Limestone Hills, where you can grab your morning coffee at Brew HaHa or enjoy a meal at Tyler's, El Diablo or Raw Essentials. The home offers the solid construction of years past along with a great, modern open floor plan! The large, comfortable living room has a newer slider door to the deck, where you can sit and enjoy the privacy and nature of mature trees. The living room also has a cozy wood burning fireplace and is open to the dining room. The eat in kitchen has an abundance of cabinetry and counter space, with plenty of room for a kitchen table. A convenient powder room and hall closet complete the main level. Upstairs, the primary suite is a true retreat with a vaulted ceiling, walk in closet, full bathroom and a fantastic loft area that can be used many ways. Maybe you've dreamed of a quiet home office and reading nook, or an over the top dressing room! The upper level also has two more bedrooms and a bright full bathroom. 454 Briarcreek is a great value in todays market and place you'll be happy to call home for years to come....
Contact an agent
Home facts
- Year built:1986
- Subdivision & Development:MENDENHALL VILLAGE
- Listing ID #:DENC2112150
- Added:2 day(s) ago
- Updated:October 04, 2026 at 01:58 PM
Rooms and interior
- Bedrooms:3
- Total bathrooms:3
- Full bathrooms:2
- Half bathrooms:1
- Rooms Total:6
- Flooring:Engineered Wood
- Bathrooms Description:Primary Bath(s)
- Kitchen Description:Stainless Steel Appliances
- Basement:Yes
- Basement Description:Daylight, Full, Unfinished, Walkout Stairs
- Living area:1,400 sq. ft.
Heating and cooling
- Cooling:Central A/C
- Heating:Electric, Heat Pump(s)
Structure and exterior
- Roof:Architectural Shingle
- Year built:1986
- Building area:1,400 sq. ft.
- Lot area:0.05 Acres
- Architectural Style:Colonial
- Construction Materials:Brick
- Foundation Description:Concrete Perimeter
- Levels:2 Stories
Utilities
- Water:Public
- Sewer:Public Sewer
Finances and disclosures
- Price:$369,900
- Price per sq. ft.:$264.21
- Tax amount:$3,191 (2025)
Features and amenities
- Amenities:Replacement Windows
Parking
- Parking description:Asphalt Driveway
New listings near 454 Briarcreek Dr
- Coming Soon
 $499,000Coming Soon3 beds 3 baths1,875 sq. ft.
27 Winding Hill Dr, HOCKESSIN, DE 19707
MLS# DENC2111598Listed by: EXP REALTY, LLC - Coming Soon
 $489,000Coming Soon3 beds 2 baths1,228 sq. ft.
1257 Old Wilmington Rd, HOCKESSIN, DE 19707
MLS# DENC2110834Listed by: KELLER WILLIAMS REALTY WILMINGTON - Coming Soon
 $349,900Coming Soon2 beds 2 baths2,075 sq. ft.
614 Loveville Rd #c2b, HOCKESSIN, DE 19707
MLS# DENC2110686Listed by: EMPOWER REAL ESTATE, LLC - New
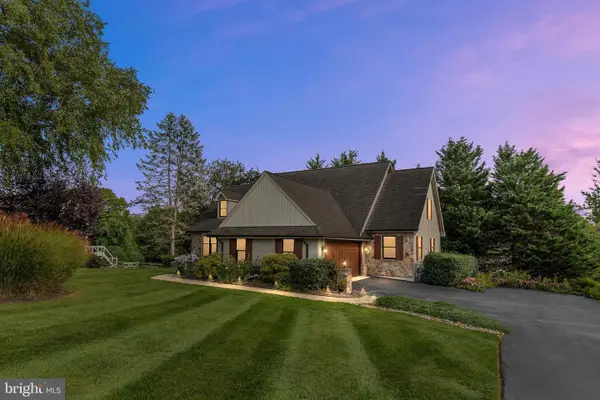 $765,000Active4 beds 5 baths3,970 sq. ft.
13 Thornberry Ln, HOCKESSIN, DE 19707
MLS# DENC2111908Listed by: BHHS FOX & ROACH-GREENVILLE - New
 $700,000Active4 beds 3 baths3,400 sq. ft.
405 Wilson Ct, HOCKESSIN, DE 19707
MLS# DENC2112172Listed by: LONG & FOSTER REAL ESTATE, INC. - Open Sun, 1 to 3pmNew
 $579,900Active4 beds 3 baths2,525 sq. ft.
9 Round Tree Cir, HOCKESSIN, DE 19707
MLS# DENC2112248Listed by: LONG & FOSTER REAL ESTATE, INC. - New
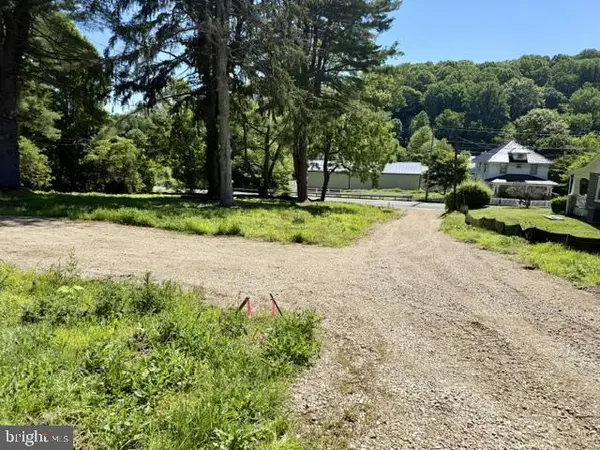 $339,900Active2.13 Acres
1075 Yorklyn Rd, HOCKESSIN, DE 19707
MLS# DENC2111930Listed by: REAL BROKER LLC - New
 $784,900Active4 beds 3 baths3,050 sq. ft.
9 Mccormick Dr, HOCKESSIN, DE 19707
MLS# DENC2111830Listed by: LONG & FOSTER REAL ESTATE, INC.  $639,900Active4 beds 3 baths2,675 sq. ft.
104 Cameron Dr, HOCKESSIN, DE 19707
MLS# DENC2111672Listed by: EXP REALTY, LLC


Protect your home and budget from life's surprises with an Assurant Home Warranty, backed by a partner that supports you through every step of homeownership. Explore Plans.
© 2023 - 2026 ERA Franchise Systems LLC. All rights reserved. ERA Franchise Systems LLC fully supports the principles of the Fair Housing Act and the Equal Opportunity Act. ERA, ERA Real Estate powered, and their respective logos are registered service marks of ERA Franchise Systems LLC. Each office is independently owned and operated.