
130 Wharton St, Houston, DE 19954
Local realty services provided by:ERA Martin Associates
130 Wharton St,Houston, DE 19954
$325,000
- 2 Beds
- 2 Baths
- 1,456 sq. ft.
- Single family
- Active
Listed by: monica g. leblanc
Office: diamond state cooperative llc.
MLS#:DEKT2052264
Source:BRIGHTMLS
Price summary
- Price:$325,000
- Price per sq. ft.:$223.21
About this home
Beautiful well maintained home on double lot in Houston area. Close to Milford and Harrington. Back yard has some fencing. Two large bedrooms with two bathrooms. Lovely sunroom with blinds great place to read a book. Over-sized garage with built-in workbench, ample parking. Home features built-in glass cabinets in dining room, lots of closet space throughout the house. Central air with window air conditioning in the sunroom only. Full bathroom with laundry. Second bathroom with shower.
Contact an agent
Home facts
- Year built:1979
- Subdivision & Development:NONE AVAILABLE
- Listing ID #:DEKT2052264
- Updated:November 21, 2026 at 02:58 PM
Rooms and interior
- Bedrooms:2
- Total bathrooms:2
- Full bathrooms:2
- Flooring:Carpet, Solid Hardwood, Vinyl
- Kitchen Description:Refrigerator, Water Heater
- Living area:1,456 sq. ft.
Heating and cooling
- Cooling:Central A/C
- Heating:Ceiling, Central
Structure and exterior
- Roof:Shingle
- Year built:1979
- Building area:1,456 sq. ft.
- Lot area:0.27 Acres
- Lot Features:Corner, Corner Lot/Unit
- Architectural Style:Ranch/Rambler
- Construction Materials:Vinyl Siding
- Foundation Description:Block
- Levels:1 Story
Schools
- High school:MILFORD
- Middle school:MILFORD
- Elementary school:MILFORD
Utilities
- Water:Well
- Sewer:On Site Septic
Finances and disclosures
- Price:$325,000
- Price per sq. ft.:$223.21
- Tax amount:$920 (2026)
Features and amenities
- Laundry features:Dryer, Washer
Parking
- Parking description:Asphalt Driveway, Attached Garage, Garage - Side Entry, Garage Door Opener
- Garage:Yes
- Garage spaces:2
New listings near 130 Wharton St
- New
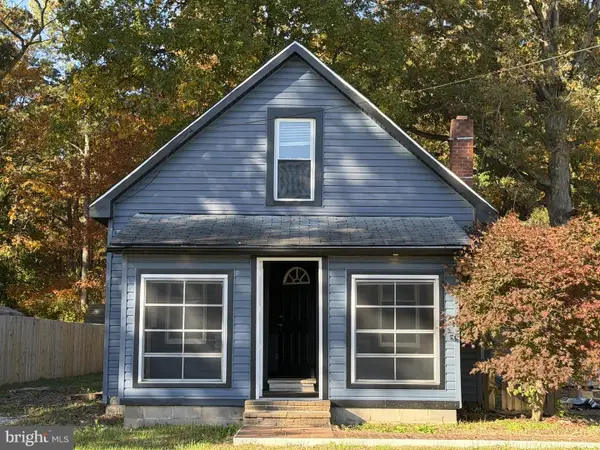 $89,900Active2 beds 1 baths660 sq. ft.
491 Broad St, HOUSTON, DE 19954
MLS# DEKT2052082Listed by: PATTERSON-SCHWARTZ-DOVER 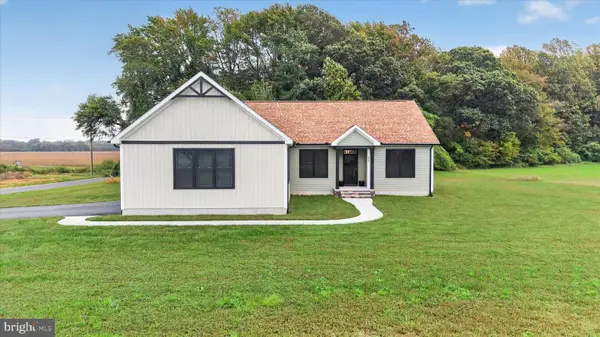 $625,000Active3 beds 2 baths2,156 sq. ft.
1010 Blairs Pond Rd, HOUSTON, DE 19954
MLS# DEKT2051398Listed by: KELLER WILLIAMS REALTY CENTRAL-DELAWARE $29,900Pending2 beds 2 baths980 sq. ft.
2119 Hunting Quarter Rd, HOUSTON, DE 19954
MLS# DEKT2051266Listed by: HOMEZU BY SIMPLE CHOICE $150,000Active3 beds 1 baths1,485 sq. ft.
337 Blairs Pond Rd, HOUSTON, DE 19954
MLS# DEKT2049072Listed by: ENGLISH REALTY $89,900Active1 Acres
2660 Hunting Quarter Rd, HOUSTON, DE 19954
MLS# DEKT2048774Listed by: KELLER WILLIAMS REALTY CENTRAL-DELAWARE $260,000Active10.44 Acres
0 Gun & Rod Club Rd, HOUSTON, DE 19954
MLS# DEKT2048216Listed by: MASTEN REALTY LLC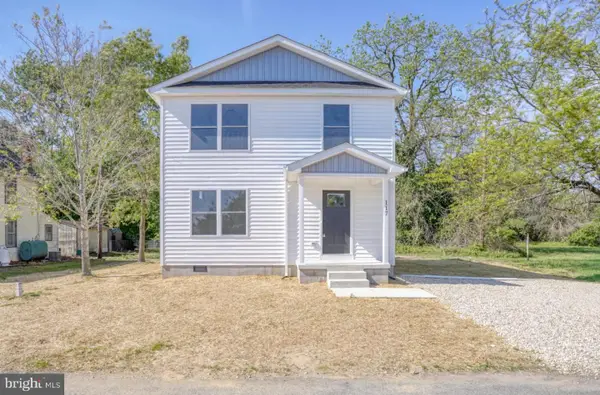 $335,000Active4 beds 2 baths1,440 sq. ft.
117 Railroad Ave, HOUSTON, DE 19954
MLS# DEKT2046866Listed by: IRON VALLEY REAL ESTATE AT THE BEACH $750,000Active3 beds 3 baths2,016 sq. ft.
2578 Williamsville Rd, HOUSTON, DE 19954
MLS# DEKT2044072Listed by: JACK LINGO - LEWES $115,000Pending2 beds 2 baths810 sq. ft.
491 Broad St, HOUSTON, DE 19954
MLS# DEKT2043918Listed by: SELL YOUR HOME SERVICES


Protect your home and budget from life's surprises with an Assurant Home Warranty, backed by a partner that supports you through every step of homeownership. Explore Plans.
© 2023 - 2026 ERA Franchise Systems LLC. All rights reserved. ERA Franchise Systems LLC fully supports the principles of the Fair Housing Act and the Equal Opportunity Act. ERA, ERA Real Estate powered, and their respective logos are registered service marks of ERA Franchise Systems LLC. Each office is independently owned and operated.