
751 Thistlewood Rd, Houston, DE 19954
Local realty services provided by:ERA OakCrest Realty, Inc.
751 Thistlewood Rd,Houston, DE 19954
$150,000
- 3 Beds
- 2 Baths
- 1,620 sq. ft.
- Single family
- Active
Listed by: adam milton, joanne m. milton
Office: elevated real estate solutions
MLS#:DEKT2051080
Source:BRIGHTMLS
Price summary
- Price:$150,000
- Price per sq. ft.:$92.59
About this home
This charming split-level home offers a solid investment opportunity with a spacious 1,978 sq. ft. layout on a generous 0.5-acre lot. Built in 1970, the property features durable block and brick construction, ensuring longevity and low maintenance. Inside, discover three bedrooms and 1.5 bathrooms, complemented by an attic for additional storage. The dining area and cozy carpeted living spaces provide a welcoming atmosphere. The kitchen is equipped with essential appliances, including a built-in range and refrigerator, ideal for rental potential. The basement garage offers convenient access and additional parking in the driveway. Enjoy outdoor living on the screened porch, overlooking a private, level yard that adjoins open space, enhancing privacy and appeal. Located in a rural setting, this property is perfect for investors seeking long-term rental income or future appreciation. Its combination of features and location presents a compelling opportunity for growth in value.
DO NOT USE REAR STEPS FROM SCREEN PORCH!!!!! NOT SAFE!!!!!
THERE IS NO ELECTRIC OR RUNNING WATER.
All inspections are for informational purposes and NO REPAIRS or CERTIFICATIONS will be performed.
Sold AS-IS, WHERE IS, NO WARRANTIES EXPRESSED OR IMPLIED....
Contact an agent
Home facts
- Year built:1970
- Subdivision & Development:CEDAR LANE
- Listing ID #:DEKT2051080
- Added:1 day(s) ago
- Updated:October 01, 2026 at 03:01 PM
Rooms and interior
- Bedrooms:3
- Total bathrooms:2
- Full bathrooms:1
- Half bathrooms:1
- Flooring:Carpet, Vinyl
- Dining Description:Dining Area
- Kitchen Description:Built-In Range, Carpet, Refrigerator
- Bedroom Description:Carpet
- Basement:Yes
- Basement Description:Combination, Connecting Stairway, Garage Access, Interior Access, Rear Entrance, Windows
- Living area:1,620 sq. ft.
Heating and cooling
- Cooling:Window Unit(s)
- Heating:Baseboard - Electric, Electric
Structure and exterior
- Year built:1970
- Building area:1,620 sq. ft.
- Lot area:0.5 Acres
- Lot Features:Adjoins - Open Space, Front Yard, Level, Not In Development, Private, Rural, SideYard(s)
- Architectural Style:Split Level
- Construction Materials:Block, Brick, CPVC/PVC, Stick Built, Vinyl Siding
- Foundation Description:Block, Slab
- Levels:2 Stories
Schools
- High school:MILFORD
- Middle school:MILFORD CENTRAL ACADEMY
Utilities
- Water:Private, Well
- Sewer:On Site Septic
Finances and disclosures
- Price:$150,000
- Price per sq. ft.:$92.59
- Tax amount:$916 (2025)
Features and amenities
- Amenities:Attic, Cable TV, Carpet, Electric Available
Parking
- Parking description:Attached Garage, Basement Garage, Garage - Front Entry, Inside Access
- Garage:Yes
- Garage spaces:1
New listings near 751 Thistlewood Rd
- New
 $348,900Active3 beds 2 baths1,302 sq. ft.
43 Armour St, HOUSTON, DE 19954
MLS# DEKT2050834Listed by: KELLER WILLIAMS REALTY CENTRAL-DELAWARE  $80,000Pending0.64 Acres
14 Legend Ln, HOUSTON, DE 19954
MLS# DEKT2050794Listed by: WELCOME HOME REALTY $99,000Active1 Acres
2660 Hunting Quarter Rd, HOUSTON, DE 19954
MLS# DEKT2048774Listed by: KELLER WILLIAMS REALTY CENTRAL-DELAWARE $275,000Active10.44 Acres
0 Gun & Rod Club Rd, HOUSTON, DE 19954
MLS# DEKT2048216Listed by: MASTEN REALTY LLC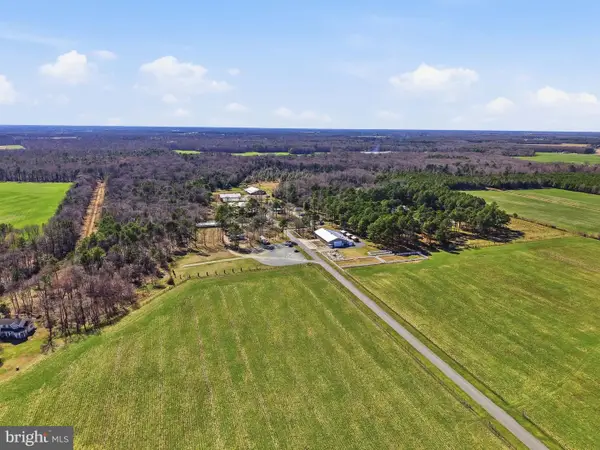 $4,389,900Active-- beds -- baths7,500 sq. ft.
Address Withheld By Seller, HOUSTON, DE 19954
MLS# DEKT2046930Listed by: KELLER WILLIAMS REALTY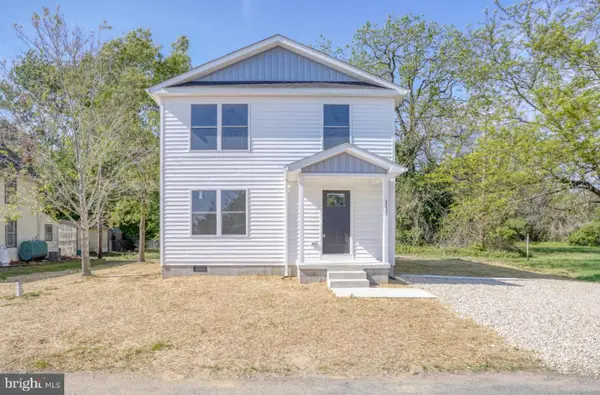 $349,990Active4 beds 2 baths1,440 sq. ft.
117 Railroad Ave, HOUSTON, DE 19954
MLS# DEKT2046866Listed by: IRON VALLEY REAL ESTATE AT THE BEACH $750,000Active3 beds 3 baths2,016 sq. ft.
2578 Williamsville Rd, HOUSTON, DE 19954
MLS# DEKT2044072Listed by: JACK LINGO - LEWES $115,000Pending2 beds 2 baths810 sq. ft.
491 Broad St, HOUSTON, DE 19954
MLS# DEKT2043918Listed by: SELL YOUR HOME SERVICES


Protect your home and budget from life's surprises with an Assurant Home Warranty, backed by a partner that supports you through every step of homeownership. Explore Plans.
© 2023 - 2026 ERA Franchise Systems LLC. All rights reserved. ERA Franchise Systems LLC fully supports the principles of the Fair Housing Act and the Equal Opportunity Act. ERA, ERA Real Estate powered, and their respective logos are registered service marks of ERA Franchise Systems LLC. Each office is independently owned and operated.