
14241 Shiloh Way, Laurel, DE 19956
Local realty services provided by:Pagoda Realty ERA Powered
14241 Shiloh Way,Laurel, DE 19956
$385,000
- 3 Beds
- 3 Baths
- 3,168 sq. ft.
- Single family
- Active
Listed by: roxanne sprague
Office: coldwell banker premier - seaford
MLS#:DESU2124016
Source:BRIGHTMLS
Price summary
- Price:$385,000
- Price per sq. ft.:$121.53
- Monthly HOA dues:$12.5
About this home
Step inside and fall in love with the warmth and comfort of this charming home has to offer!
Featuring 3 bedrooms, 3 full baths, a walk up attic that is completely finished, can be used as an office, storage, play room. has a fenced in backyard for your fur babies. deck,and patio for those summer barbacues. Has a full house generator. Shed 16/ 12 for your extra lawn equipment. All this on a country corner lot of .75 acres. Home is a must See !
Contact an agent
Home facts
- Year built:2003
- Subdivision & Development:SHILOH ACRES II
- Listing ID #:DESU2124016
- Added:1 day(s) ago
- Updated:November 18, 2026 at 03:18 PM
Rooms and interior
- Bedrooms:3
- Total bathrooms:3
- Full bathrooms:3
- Rooms Total:6
- Flooring:Carpet, Ceramic Tile, Hardwood
- Dining Description:Combination Kitchen/Dining
- Kitchen Description:Built-In Microwave, Carpet, Microwave, Oven/Range - Electric, Refrigerator, Water Heater
- Bedroom Description:Carpet, Entry Level Bedroom
- Living area:3,168 sq. ft.
Heating and cooling
- Cooling:Central A/C
- Heating:Electric, Heat Pump - Electric BackUp
Structure and exterior
- Roof:Architectural Shingle
- Year built:2003
- Building area:3,168 sq. ft.
- Lot area:0.75 Acres
- Lot Features:Corner Lot/Unit, Rear Yard
- Architectural Style:Ranch/Rambler
- Construction Materials:Vinyl Siding
- Exterior Features:Deck(s), Exterior Lighting, Gutter System, Outbuilding(s), Sidewalks, Underground Lawn Sprinkler
- Foundation Description:Block
- Levels:1 1/2 Story
Schools
- High school:LAUREL
- Middle school:LAUREL
- Elementary school:LAUREL
Utilities
- Water:Well
- Sewer:Low Pressure Pipe (LPP)
Finances and disclosures
- Price:$385,000
- Price per sq. ft.:$121.53
- Tax amount:$994 (2026)
Features and amenities
- Laundry features:Dryer, Dryer In Unit, Washer, Washer In Unit
- Amenities:200+ Amp Service, Cable TV Available, Carbon Monoxide Detector(s), Carpet, Ceiling Fan(s), Double Hung Windows, Electric Available, Phone Available
Parking
- Parking description:Attached Garage, Garage - Side Entry, Garage Door Opener, Inside Access, Paved Driveway, Stone Driveway
- Garage:Yes
- Garage spaces:2
New listings near 14241 Shiloh Way
- New
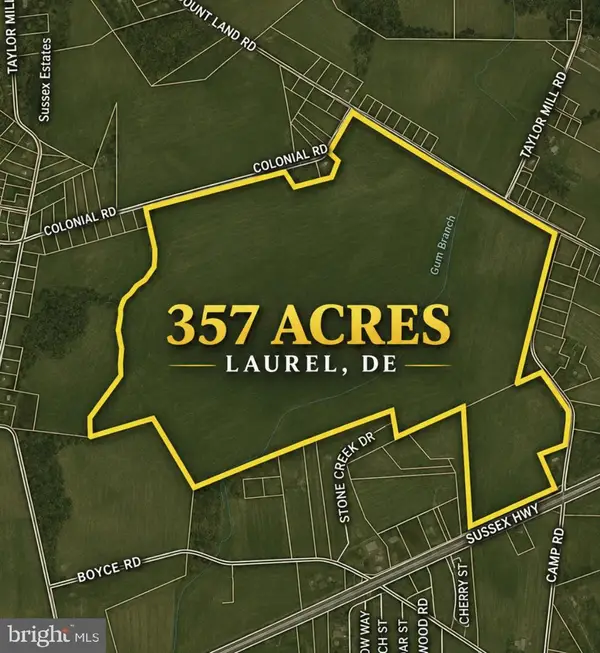 $8,077,500Active357 Acres
Sussex Hwy, LAUREL, DE 19956
MLS# DESU2124022Listed by: THE REAL ESTATE MARKET - New
 $99,900Active0.75 Acres
Lot 1 Womach Rd, LAUREL, DE 19956
MLS# DESU2124198Listed by: BERKSHIRE HATHAWAY HOMESERVICES PENFED REALTY - New
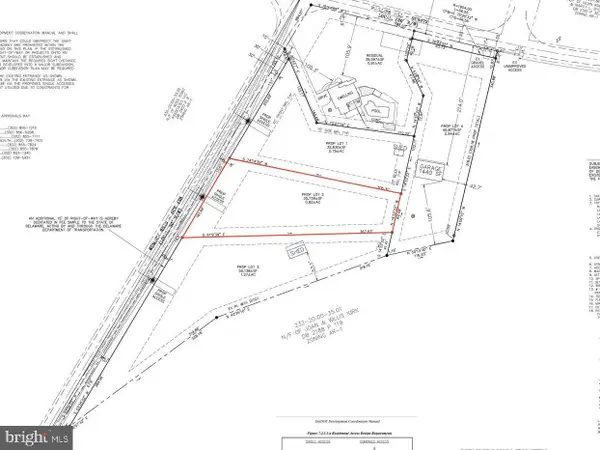 $99,900Active0.82 Acres
Lot 2 Womach Rd, LAUREL, DE 19956
MLS# DESU2124202Listed by: BERKSHIRE HATHAWAY HOMESERVICES PENFED REALTY - New
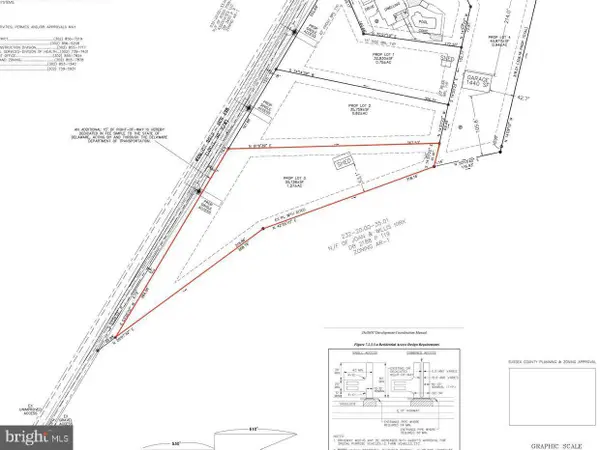 $119,900Active1.27 Acres
Lot 3 Womach Rd, LAUREL, DE 19956
MLS# DESU2124208Listed by: BERKSHIRE HATHAWAY HOMESERVICES PENFED REALTY - New
 $127,000Active0.94 Acres
Lot 4 Phillips Hill Rd, LAUREL, DE 19956
MLS# DESU2124226Listed by: BERKSHIRE HATHAWAY HOMESERVICES PENFED REALTY - Open Sat, 10 to 11amNew
 $169,900Active2 beds 1 baths1,080 sq. ft.
28770 Seaford Rd, LAUREL, DE 19956
MLS# DESU2124020Listed by: COLDWELL BANKER PREMIER - SEAFORD - New
 $69,900Active2 beds 1 baths1,600 sq. ft.
309 Townsend St, LAUREL, DE 19956
MLS# DESU2124066Listed by: RE/MAX SELECT GROUP 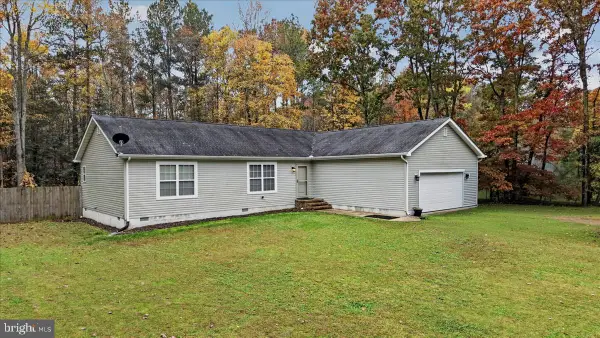 $379,900Active3 beds 2 baths1,656 sq. ft.
16216 Arvey Rd, LAUREL, DE 19956
MLS# DESU2123694Listed by: CROWN HOMES REAL ESTATE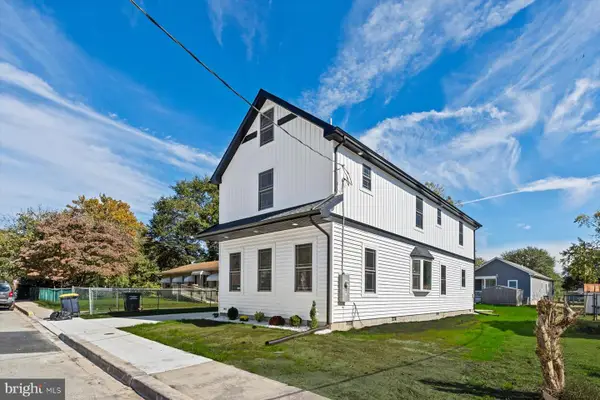 $399,000Active5 beds 4 baths2,120 sq. ft.
103 Gibson Ave, LAUREL, DE 19956
MLS# DESU2123518Listed by: LINDA VISTA REAL ESTATE


Protect your home and budget from life's surprises with an Assurant Home Warranty, backed by a partner that supports you through every step of homeownership. Explore Plans.
© 2023 - 2026 ERA Franchise Systems LLC. All rights reserved. ERA Franchise Systems LLC fully supports the principles of the Fair Housing Act and the Equal Opportunity Act. ERA, ERA Real Estate powered, and their respective logos are registered service marks of ERA Franchise Systems LLC. Each office is independently owned and operated.