
204 Turtle Cv #115, Laurel, DE 19956
Local realty services provided by:O'BRIEN REALTY ERA POWERED
Listed by: brian g shannon
Office: the real estate market
MLS#:DESU2106824
Source:BRIGHTMLS
Price summary
- Price:$369,000
- Price per sq. ft.:$133.5
- Monthly HOA dues:$405.33
About this home
$20,000 reduction as of 10-30-26!
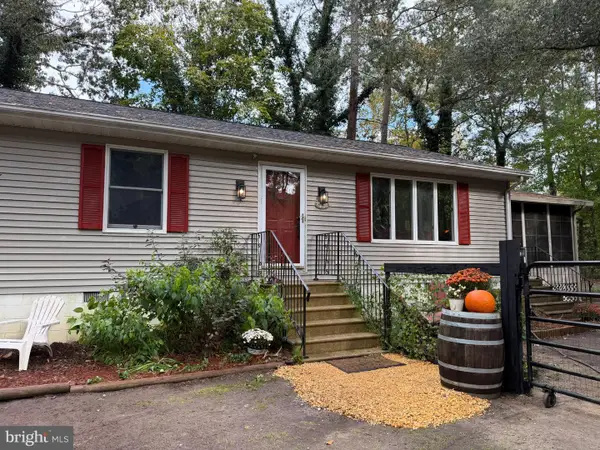
Discover effortless living in this beautifully maintained villa located in the desirable, gated Villas on Broad Creek community. This home offers a bright, open floor plan designed for comfort, flexibility, and a true lock‑and‑leave lifestyle.
The spacious kitchen—complete with a center island—flows seamlessly into the main living and dining areas, creating an inviting space for everyday living or entertaining. The main‑level primary suite provides convenience and privacy, while the large upstairs bonus/flex room offers endless possibilities: guest retreat, hobby studio, media room, or whatever you dream up.
Enjoy peaceful mornings and relaxing evenings on the covered porch or the private patio, surrounded by the quiet charm of this waterfront community. With an attached garage, excellent overall condition, and direct creek access, this home is ideal for those seeking low‑maintenance comfort, retirement‑friendly living, or a second home getaway.
Located directly on Delaware Avenue, just steps from Abbotts on Broad Creek, this villa offers walkable convenience to dining and scenic water views.
•Large open floor plan
•Spacious kitchen with island
•Main-level primary suite
•Large bonus/flex room upstairs that can be utilized for whatever you dream up.
•Covered porch and private patio
•Attached garage
•Gated community
•Waterfront community setting
•Excellent overall condition
•Creek access
•Retirement lifestyle
•Lock-and-leave convenience...
Contact an agent
Home facts
- Year built:2006
- Subdivision & Development:VILLAS ON BROAD CREEK
- Listing ID #:DESU2106824
- Added:235 day(s) ago
- Updated:November 01, 2026 at 02:14 AM
Rooms and interior
- Bedrooms:3
- Total bathrooms:3
- Full bathrooms:2
- Half bathrooms:1
- Flooring:Carpet, Tile/Brick, Vinyl
- Dining Description:Dining Room, Formal/Separate Dining Room
- Bathrooms Description:Bathroom 2, Primary Bath(s), Primary Bathroom
- Kitchen Description:Built-In Microwave, Carpet, Dishwasher, Icemaker, Oven/Range - Electric, Recessed Lighting, Refrigerator, Upgraded Countertops, Water Heater
- Bedroom Description:Carpet, Entry Level Bedroom, Primary Bedroom, Walk In Closet(s)
- Living area:2,764 sq. ft.
Heating and cooling
- Cooling:Central A/C
- Heating:Electric, Heat Pump(s), Natural Gas
Structure and exterior
- Roof:Architectural Shingle, Asphalt
- Year built:2006
- Building area:2,764 sq. ft.
- Lot Features:Corner Lot/Unit
- Architectural Style:Traditional
- Construction Materials:Frame, Stick Built, Vinyl Siding
- Exterior Features:Patio(s), Porch(es)
- Foundation Description:Crawl Space
- Levels:2 Stories
Schools
- High school:LAUREL SENIOR
- Middle school:LAUREL
- Elementary school:LAUREL
Utilities
- Water:Public
- Sewer:Public Sewer
Finances and disclosures
- Price:$369,000
- Price per sq. ft.:$133.5
- Tax amount:$3,215 (2025)
Features and amenities
- Laundry features:Dryer, Has Laundry, Washer - Front Loading
- Amenities:200+ Amp Service, Carpet, Ceiling Fan(s), Natural Gas Available, Recessed Lighting, Security Gate, Smoke Detector, Window Treatments
Parking
- Parking description:Asphalt Driveway, Attached Garage, Garage - Rear Entry, Garage Door Opener
- Garage:Yes
- Garage spaces:2
New listings near 204 Turtle Cv #115
- Coming Soon
 $297,000Coming Soon3 beds 2 baths1,826 sq. ft.
14940 Trap Pond, LAUREL, DE 19956
MLS# DESU2121120Listed by: KELLER WILLIAMS REALTY - Coming Soon
 $150,000Coming Soon3 beds 1 baths1,000 sq. ft.
210 N Poplar St, LAUREL, DE 19956
MLS# DESU2122580Listed by: CALLAWAY FARNELL AND MOORE - New
 $99,000Active2 beds 2 baths1,368 sq. ft.
28217 Seaford Rd, LAUREL, DE 19956
MLS# DESU2123038Listed by: SELL YOUR HOME SERVICES - New
 $335,000Active3 beds 2 baths1,344 sq. ft.
30785 River Rd, LAUREL, DE 19956
MLS# DESU2122926Listed by: KELLER WILLIAMS REALTY  $79,000Pending0.45 Acres
Lot 3a Goose Nest Rd, LAUREL, DE 19956
MLS# DESU2123002Listed by: KELLER WILLIAMS REALTY- New
 $289,900Active2 beds 1 baths864 sq. ft.
34221 Bi State Blvd, LAUREL, DE 19956
MLS# DESU2122656Listed by: COLDWELL BANKER REALTY  $299,000Pending3 beds 2 baths1,296 sq. ft.
28288 Dukes Lumber Rd, LAUREL, DE 19956
MLS# DESU2122906Listed by: KELLER WILLIAMS REALTY $89,000Pending0.79 Acres
Hudson Rd, LAUREL, DE 19956
MLS# DESU2122864Listed by: CENTURY 21 HOME TEAM REALTY $595,000Active-- beds -- baths
Woody Rd, LAUREL, DE 19956
MLS# DESU2122404Listed by: THE LAND GROUP $324,900Active4 beds 2 baths1,872 sq. ft.
18857 Johnson Rd, LAUREL, DE 19956
MLS# DESU2122694Listed by: BERKSHIRE HATHAWAY HOMESERVICES PENFED REALTY - OP


Protect your home and budget from life's surprises with an Assurant Home Warranty, backed by a partner that supports you through every step of homeownership. Explore Plans.
© 2023 - 2026 ERA Franchise Systems LLC. All rights reserved. ERA Franchise Systems LLC fully supports the principles of the Fair Housing Act and the Equal Opportunity Act. ERA, ERA Real Estate powered, and their respective logos are registered service marks of ERA Franchise Systems LLC. Each office is independently owned and operated.