
28025 Marshas Way #lot 2, Laurel, DE 19956
Local realty services provided by:ERA Valley Realty
28025 Marshas Way #lot 2,Laurel, DE 19956
$349,900
- 3 Beds
- 2 Baths
- 1,428 sq. ft.
- Single family
- Coming Soon
Listed by: justin lee hill
Office: the real estate market
MLS#:DESU2119324
Source:BRIGHTMLS
Price summary
- Price:$349,900
- Price per sq. ft.:$245.03
About this home
Coming Soon! Brand-new construction on a spacious 1.25-acre lot. This thoughtfully designed 3-bedroom, 2-bath home offers approximately 1,428 square feet of comfortable living space, plus a 12' x 16' rear deck—perfect for relaxing or entertaining. Construction is underway, with an anticipated completion date of September 18, 2026. More details and photos to come.
Contact an agent
Home facts
- Year built:2026
- Subdivision & Development:NONE AVAILABLE
- Listing ID #:DESU2119324
- Updated:September 06, 2026 at 01:49 PM
Rooms and interior
- Bedrooms:3
- Total bathrooms:2
- Full bathrooms:2
- Flooring:Luxury Vinyl Plank
- Bathrooms Description:Primary Bath(s)
- Kitchen Description:Built-In Microwave, Dishwasher, Icemaker, Oven/Range - Electric, Recessed Lighting, Refrigerator, Stainless Steel Appliances, Upgraded Countertops, Water Heater
- Bedroom Description:Entry Level Bedroom, Walk In Closet(s)
- Living area:1,428 sq. ft.
Heating and cooling
- Cooling:Ceiling Fan(s), Heat Pump(s)
- Heating:Electric, Heat Pump - Electric BackUp
Structure and exterior
- Roof:Architectural Shingle
- Year built:2026
- Building area:1,428 sq. ft.
- Lot area:1.25 Acres
- Lot Features:Cleared, Front Yard, Level, Rear Yard, Rural
- Architectural Style:Raised Ranch/Rambler
- Construction Materials:Block, Concrete, Masonry, Stick Built, Vinyl Siding
- Foundation Description:Block, Crawl Space
- Levels:1 Story
Utilities
- Water:Well
- Sewer:Low Pressure Pipe (LPP)
Finances and disclosures
- Price:$349,900
- Price per sq. ft.:$245.03
Features and amenities
- Laundry features:Has Laundry, Washer/Dryer Hookups Only
- Amenities:200+ Amp Service, Double Hung Windows, Insulated Windows, Recessed Lighting, Smoke Detector
New listings near 28025 Marshas Way #lot 2
- Coming Soon
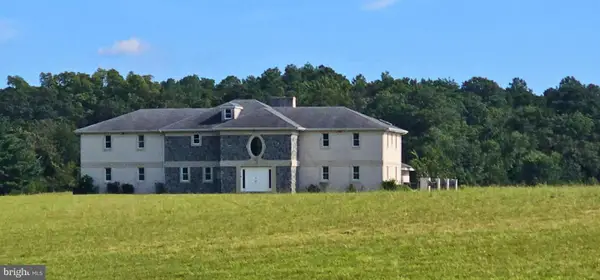 $999,900Coming Soon4 beds 6 baths4,499 sq. ft.
12062 Laurel Rd, LAUREL, DE 19956
MLS# DESU2119966Listed by: HILEMAN REAL ESTATE-BERLIN - New
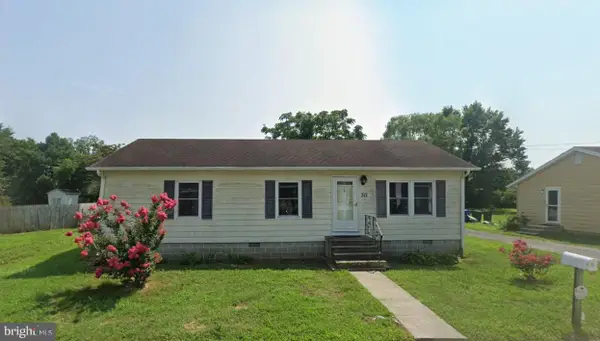 $149,900Active3 beds 1 baths1,125 sq. ft.
511 W 8th St, LAUREL, DE 19956
MLS# DESU2119906Listed by: KELLER WILLIAMS REALTY - New
 $225,000Active3 beds 1 baths1,488 sq. ft.
34395 Bi State Blvd, LAUREL, DE 19956
MLS# DESU2119696Listed by: THE REAL ESTATE MARKET - New
 $238,000Active2 beds 2 baths807 sq. ft.
518 W 7th St, LAUREL, DE 19956
MLS# DESU2119810Listed by: COLDWELL BANKER REALTY - New
 Listed by ERA$359,900Active3 beds 2 baths1,840 sq. ft.
12075 Whitesville Rd, LAUREL, DE 19956
MLS# DESU2118650Listed by: ERA MARTIN ASSOCIATES - New
 $375,000Active3 beds 3 baths2,184 sq. ft.
10343 Waller Rd, LAUREL, DE 19956
MLS# DESU2119106Listed by: KELLER WILLIAMS REALTY - New
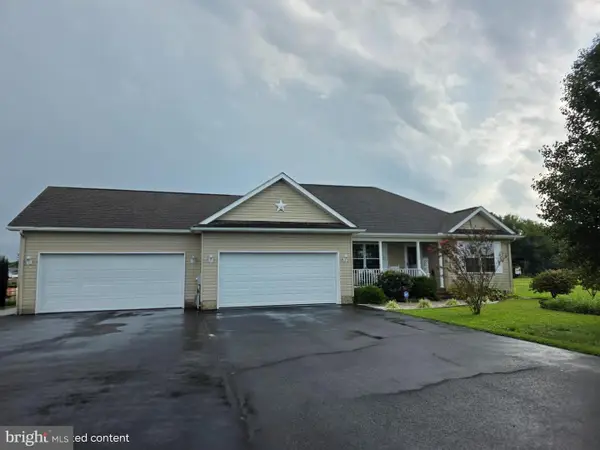 $359,900Active3 beds 2 baths1,325 sq. ft.
11684 Kensington Way, LAUREL, DE 19956
MLS# DESU2119498Listed by: COLDWELL BANKER PREMIER - REHOBOTH - New
 $263,529Active3 beds 1 baths1,100 sq. ft.
530 W 7 Th St, LAUREL, DE 19956
MLS# DESU2117590Listed by: KELLER WILLIAMS REALTY - New
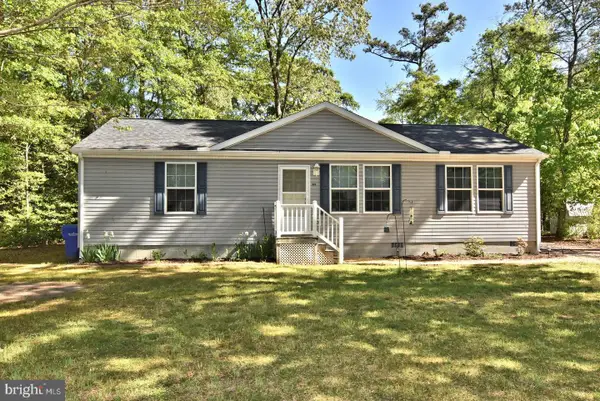 $319,900Active3 beds 2 baths1,296 sq. ft.
146 Laurel Ave, LAUREL, DE 19956
MLS# DESU2119382Listed by: THE REAL ESTATE MARKET


Protect your home and budget from life's surprises with an Assurant Home Warranty, backed by a partner that supports you through every step of homeownership. Explore Plans.
© 2023 - 2026 ERA Franchise Systems LLC. All rights reserved. ERA Franchise Systems LLC fully supports the principles of the Fair Housing Act and the Equal Opportunity Act. ERA, ERA Real Estate powered, and their respective logos are registered service marks of ERA Franchise Systems LLC. Each office is independently owned and operated.