
31806 Katum Dr, Laurel, DE 19956
Local realty services provided by:ERA Central Realty Group
31806 Katum Dr,Laurel, DE 19956
$310,000
- 3 Beds
- 2 Baths
- - sq. ft.
- Single family
- Sold
Listed by: george sakellis
Office: the real estate market
MLS#:DESU2116192
Source:BRIGHTMLS
Sorry, we are unable to map this address
Price summary
- Price:$310,000
About this home
A freshly painted interior greets you as you enter this lovely 3-Bedroom, 2-Bath ranch located in a quiet neighborhood near Laurel. The 3/4-acre lot sits on a cul-de-sac and is bordered in the rear by Cooper Branch. In addition to 1,200 sq. ft. of living space, there's a large rear (composite) deck with a gazebo where you can entertain or just enjoy summer evenings. Extras include kitchen appliances, along with a washer & dryer. There's even a bluetooth speaker in the primary bathroom exhaust fan! Both the one-car (16'x22') attached garage and detached (12'x24') one-car garage provide much needed space for vehicles, bicycles and sports gear, workshop, or storage. The Class H septic certification has been obtained. Move-In Ready and waiting for a new owner!
Contact an agent
Home facts
- Year built:2008
- Subdivision & Development:ROSS MEADOW
- Listing ID #:DESU2116192
- Added:28 day(s) ago
- Updated:August 14, 2026 at 06:03 AM
Rooms and interior
- Bedrooms:3
- Total bathrooms:2
- Full bathrooms:2
- Flooring:Carpet, Luxury Vinyl Plank
- Dining Description:Combination Kitchen/Dining, Dining Room
- Bathrooms Description:Bathroom 2, Primary Bath(s), Primary Bathroom
- Kitchen Description:Built-In Microwave, Carpet, Dishwasher, Oven/Range - Electric, Refrigerator, Stainless Steel Appliances, Water Heater
- Bedroom Description:Carpet, Entry Level Bedroom, Primary Bedroom
Heating and cooling
- Cooling:Central A/C
- Heating:Electric, Heat Pump - Electric BackUp
Structure and exterior
- Roof:Asphalt
- Year built:2008
- Lot Features:Cleared, Front Yard, Irregular, Landscaping, Level, Rear Yard, Road Frontage, SideYard(s), Stream/Creek, Trees/Wooded
- Architectural Style:Ranch/Rambler
- Construction Materials:Frame, Vinyl Siding
- Exterior Features:Deck(s), Outbuilding(s)
- Foundation Description:Block, Crawl Space
- Levels:1 Story
Utilities
- Water:Well
- Sewer:Gravity Sept Fld
Finances and disclosures
- Price:$310,000
- Tax amount:$847 (2025)
Features and amenities
- Laundry features:Dryer - Electric, Has Laundry, Laundry, Washer
- Amenities:200+ Amp Service, Attic, Carpet, Ceiling Fan(s), Double Hung Windows, Smoke Detector
Parking
- Parking description:Attached Garage, Detached Garage, Garage - Front Entry, Garage Door Opener, Gravel Driveway, On Street
- Garage:Yes
- Garage spaces:2
New listings near 31806 Katum Dr
- New
 $320,000Active3 beds 3 baths1,380 sq. ft.
17905 Careys Camp, LAUREL, DE 19956
MLS# DESU2118250Listed by: KELLER WILLIAMS REALTY CENTRAL-DELAWARE - New
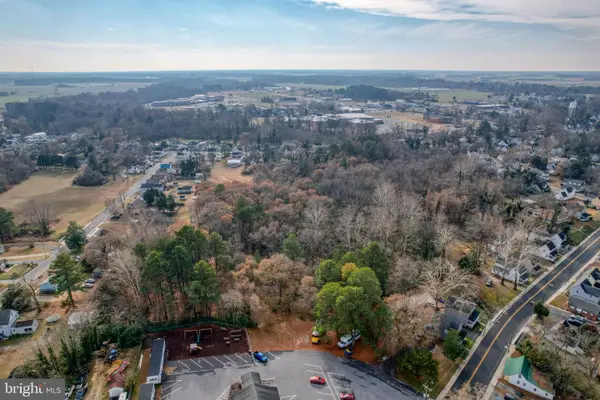 $40,000Active0.88 Acres
99999 Ionia Ave, LAUREL, DE 19956
MLS# DESU2118238Listed by: KELLER WILLIAMS REALTY - New
 $125,000Active2.4 Acres
31523 Mount Pleasant Rd, LAUREL, DE 19956
MLS# DESU2118080Listed by: THE REAL ESTATE MARKET - New
 $750,000Active46.88 Acres
0 Adams Road, LAUREL, DE 19956
MLS# DESU2117670Listed by: THE REAL ESTATE MARKET - New
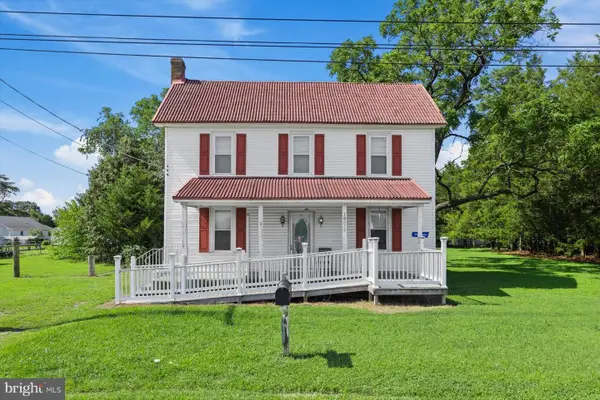 $295,000Active4 beds 1 baths1,615 sq. ft.
10076 Woodland Ferry Rd, LAUREL, DE 19956
MLS# DESU2117186Listed by: NORTHROP REALTY - New
 $169,000Active3 beds 2 baths1,100 sq. ft.
228 W 8th St, LAUREL, DE 19956
MLS# DESU2117738Listed by: EXP REALTY, LLC  $125,000Pending1.41 Acres
12393-lot # 4 Taylor Mill Road, LAUREL, DE 19956
MLS# DESU2117566Listed by: RE/MAX ADVANTAGE REALTY- New
 $120,000Active1.32 Acres
12393-lot # 3 Taylor Mill Road, LAUREL, DE 19956
MLS# DESU2117564Listed by: RE/MAX ADVANTAGE REALTY  $319,500Active5 beds 2 baths2,200 sq. ft.
212 W 7th St, LAUREL, DE 19956
MLS# DESU2117344Listed by: BROKERS REALTY GROUP, LLC $299,000Active2 beds 2 baths1,158 sq. ft.
27002 Kaye Rd, LAUREL, DE 19956
MLS# DESU2117024Listed by: RE/MAX REALTY GROUP REHOBOTH


Protect your home and budget from life's surprises with an Assurant Home Warranty, backed by a partner that supports you through every step of homeownership. Explore Plans.
© 2023 - 2026 ERA Franchise Systems LLC. All rights reserved. ERA Franchise Systems LLC fully supports the principles of the Fair Housing Act and the Equal Opportunity Act. ERA, ERA Real Estate powered, and their respective logos are registered service marks of ERA Franchise Systems LLC. Each office is independently owned and operated.