
6500 Pleasant Dr, Laurel, DE 19956
Local realty services provided by:O'BRIEN REALTY ERA POWERED
6500 Pleasant Dr,Laurel, DE 19956
$424,900
- 3 Beds
- 3 Baths
- - sq. ft.
- Single family
- Sold
Listed by: deborah brittingham, mitchell t brittingham
Office: re/max advantage realty
MLS#:DESU2115648
Source:BRIGHTMLS
Sorry, we are unable to map this address
Price summary
- Price:$424,900
- Monthly HOA dues:$12.5
About this home
MOTIVATED SELLER & MOVE-IN READY!
This beautifully crafted 1,908-square-foot ranch offers 3 bedrooms, 2.5 baths, and exceptional curb appeal with board-and-batten siding, black windows, and a stunning stone front.
Step inside to an inviting open floor plan featuring a spacious dining area and a separate utility room. The home showcases luxury vinyl plank flooring throughout the main living areas, plush carpet in the bedrooms, quartz countertops, a massive center island, stainless steel kitchen appliances, a gas stove, a striking custom range hood, a tiled owner's shower with custom glass doors, and so much more.
Upstairs, you'll find a finished bonus room complete with its own heating and air conditioning—perfect for a home office, playroom, media room, or guest space.
Out back, relax or entertain on the patio beneath the custom pergola, complete with built-in seating. The attached two-car garage, featuring a utility sink, along with the paved driveway, completes this exceptional property.
Don't wait—this move-in-ready home won't last long!...
Contact an agent
Home facts
- Year built:2021
- Subdivision & Development:NORTH TOWNS END II
- Listing ID #:DESU2115648
- Added:29 day(s) ago
- Updated:August 07, 2026 at 10:21 AM
Rooms and interior
- Bedrooms:3
- Total bathrooms:3
- Full bathrooms:2
- Half bathrooms:1
- Rooms Total:12
- Flooring:Carpet, Luxury Vinyl Plank
- Dining Description:Dining Room, Formal/Separate Dining Room
- Bathrooms Description:Bathroom 1, Bathroom 2, Half Bath, Primary Bath(s)
- Kitchen Description:Breakfast Area, Built-In Microwave, Carpet, Combination Kitchen/Living, Dishwasher, Icemaker, Kitchen - Gourmet, Kitchen - Island, Oven/Range - Gas, Range Hood, Refrigerator, Upgraded Countertops, Water Heater
- Bedroom Description:Carpet, Walk In Closet(s)
Heating and cooling
- Cooling:Ceiling Fan(s), Central A/C, Ductless/Mini-Split, Heat Pump(s)
- Heating:Electric, Forced Air, Heat Pump - Electric BackUp
Structure and exterior
- Roof:Architectural Shingle
- Year built:2021
- Lot Features:Cleared, Trees/Wooded
- Architectural Style:Ranch/Rambler
- Construction Materials:Frame, Stick Built
- Exterior Features:Patio(s), Porch(es)
- Foundation Description:Concrete Perimeter, Crawl Space, Stone
- Levels:1 Story
Utilities
- Water:Well
- Sewer:Gravity Sept Fld
Finances and disclosures
- Price:$424,900
- Tax amount:$1,381 (2025)
Features and amenities
- Laundry features:Dryer - Electric, Washer
- Amenities:200+ Amp Service, Cable TV, Carpet, Ceiling Fan(s), Double Hung Windows, Double Pane Windows, Electric Available, Insulated Windows
Parking
- Parking description:Asphalt Driveway, Attached Garage, Garage - Side Entry
- Garage:Yes
- Garage spaces:2
New listings near 6500 Pleasant Dr
- New
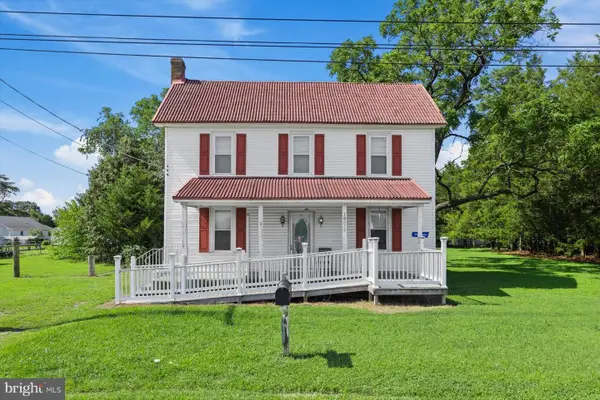 $295,000Active4 beds 1 baths1,615 sq. ft.
10076 Woodland Ferry Rd, LAUREL, DE 19956
MLS# DESU2117186Listed by: NORTHROP REALTY - New
 $175,000Active3 beds 2 baths1,100 sq. ft.
228 W 8th St, LAUREL, DE 19956
MLS# DESU2117738Listed by: EXP REALTY, LLC  $125,000Pending1.41 Acres
12393-lot # 4 Taylor Mill Road, LAUREL, DE 19956
MLS# DESU2117566Listed by: RE/MAX ADVANTAGE REALTY- New
 $120,000Active1.32 Acres
12393-lot # 3 Taylor Mill Road, LAUREL, DE 19956
MLS# DESU2117564Listed by: RE/MAX ADVANTAGE REALTY - Coming Soon
 $360,000Coming Soon3 beds 2 baths
30713 River Rd, LAUREL, DE 19956
MLS# DESU2117542Listed by: COLDWELL BANKER REALTY - New
 $319,500Active5 beds 2 baths2,200 sq. ft.
212 W 7th St, LAUREL, DE 19956
MLS# DESU2117344Listed by: BROKERS REALTY GROUP, LLC - New
 $305,000Active2 beds 2 baths1,158 sq. ft.
27002 Kaye Rd, LAUREL, DE 19956
MLS# DESU2117024Listed by: RE/MAX REALTY GROUP REHOBOTH - New
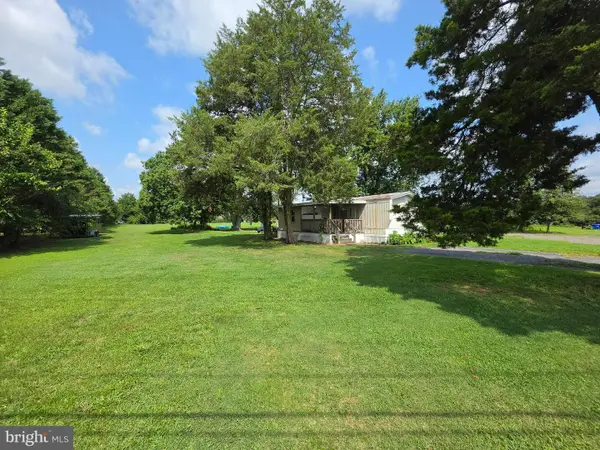 $124,900Active3 beds 1 baths1,000 sq. ft.
11651 County Seat Hwy, LAUREL, DE 19956
MLS# DESU2117220Listed by: EXP REALTY, LLC - New
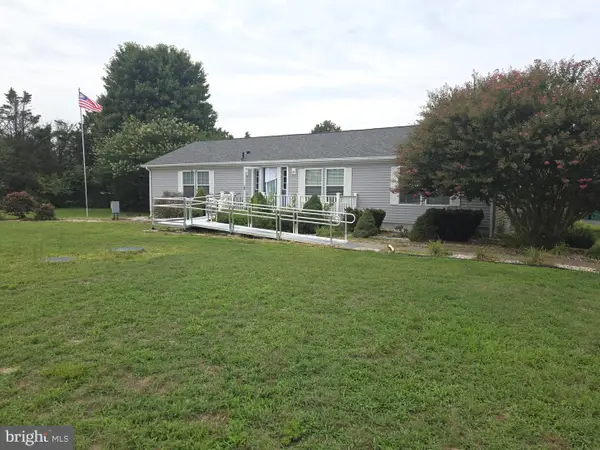 $459,000Active3 beds 2 baths1,965 sq. ft.
34480 Hitch Pond Rd, LAUREL, DE 19956
MLS# DESU2117246Listed by: CALLAWAY FARNELL AND MOORE - New
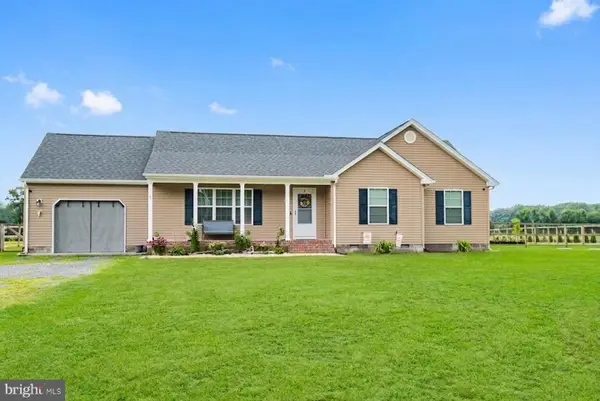 $384,995Active3 beds 2 baths1,226 sq. ft.
17180 Phillips Hill Rd, LAUREL, DE 19956
MLS# DESU2117052Listed by: PW REALTY SALES, LLC


Protect your home and budget from life's surprises with an Assurant Home Warranty, backed by a partner that supports you through every step of homeownership. Explore Plans.
© 2023 - 2026 ERA Franchise Systems LLC. All rights reserved. ERA Franchise Systems LLC fully supports the principles of the Fair Housing Act and the Equal Opportunity Act. ERA, ERA Real Estate powered, and their respective logos are registered service marks of ERA Franchise Systems LLC. Each office is independently owned and operated.