
6854 Lamb Ct, Laurel, DE 19956
Local realty services provided by:ERA Martin Associates
6854 Lamb Ct,Laurel, DE 19956
$395,000
- 3 Beds
- 2 Baths
- 1,426 sq. ft.
- Single family
- Active
Listed by: steve cooper
Office: callaway farnell and moore
MLS#:DESU2121572
Source:BRIGHTMLS
Price summary
- Price:$395,000
- Price per sq. ft.:$277
About this home
Gorgeous new construction in a great newer subdivision of Tussock Estates. Very near the Maryland border and Delmar, DE and Salisbury Rt 50, etc. Great floor plan with an open concept situated on a cul-de-sac lot.
Contact an agent
Home facts
- Year built:2026
- Subdivision & Development:TUSSOCK ESTATES
- Listing ID #:DESU2121572
- Added:1 day(s) ago
- Updated:October 01, 2026 at 10:49 PM
Rooms and interior
- Bedrooms:3
- Total bathrooms:2
- Full bathrooms:2
- Flooring:Luxury Vinyl Plank
- Bathrooms Description:Primary Bath(s)
- Kitchen Description:Built-In Microwave, Combination Kitchen/Living, Dishwasher, Oven/Range - Electric, Pantry, Range Hood, Recessed Lighting, Refrigerator, Water Heater
- Living area:1,426 sq. ft.
Heating and cooling
- Cooling:Central A/C
- Heating:Electric, Heat Pump(s)
Structure and exterior
- Roof:Architectural Shingle
- Year built:2026
- Building area:1,426 sq. ft.
- Lot area:1.04 Acres
- Lot Features:Backs to Trees, Cul-de-sac, Irregular
- Architectural Style:Ranch/Rambler
- Construction Materials:Stick Built
- Exterior Features:Deck(s)
- Foundation Description:Block
- Levels:1 Story
Utilities
- Water:Well
- Sewer:Low Pressure Pipe (LPP)
Finances and disclosures
- Price:$395,000
- Price per sq. ft.:$277
- Tax amount:$195 (2026)
Features and amenities
- Laundry features:Hookup, Washer/Dryer Hookups Only
- Amenities:200+ Amp Service, Ceiling Fan(s), Insulated Windows, Recessed Lighting
Parking
- Parking description:Asphalt Driveway, Attached Garage, Garage - Side Entry
- Garage:Yes
- Garage spaces:2
New listings near 6854 Lamb Ct
- Coming Soon
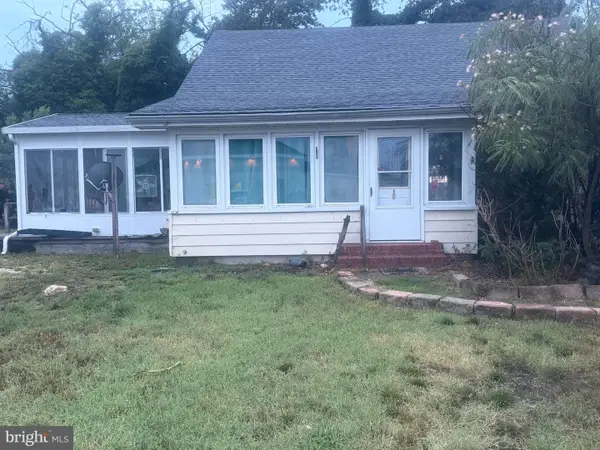 $259,000Coming Soon2 beds 1 baths1,014 sq. ft.
30948 N Poplar St, LAUREL, DE 19956
MLS# DESU2120226Listed by: EMPOWER REAL ESTATE, LLC - New
 $115,000Active0.09 Acres
114 E Market St, LAUREL, DE 19956
MLS# DESU2121446Listed by: THE REAL ESTATE MARKET - New
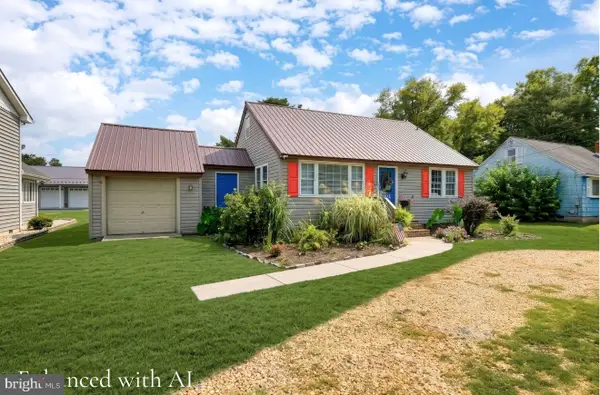 $279,990Active3 beds 2 baths1,350 sq. ft.
28806 Seaford Rd, LAUREL, DE 19956
MLS# DESU2121312Listed by: FSBO BROKER - New
 $1,000,000Active103.68 Acres
4909 N John Cooper Rd, LAUREL, DE 19956
MLS# DESU2121192Listed by: KELLER WILLIAMS REALTY  $265,000Active3 beds 2 baths1,800 sq. ft.
309 E 6th St, LAUREL, DE 19956
MLS# DESU2120936Listed by: KELLER WILLIAMS REALTY $75,000Active0.76 Acres
0 Holly Oak Dr #lot#6e, LAUREL, DE 19956
MLS# DESU2120806Listed by: LONG & FOSTER REAL ESTATE, INC. $79,000Active1.01 Acres
Lot #10 Millcreek Cir, LAUREL, DE 19956
MLS# DESU2120572Listed by: PATTERSON-SCHWARTZ-REHOBOTH $499,000Active3 beds 2 baths2,600 sq. ft.
6634 Millcreek Rd, LAUREL, DE 19956
MLS# DESU2120574Listed by: PATTERSON-SCHWARTZ-REHOBOTH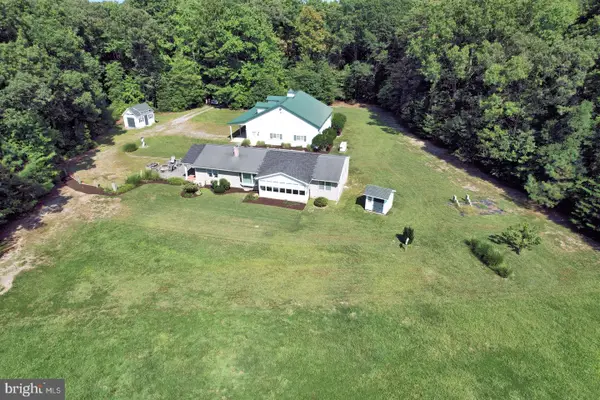 $499,900Active3 beds 2 baths1,664 sq. ft.
12722 County Seat Hwy, LAUREL, DE 19956
MLS# DESU2119298Listed by: THE REAL ESTATE MARKET


Protect your home and budget from life's surprises with an Assurant Home Warranty, backed by a partner that supports you through every step of homeownership. Explore Plans.
© 2023 - 2026 ERA Franchise Systems LLC. All rights reserved. ERA Franchise Systems LLC fully supports the principles of the Fair Housing Act and the Equal Opportunity Act. ERA, ERA Real Estate powered, and their respective logos are registered service marks of ERA Franchise Systems LLC. Each office is independently owned and operated.