
315 Samantha Dr, Lewes, DE 19958
Local realty services provided by:O'BRIEN REALTY ERA POWERED
315 Samantha Dr,Lewes, DE 19958
$729,900
- 3 Beds
- 3 Baths
- 2,058 sq. ft.
- Townhouse
- Coming Soon
Listed by: robin davis, daniel h. dellegrotti
Office: compass
MLS#:DESU2120924
Source:BRIGHTMLS
Price summary
- Price:$729,900
- Price per sq. ft.:$354.66
- Monthly HOA dues:$62.67
About this home
Modern sophistication meets coastal ease at 315 Samantha Dr . Positioned on a premium corner lot, this 2,050-square-foot residence offers a seamless blend of high-end finishes and functional design, anchored by a coveted first-floor primary suite.
The heart of the home is an open-concept sanctuary where rich hardwoods glow under curated designer lighting. The gourmet kitchen is a true showpiece, featuring a granite island, custom backsplash, and a suite of stainless steel Energy Star KitchenAid appliances, including a five-burner gas cooktop and wall oven. Whether you’re enjoying a quiet morning in the breakfast nook or hosting in the elegant dining area, the layout is effortless.
The primary suite serves as a private haven with a custom-organized walk-in closet and a spa-inspired ensuite featuring a double vanity and seamless glass shower. Upstairs, two additional bedrooms are joined by a versatile loft—perfect for a secondary lounge or workspace. Recent updates elevate the entire property, including new hardwood flooring, fresh paint, updated lighting, a professionally landscaped exterior with a new irrigation system, and an epoxy-finished garage with built-in shelving.
Outdoor living is just as refined on the rear patio, framed by a scenic tree-lined border and lush garden views. Located in the heart of Lewes, you are perfectly positioned near the Great Marsh Park nature preserve, local boat launches, and the Rails to Trails bike path. This is more than a home; it’s a refined lifestyle opportunity....
Contact an agent
Home facts
- Year built:2012
- Subdivision & Development:CANARY CREEK
- Listing ID #:DESU2120924
- Updated:October 09, 2026 at 10:56 PM
Rooms and interior
- Bedrooms:3
- Total bathrooms:3
- Full bathrooms:2
- Half bathrooms:1
- Rooms Total:11
- Flooring:Carpet, Ceramic Tile, Hardwood
- Dining Description:Combination Dining/Living, Dining Room
- Kitchen Description:Breakfast Area, Built-In Microwave, Carpet, Cooktop, Crown Moldings, Dishwasher, Disposal, Energy Efficient Appliances, Icemaker, Kitchen - Eat-In, Kitchen - Gourmet, Kitchen - Island, Oven - Wall, Pantry, Recessed Lighting, Refrigerator, Stainless Steel Appliances, Upgraded Countertops, Water Heater
- Bedroom Description:Carpet, Entry Level Bedroom, Walk In Closet(s)
- Living area:2,058 sq. ft.
Heating and cooling
- Cooling:Ceiling Fan(s), Central A/C, Heat Pump(s)
- Heating:Forced Air, Heat Pump(s), Propane - Metered
Structure and exterior
- Roof:Architectural Shingle
- Year built:2012
- Building area:2,058 sq. ft.
- Lot area:0.1 Acres
- Lot Features:Backs to Trees, Corner, Corner Lot/Unit, Front Yard, Landscaping, Rear Yard, SideYard(s)
- Architectural Style:Coastal, Contemporary, Villa
- Construction Materials:Stick Built, Vinyl Siding
- Exterior Features:Extensive Hardscape, Patio(s), Sidewalks, Street Lights, Underground Lawn Sprinkler
- Foundation Description:Slab
- Levels:2 Stories
Utilities
- Water:Public
- Sewer:Public Sewer
Finances and disclosures
- Price:$729,900
- Price per sq. ft.:$354.66
- Tax amount:$558 (2027)
Features and amenities
- Laundry features:Dryer, Dryer In Unit, Washer, Washer In Unit
- Amenities:200+ Amp Service, Carpet, Ceiling Fan(s), Chair Railings, Crown Moldings, Insulated Windows, Recessed Lighting, Window Treatments
Parking
- Parking description:Attached Garage, Brick Driveway, Garage Door Opener, Inside Access, Off Street
- Garage:Yes
- Garage spaces:2
New listings near 315 Samantha Dr
- Coming Soon
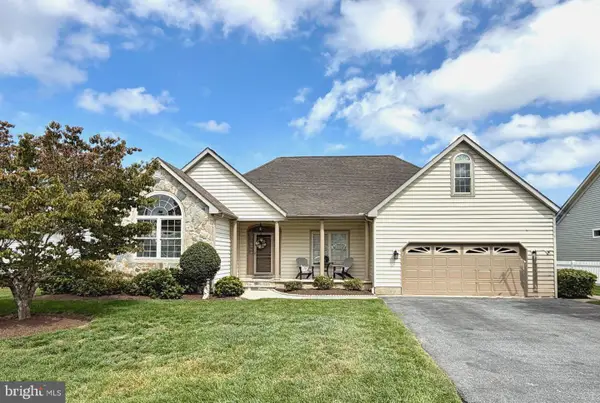 $648,500Coming Soon4 beds 3 baths2,696 sq. ft.
32825 Pear Tree Ct, LEWES, DE 19958
MLS# DESU2121538Listed by: KELLER WILLIAMS REALTY - Coming Soon
 $499,000Coming Soon3 beds 2 baths1,960 sq. ft.
10 Deerfield Dr, LEWES, DE 19958
MLS# DESU2121236Listed by: MANN & SONS, INC. - New
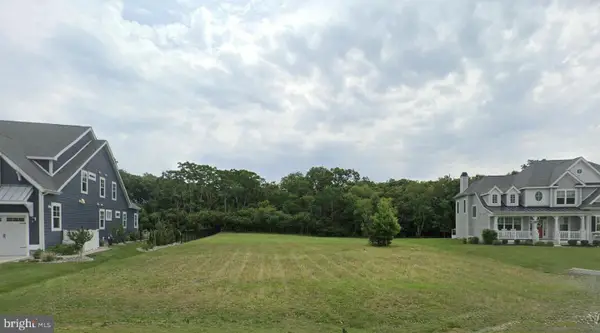 $849,000Active0.44 Acres
30907 Stallion Ln, LEWES, DE 19958
MLS# DESU2121352Listed by: KELLER WILLIAMS REALTY - New
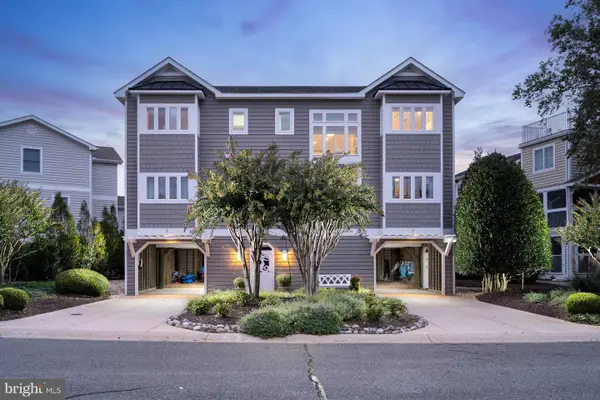 $1,995,000Active6 beds 4 baths2,877 sq. ft.
109 Henlopen Shores Cir, LEWES, DE 19958
MLS# DESU2120812Listed by: BERKSHIRE HATHAWAY HOMESERVICES PENFED REALTY - New
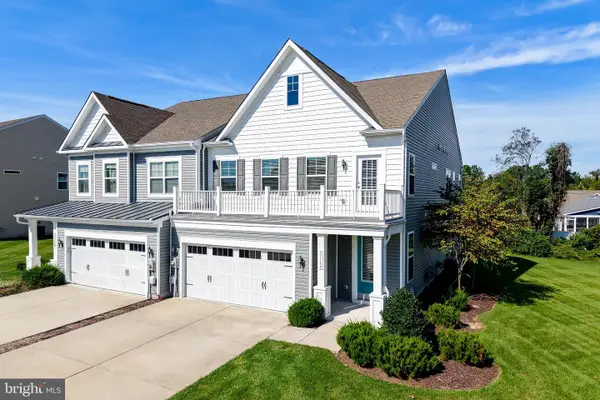 $689,900Active4 beds 4 baths2,647 sq. ft.
33155 Oyster Cove Dr, LEWES, DE 19958
MLS# DESU2121588Listed by: BERKSHIRE HATHAWAY HOMESERVICES PENFED REALTY - New
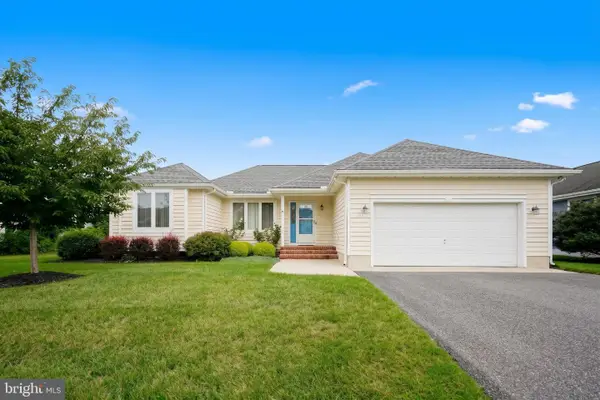 $499,900Active3 beds 2 baths1,746 sq. ft.
33887 Magnolia Plantations Dr, LEWES, DE 19958
MLS# DESU2117632Listed by: BERKSHIRE HATHAWAY HOMESERVICES PENFED REALTY - Open Sat, 12 to 2pmNew
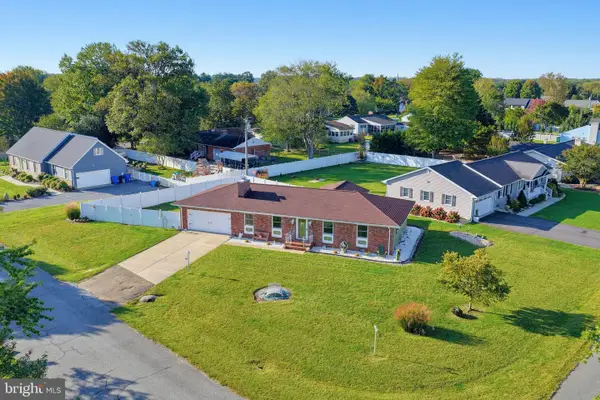 $489,000Active3 beds 2 baths1,642 sq. ft.
18204 Holly Ln, LEWES, DE 19958
MLS# DESU2122176Listed by: PATTERSON-SCHWARTZ-REHOBOTH - New
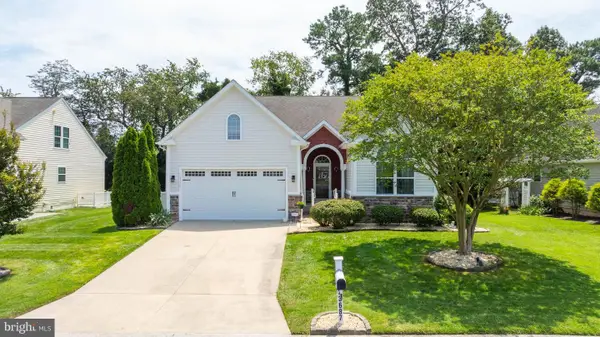 $570,000Active3 beds 3 baths1,971 sq. ft.
23687 Herring Reach Ct, LEWES, DE 19958
MLS# DESU2121874Listed by: IRON VALLEY REAL ESTATE PREMIER - New
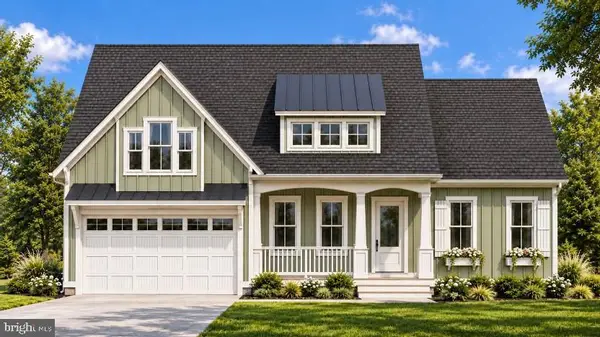 $650,000Active4 beds 2 baths3,969 sq. ft.
24046 Caldwell Cir, LEWES, DE 19958
MLS# DESU2121392Listed by: NORTHROP REALTY


Protect your home and budget from life's surprises with an Assurant Home Warranty, backed by a partner that supports you through every step of homeownership. Explore Plans.
© 2023 - 2026 ERA Franchise Systems LLC. All rights reserved. ERA Franchise Systems LLC fully supports the principles of the Fair Housing Act and the Equal Opportunity Act. ERA, ERA Real Estate powered, and their respective logos are registered service marks of ERA Franchise Systems LLC. Each office is independently owned and operated.