
31698 Sally Burton Way, Lewes, DE 19958
Local realty services provided by:ERA Martin Associates
31698 Sally Burton Way,Lewes, DE 19958
$1,100,000
- 3 Beds
- 3 Baths
- 2,395 sq. ft.
- Single family
- Active
Listed by: cynthia nagel
Office: keller williams realty delmarva
MLS#:DESU2119502
Source:BRIGHTMLS
Price summary
- Price:$1,100,000
- Price per sq. ft.:$459.29
- Monthly HOA dues:$300
About this home
WOW FACTOR! SPA LIKE FEEL! Nestled in the prestigious Bayfront at Rehoboth, this exquisite coastal residence offers a harmonious blend of luxury and comfort. The open floor plan seamlessly connects the gourmet kitchen, featuring upgraded countertops and stainless steel appliances, to the inviting living area adorned with a stunning stone fireplace. Enjoy serene marsh and horizon on the bay views from the the front door to the most of the house! Complete with a walk-in closet and spa-like ensuite boasting a soaking tub and walk-in shower. Step outside to discover meticulously landscaped grounds, a spacious patio perfect for entertaining, with granite and stone built -ins, wood fireplace, built in gas grill, patio barrier wall, lots of native tress and shrubs. Community amenities including a swimming pool, fitness center, and private beach and bay access and a beautiful gazebo for families to enjoy. The property spans 0.45 acres with 100 feet of waterfront on Rehoboth Bay, ideal for water enthusiasts. Additional features include a two-car garage, extensive hardscape, and energy-efficient appliances. With nearby commuter lots and recreational paths, this home is a sanctuary that embodies coastal living at its finest. Experience the ultimate in luxury and convenience in this vibrant community. Original Mulberry Schell Bros model home....
Contact an agent
Home facts
- Year built:2013
- Subdivision & Development:BAYFRONT AT REHOBOTH
- Listing ID #:DESU2119502
- Added:2 day(s) ago
- Updated:September 06, 2026 at 01:49 PM
Rooms and interior
- Bedrooms:3
- Total bathrooms:3
- Full bathrooms:2
- Half bathrooms:1
- Rooms Total:7
- Flooring:Carpet, Hardwood, Tile/Brick
- Dining Description:Dining Area
- Kitchen Description:Built-In Microwave, Built-Ins, Combination Kitchen/Living, Cooktop, Dishwasher, Disposal, ENERGY STAR Dishwasher, ENERGY STAR Refrigerator, Energy Efficient Appliances, Icemaker, Kitchen - Gourmet, Kitchen - Island, Microwave, Oven - Double, Oven/Range - Gas, Pantry, Recessed Lighting, Stainless Steel Appliances, Upgraded Countertops, Water Heater - Tankless
- Bedroom Description:Primary Bedroom - Bay Front, Walk In Closet(s)
- Living area:2,395 sq. ft.
Heating and cooling
- Cooling:Central A/C
- Heating:Electric, Forced Air, Natural Gas
Structure and exterior
- Roof:Architectural Shingle
- Year built:2013
- Building area:2,395 sq. ft.
- Lot area:0.45 Acres
- Lot Features:Bayfront, Landscaping, Premium, Tidal Wetland
- Architectural Style:Coastal
- Construction Materials:Concrete, Stick Built
- Exterior Features:BBQ Grill, Chimney Cap(s), Extensive Hardscape, Exterior Lighting, Lawn Sprinkler, Outside Shower, Patio(s), Street Lights, Tennis Court(s), Underground Lawn Sprinkler, Water Falls
- Foundation Description:Concrete Perimeter, Crawl Space
- Levels:1 Story
Schools
- High school:CAPE HENLOPEN
- Elementary school:LOVE CREEK
Utilities
- Water:Public
- Sewer:Public Sewer
Finances and disclosures
- Price:$1,100,000
- Price per sq. ft.:$459.29
- Tax amount:$1,614 (2026)
Features and amenities
- Laundry features:Dryer - Electric, Dryer - Front Loading, ENERGY STAR Clothes Washer, Washer - Front Loading
- Amenities:200+ Amp Service, Bay/Bow Windows, Built-Ins, Cable TV, Ceiling Fan(s), Double Hung Windows, Electric Alarm, Primary Bedroom - Bay Front, Recessed Lighting, Sliding Windows, Sound System, Storm Windows, Transom Windows, Window Treatments
Parking
- Parking description:Additional Storage Area, Attached Garage, Concrete Driveway, Garage - Side Entry, Garage Door Opener, Off Street
- Garage:Yes
- Garage spaces:2
New listings near 31698 Sally Burton Way
- Coming Soon
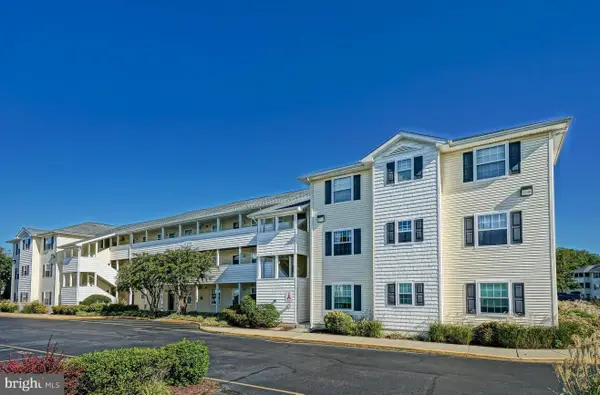 $350,000Coming Soon2 beds 2 baths1,080 sq. ft.
17275 King Philip #14, LEWES, DE 19958
MLS# DESU2119140Listed by: NORTHROP REALTY - Coming Soon
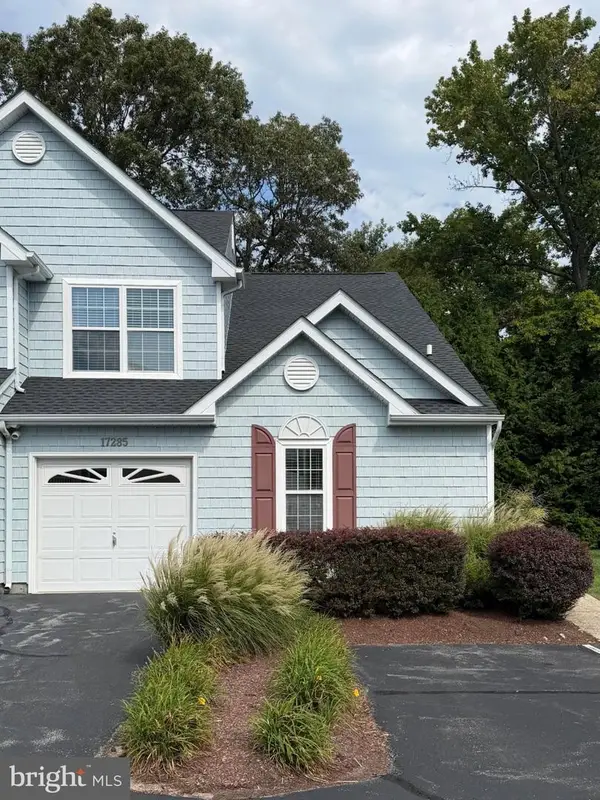 $469,000Coming Soon4 beds 4 baths1,288 sq. ft.
17285 Queen Anne Way, LEWES, DE 19958
MLS# DESU2119340Listed by: NORTHROP REALTY - Coming SoonOpen Sat, 11am to 2pm
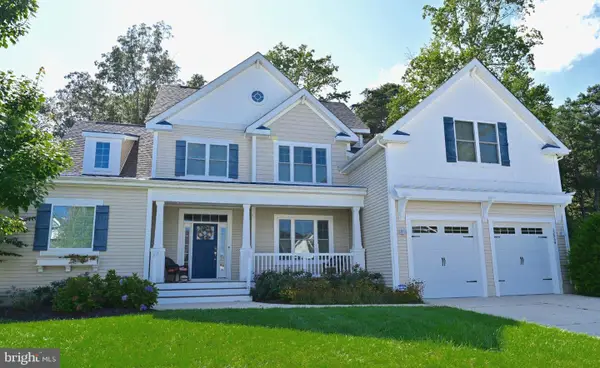 $999,000Coming Soon5 beds 4 baths3,200 sq. ft.
32834 Dionis Dr, LEWES, DE 19958
MLS# DESU2119912Listed by: KELLER WILLIAMS REALTY - Coming Soon
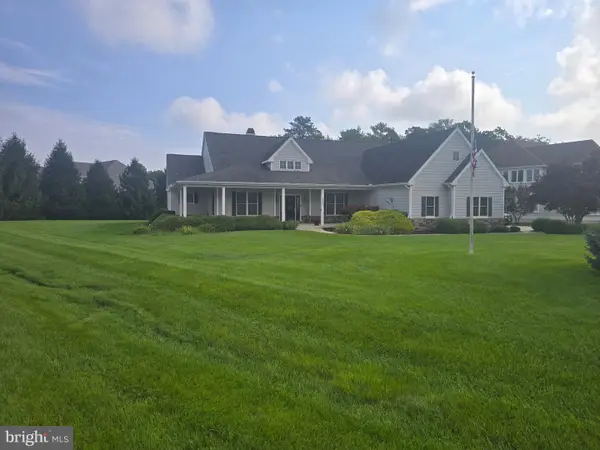 $775,000Coming Soon3 beds 3 baths2,905 sq. ft.
16425 Sailfish, LEWES, DE 19958
MLS# DESU2119688Listed by: MANN & SONS, INC. - Coming Soon
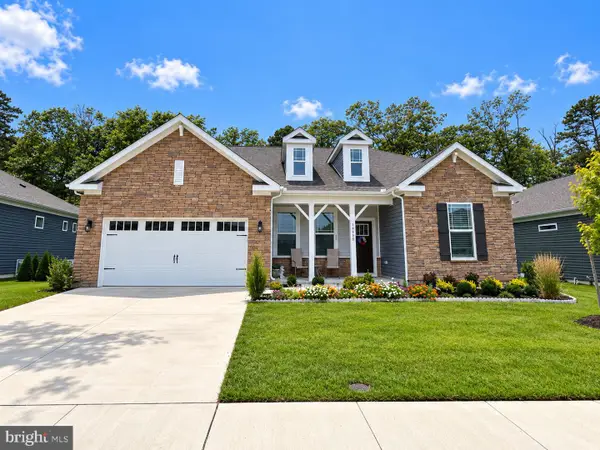 $529,000Coming Soon3 beds 2 baths2,070 sq. ft.
34068 Skyflower Loop, LEWES, DE 19958
MLS# DESU2119712Listed by: ACTIVE ADULTS REALTY - Coming Soon
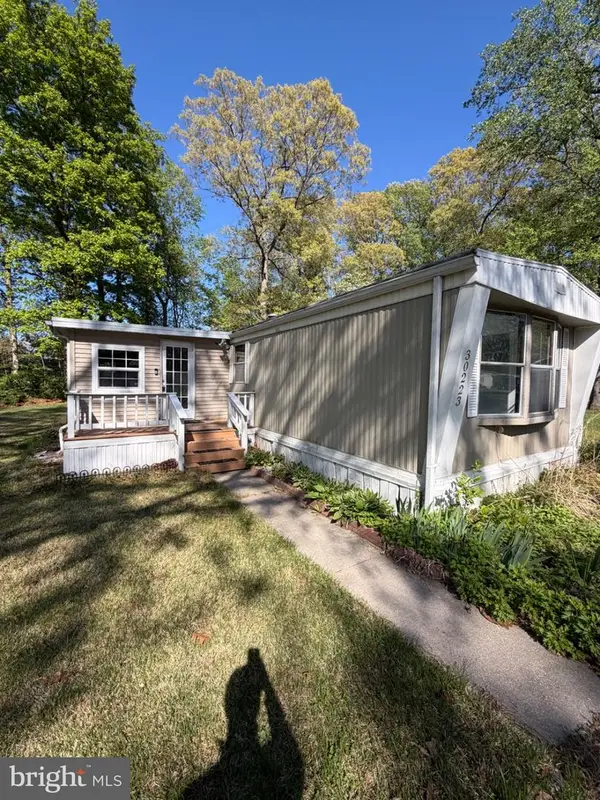 $50,000Coming Soon2 beds 2 baths1,008 sq. ft.
30223 Holly Ln #16962, LEWES, DE 19958
MLS# DESU2118666Listed by: RE/MAX ASSOCIATES - NEWARK - Coming Soon
 $624,900Coming Soon4 beds 2 baths2,192 sq. ft.
34134 Caitlins Cor, LEWES, DE 19958
MLS# DESU2118542Listed by: PATTERSON-SCHWARTZ-REHOBOTH - New
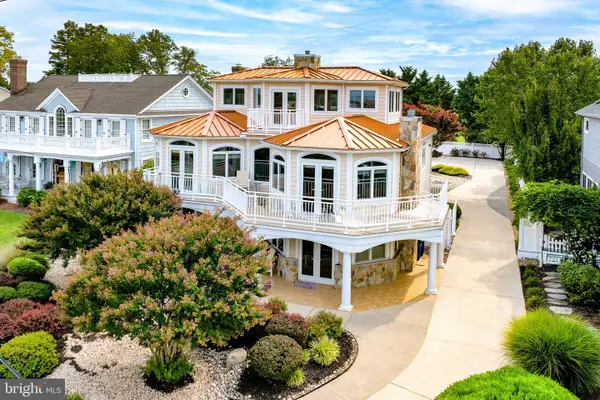 $4,500,000Active5 beds 4 baths3,888 sq. ft.
632 Pilottown Rd, LEWES, DE 19958
MLS# DESU2117552Listed by: BERKSHIRE HATHAWAY HOMESERVICES PENFED REALTY - New
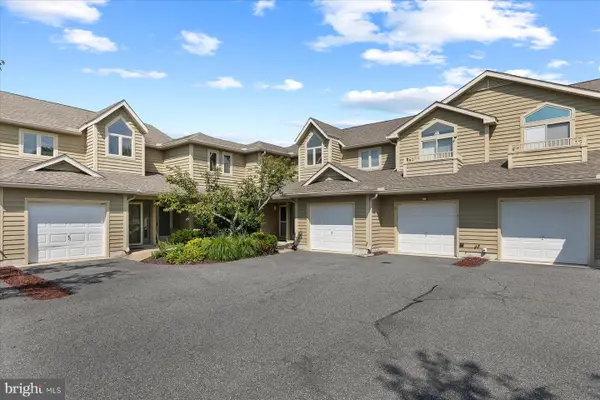 $370,000Active2 beds 2 baths1,281 sq. ft.
18615 Orton Cir #3, LEWES, DE 19958
MLS# DESU2119160Listed by: NORTHROP REALTY - New
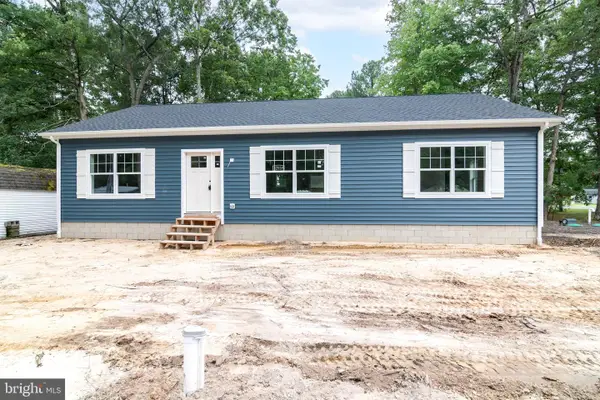 $489,000Active3 beds 2 baths1,560 sq. ft.
32939 Holly Pines Dr, LEWES, DE 19958
MLS# DESU2119834Listed by: KELLER WILLIAMS REALTY


Protect your home and budget from life's surprises with an Assurant Home Warranty, backed by a partner that supports you through every step of homeownership. Explore Plans.
© 2023 - 2026 ERA Franchise Systems LLC. All rights reserved. ERA Franchise Systems LLC fully supports the principles of the Fair Housing Act and the Equal Opportunity Act. ERA, ERA Real Estate powered, and their respective logos are registered service marks of ERA Franchise Systems LLC. Each office is independently owned and operated.