
31719 Impetus Rd, Lewes, DE 19958
Local realty services provided by:ERA Liberty Realty
Listed by: michael j wilson
Office: bhhs fox & roach-greenville
MLS#:DESU2115790
Source:BRIGHTMLS
Price summary
- Price:$400,000
- Price per sq. ft.:$234.06
- Monthly HOA dues:$129.67
About this home
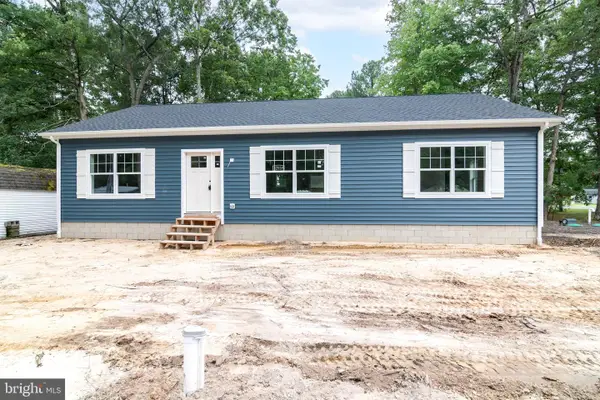
Welcome to 31719 Impetus Road in Lewes! This beautifully maintained 3-bedroom, 2-bath home offers the ease of one-level living with an open-concept floor plan perfect for everyday living and entertaining. The spacious living room flows seamlessly into the dining area and kitchen, creating a bright and inviting gathering space. The private owner’s suite features an en-suite bath with a walk-in shower, while two additional bedrooms share a full hall bath. Step outside to enjoy the rear paver patio overlooking the backyard enclosed with attractive black iron fencing—ideal for relaxing or hosting guests. You are just steps from the beautiful pool clubhouse. An attached two-car garage provides added convenience and storage. Located just minutes from historic downtown Lewes, beaches, shopping, dining, and coastal attractions, this move-in ready home offers the perfect blend of comfort, convenience, and location. Schedule your private tour today!
Contact an agent
Home facts
- Year built:2023
- Subdivision & Development:WOODS AT BURTON POND
- Listing ID #:DESU2115790
- Added:51 day(s) ago
- Updated:September 06, 2026 at 01:49 PM
Rooms and interior
- Bedrooms:3
- Total bathrooms:2
- Full bathrooms:2
- Dining Description:Combination Dining/Living, Dining Room
- Bathrooms Description:Bathroom 1, Primary Bath(s), Primary Bathroom
- Kitchen Description:Dishwasher, Disposal, Energy Efficient Appliances, Exhaust Fan, Kitchen - Eat-In, Microwave, Oven/Range - Gas, Pantry, Range Hood, Recessed Lighting, Refrigerator
- Bedroom Description:Entry Level Bedroom, Primary Bedroom, Walk In Closet(s)
- Living area:1,709 sq. ft.
Heating and cooling
- Cooling:Central A/C
- Heating:Forced Air, Natural Gas
Structure and exterior
- Roof:Architectural Shingle
- Year built:2023
- Building area:1,709 sq. ft.
- Lot area:0.19 Acres
- Architectural Style:Contemporary, Ranch/Rambler
- Construction Materials:Concrete, Stick Built, Vinyl Siding
- Exterior Features:Patio(s), Sidewalks, Street Lights
- Foundation Description:Slab
- Levels:1 Story
Utilities
- Water:Public
- Sewer:Public Sewer
Finances and disclosures
- Price:$400,000
- Price per sq. ft.:$234.06
- Tax amount:$793 (2025)
Features and amenities
- Laundry features:Dryer, Laundry, Washer
- Amenities:Ceiling Fan(s), Recessed Lighting
Parking
- Parking description:Attached Garage, Concrete Driveway, Garage - Front Entry, Garage Door Opener, Inside Access
- Garage:Yes
- Garage spaces:2
New listings near 31719 Impetus Rd
- Coming Soon
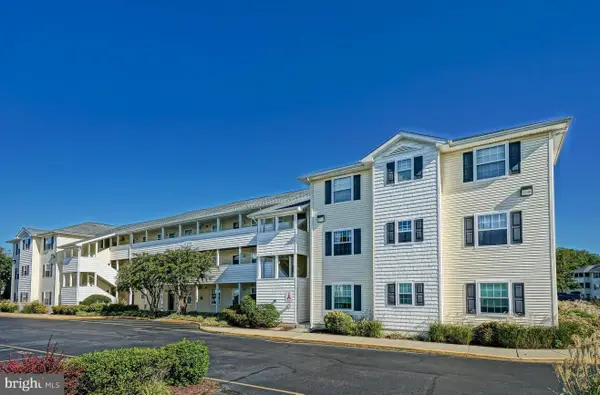 $350,000Coming Soon2 beds 2 baths1,080 sq. ft.
17275 King Philip #14, LEWES, DE 19958
MLS# DESU2119140Listed by: NORTHROP REALTY - Coming Soon
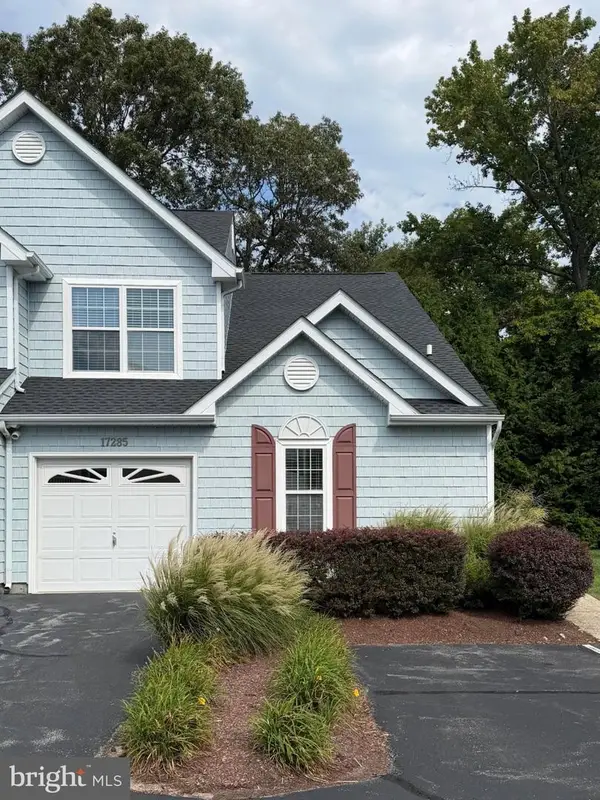 $469,000Coming Soon4 beds 4 baths1,288 sq. ft.
17285 Queen Anne Way, LEWES, DE 19958
MLS# DESU2119340Listed by: NORTHROP REALTY - Coming SoonOpen Sat, 11am to 2pm
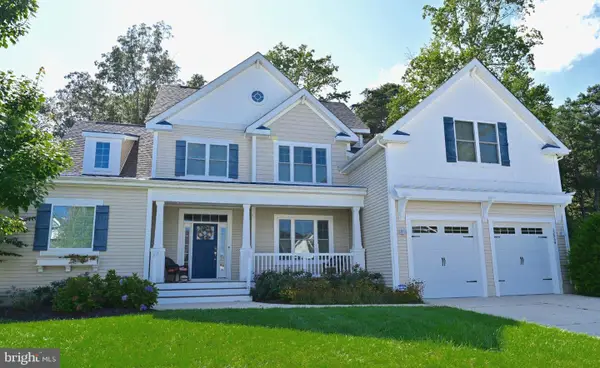 $999,000Coming Soon5 beds 4 baths3,200 sq. ft.
32834 Dionis Dr, LEWES, DE 19958
MLS# DESU2119912Listed by: KELLER WILLIAMS REALTY - Coming Soon
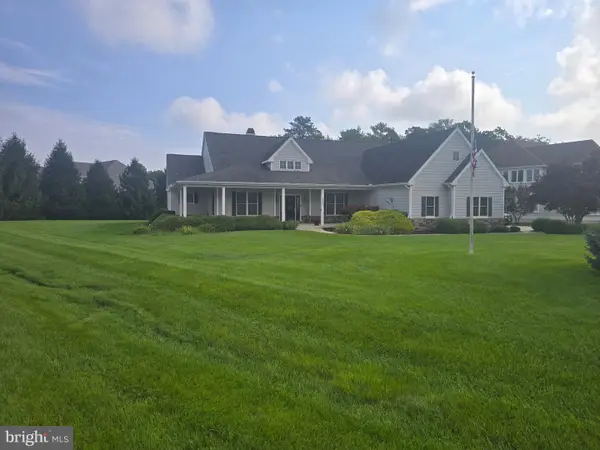 $775,000Coming Soon3 beds 3 baths2,905 sq. ft.
16425 Sailfish, LEWES, DE 19958
MLS# DESU2119688Listed by: MANN & SONS, INC. - Coming Soon
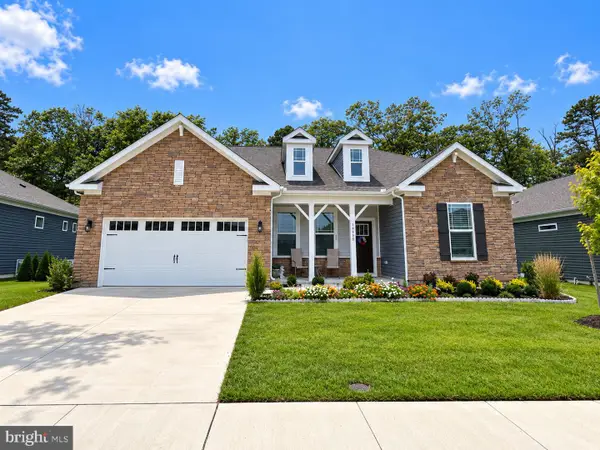 $529,000Coming Soon3 beds 2 baths2,070 sq. ft.
34068 Skyflower Loop, LEWES, DE 19958
MLS# DESU2119712Listed by: ACTIVE ADULTS REALTY - Coming Soon
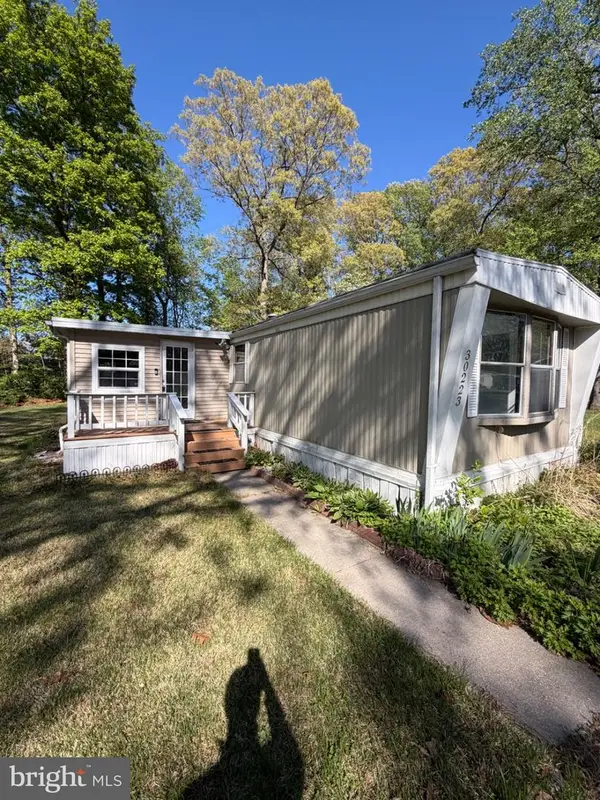 $50,000Coming Soon2 beds 2 baths1,008 sq. ft.
30223 Holly Ln #16962, LEWES, DE 19958
MLS# DESU2118666Listed by: RE/MAX ASSOCIATES - NEWARK - Coming Soon
 $624,900Coming Soon4 beds 2 baths2,192 sq. ft.
34134 Caitlins Cor, LEWES, DE 19958
MLS# DESU2118542Listed by: PATTERSON-SCHWARTZ-REHOBOTH - New
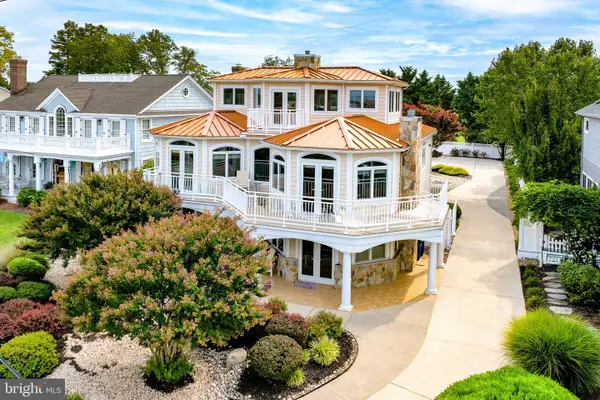 $4,500,000Active5 beds 4 baths3,888 sq. ft.
632 Pilottown Rd, LEWES, DE 19958
MLS# DESU2117552Listed by: BERKSHIRE HATHAWAY HOMESERVICES PENFED REALTY - New
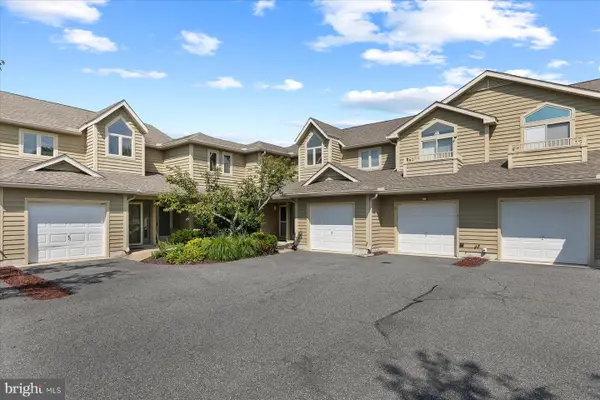 $370,000Active2 beds 2 baths1,281 sq. ft.
18615 Orton Cir #3, LEWES, DE 19958
MLS# DESU2119160Listed by: NORTHROP REALTY - New
 $489,000Active3 beds 2 baths1,560 sq. ft.
32939 Holly Pines Dr, LEWES, DE 19958
MLS# DESU2119834Listed by: KELLER WILLIAMS REALTY


Protect your home and budget from life's surprises with an Assurant Home Warranty, backed by a partner that supports you through every step of homeownership. Explore Plans.
© 2023 - 2026 ERA Franchise Systems LLC. All rights reserved. ERA Franchise Systems LLC fully supports the principles of the Fair Housing Act and the Equal Opportunity Act. ERA, ERA Real Estate powered, and their respective logos are registered service marks of ERA Franchise Systems LLC. Each office is independently owned and operated.