
32437 Belmonte Dr, Lewes, DE 19958
Local realty services provided by:ERA Liberty Realty
32437 Belmonte Dr,Lewes, DE 19958
$749,900
- 4 Beds
- 3 Baths
- 3,117 sq. ft.
- Single family
- Active
Listed by: lee ann wilkinson
Office: berkshire hathaway homeservices penfed realty
MLS#:DESU2112100
Source:BRIGHTMLS
Price summary
- Price:$749,900
- Price per sq. ft.:$240.58
- Monthly HOA dues:$158.33
About this home
POND VIEWS & WIDE OPEN SPACES IN RETREAT AT LOVE CREEK!
This stunning home offers over 3,000-square-feet of living space, and the coastal lifestyle you have been dreaming of in the waterfront community of Retreat at Love Creek! From the moment you pull up, you are greeted by manicured landscaping, a classic front porch, and picturesque community pond views directly ahead. Step out back and your privacy is secure, as this property backs directly to open community space, providing a sprawling, peaceful green backdrop for your morning coffee or evening entertaining. The exterior seamlessly blends natural beauty with premium outdoor living spaces.
The masterfully designed interior boasts an airy, open layout highlighted by dramatic nine-plus-foot, cathedral, and two-story ceilings that invite an abundance of natural light. The heart of the home is a gourmet kitchen featuring rich cabinetry, upgraded granite countertops, a large island, a breakfast bar, a dedicated pantry, and high-end stainless steel appliances, including a six-burner gas stove and a wall oven. The kitchen flows effortlessly into a bright living room centered around a cozy gas fireplace, as well as a formal dining room adorned with crown molding and wainscoting. Nearby, a light-filled sunroom opens directly to your backyard retreat, which features extensive hardscape patio work, a large rear deck with a remote-controlled awning, and an irrigation system to keep the yard vibrant all summer long.
Designed with longevity in mind, the main level hosts a luxurious primary suite featuring a private sitting area, a large walk-in closet, and a spa-like bath equipped with a double-sink vanity, vaulted ceiling, an oversized walk-in shower, and a deep soaking tub. The upper level provides plenty of space for family or guests, offering three additional well-appointed bedrooms with ceiling fans and a shared full bathroom. This property is packed with premium upgrades, including a tankless water heater, zoned central AC, security system, an attached two-car garage with workbench, and shelving included. Living in this community feels like a permanent vacation, with your HOA fee granting access to an outdoor pool, clubhouse, tennis courts, a playground, and a community pier with water privileges, all while being located just minutes from historic downtown Lewes and pristine beaches within the acclaimed Cape Henlopen School District....
Contact an agent
Home facts
- Year built:2005
- Subdivision & Development:RETREAT AT LOVE CREEK
- Listing ID #:DESU2112100
- Added:75 day(s) ago
- Updated:August 20, 2026 at 01:52 PM
Rooms and interior
- Bedrooms:4
- Total bathrooms:3
- Full bathrooms:2
- Half bathrooms:1
- Flooring:Carpet, Hardwood, Tile/Brick, Vinyl
- Dining Description:Combination Kitchen/Dining, Dining Area, Dining Room
- Bathrooms Description:Full Bath, Half Bath, Primary Bath(s), Primary Bathroom
- Kitchen Description:Breakfast Area, Built-In Microwave, Carpet, Dishwasher, Disposal, Kitchen - Gourmet, Kitchen - Island, Oven - Single, Oven - Wall, Oven/Range - Gas, Pantry, Range Hood, Recessed Lighting, Refrigerator, Six Burner Stove, Stainless Steel Appliances, Upgraded Countertops, Water Heater - Tankless
- Bedroom Description:Additional Bedroom, Carpet, Entry Level Bedroom, Primary Bedroom, Walk In Closet(s)
- Living area:3,117 sq. ft.
Heating and cooling
- Cooling:Central A/C, Zoned
- Heating:Electric, Forced Air, Heat Pump(s), Propane - Leased, Zoned
Structure and exterior
- Roof:Shingle
- Year built:2005
- Building area:3,117 sq. ft.
- Lot area:0.38 Acres
- Lot Features:Backs - Open Common Area, Front Yard, Landscaping, Rear Yard
- Architectural Style:Contemporary, Craftsman
- Construction Materials:Frame, Stick Built, Vinyl Siding
- Exterior Features:Deck(s), Extensive Hardscape, Outside Shower, Patio(s), Porch(es), Underground Lawn Sprinkler
- Foundation Description:Block, Crawl Space
- Levels:2 Stories
Utilities
- Water:Public
- Sewer:Public Sewer
Finances and disclosures
- Price:$749,900
- Price per sq. ft.:$240.58
- Tax amount:$1,616 (2025)
Features and amenities
- Laundry features:Dryer, Laundry, Washer
- Amenities:Carpet, Ceiling Fan(s), Recessed Lighting, Security System
Parking
- Parking description:Asphalt Driveway, Attached Garage, Garage - Front Entry, Inside Access
- Garage:Yes
- Garage spaces:2
New listings near 32437 Belmonte Dr
- Coming SoonOpen Sat, 11am to 3pm
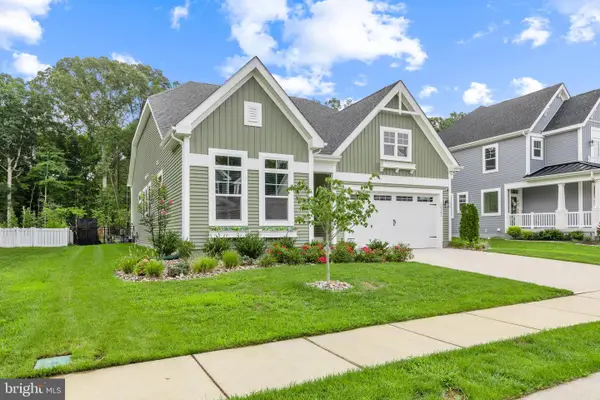 $729,900Coming Soon3 beds 3 baths
26182 Kielbasa Ct, LEWES, DE 19958
MLS# DESU2118668Listed by: LONG & FOSTER REAL ESTATE, INC. - Coming Soon
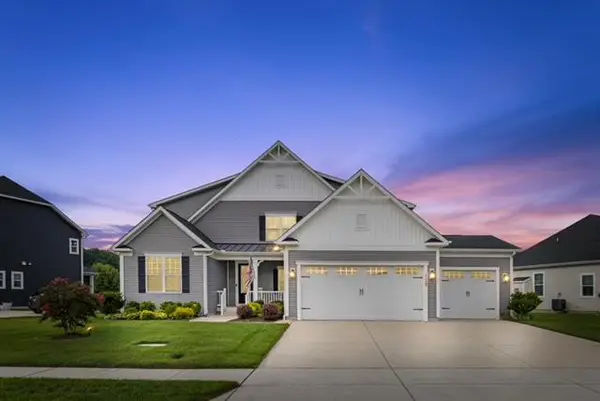 $949,900Coming Soon5 beds 5 baths
31390 Topsail Dr, LEWES, DE 19958
MLS# DESU2118466Listed by: IRON VALLEY REAL ESTATE AT THE BEACH - Coming Soon
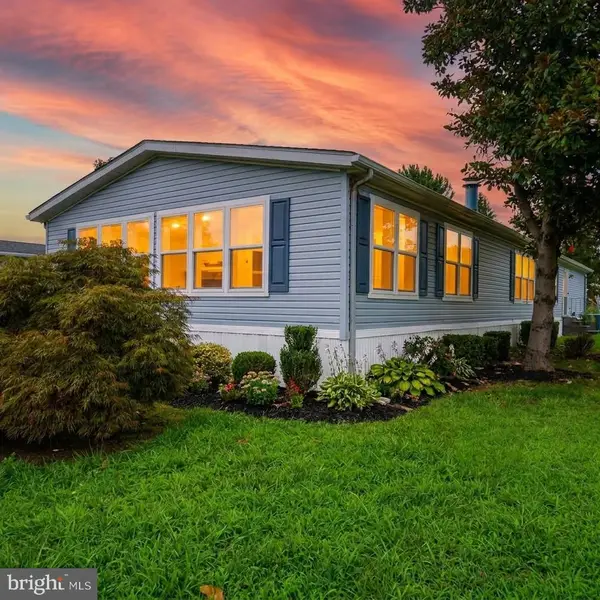 $235,000Coming Soon3 beds 2 baths
6 Devon Ln #45324, LEWES, DE 19958
MLS# DESU2118314Listed by: COMPASS - Coming Soon
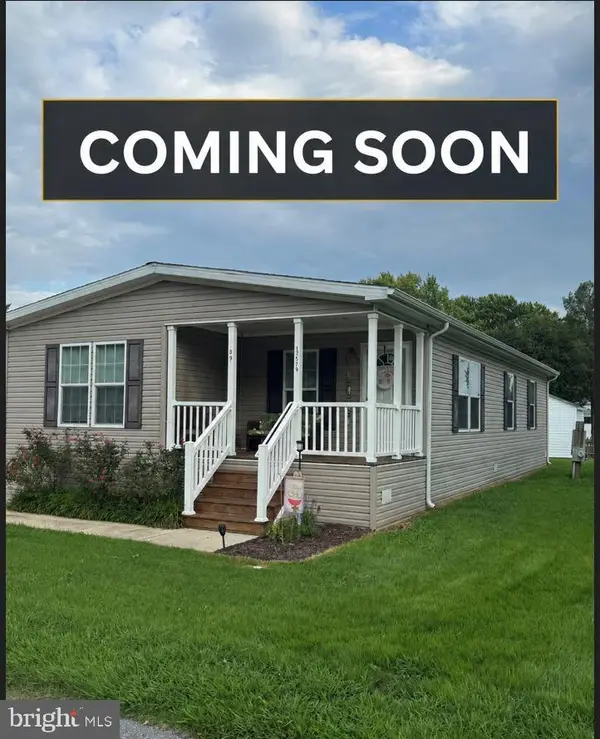 $155,000Coming Soon3 beds 2 baths
17579 Ebb Tide Dr, LEWES, DE 19958
MLS# DESU2118562Listed by: SAMSON PROPERTIES OF DE, LLC - Coming Soon
 $624,900Coming Soon4 beds 2 baths
34134 Caitlins Cor, LEWES, DE 19958
MLS# DESU2118542Listed by: PATTERSON-SCHWARTZ-REHOBOTH - Coming Soon
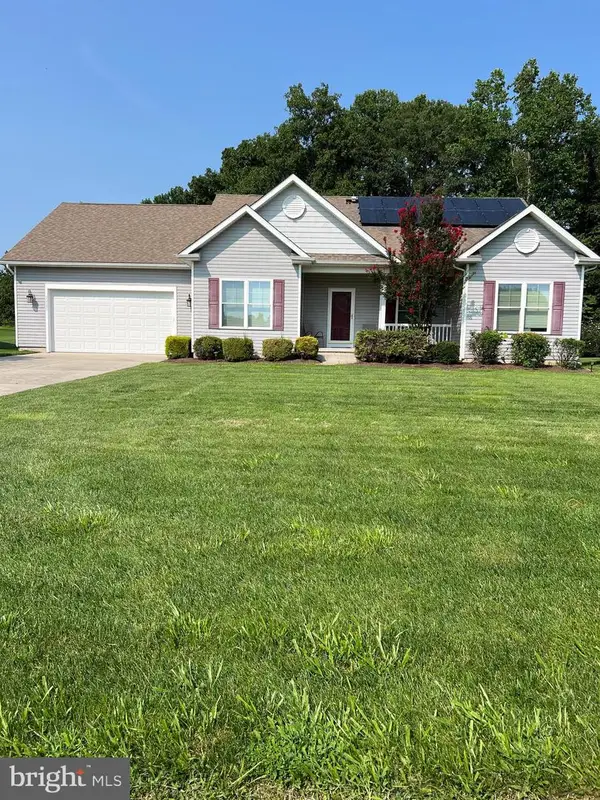 $550,000Coming Soon3 beds 2 baths
22585 Ramble Rd, LEWES, DE 19958
MLS# DESU2118406Listed by: KELLER WILLIAMS REALTY - Coming Soon
 $599,900Coming Soon3 beds 3 baths
31424 Falmouth Way #35, LEWES, DE 19958
MLS# DESU2116114Listed by: PATTERSON-SCHWARTZ-REHOBOTH - Coming Soon
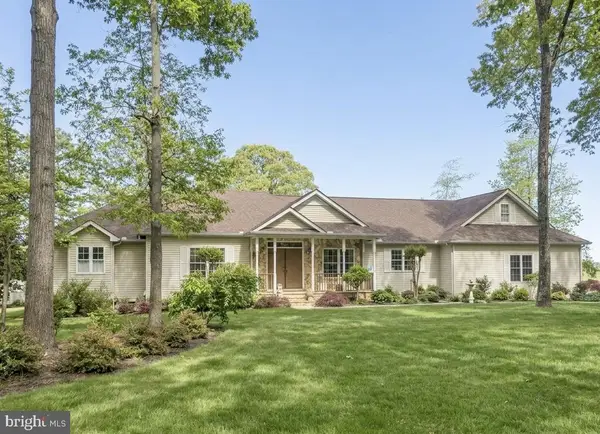 $1,200,000Coming Soon3 beds 3 baths
34 Love Creek Dr, LEWES, DE 19958
MLS# DESU2113994Listed by: NORTHROP REALTY - New
 $335,000Active3 beds 2 baths1,560 sq. ft.
34341 Summerlyn Dr #311, LEWES, DE 19958
MLS# DESU2117818Listed by: BERKSHIRE HATHAWAY HOMESERVICES PENFED REALTY - New
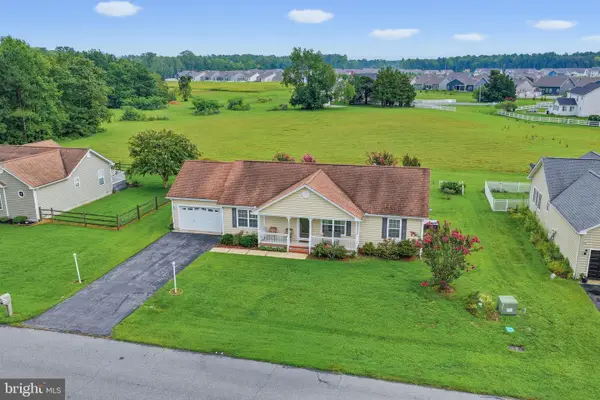 $399,900Active3 beds 2 baths1,784 sq. ft.
30860 Oak Crest Dr, LEWES, DE 19958
MLS# DESU2118748Listed by: PATTERSON-SCHWARTZ-REHOBOTH


Protect your home and budget from life's surprises with an Assurant Home Warranty, backed by a partner that supports you through every step of homeownership. Explore Plans.
© 2023 - 2026 ERA Franchise Systems LLC. All rights reserved. ERA Franchise Systems LLC fully supports the principles of the Fair Housing Act and the Equal Opportunity Act. ERA, ERA Real Estate powered, and their respective logos are registered service marks of ERA Franchise Systems LLC. Each office is independently owned and operated.