
33539 Matthew Cir, Lewes, DE 19958
Local realty services provided by:ERA Martin Associates
33539 Matthew Cir,Lewes, DE 19958
$80,000
- 2 Beds
- 1 Baths
- 720 sq. ft.
- Mobile / Manufactured
- Active
Listed by: luz a. escobar
Office: berkshire hathaway homeservices penfed realty
MLS#:DESU2123988
Source:BRIGHTMLS
Price summary
- Price:$80,000
- Price per sq. ft.:$111.11
About this home
Welcome to 33539 Mathew Circle in the Woods Edge community of Lewes! This 2-bedroom, 1-bath single-wide home was completely remodeled in 2025, offering a fresh, updated interior and exterior. Improvements include a new roof, new siding, laminate plank flooring, and new kitchen cabinets. Conveniently located near shopping, restaurants, beaches, and everyday amenities, with access to the Cape Henlopen School District. Woods Edge is a land-lease community, with lot rent that includes water, trash, and recycling services. All buyers must submit an application and receive park approval. A great opportunity to enjoy the Lewes area in a move-in-ready home!
Contact an agent
Home facts
- Year built:1968
- Subdivision & Development:WOODS EDGE MHP
- Listing ID #:DESU2123988
- Added:1 day(s) ago
- Updated:November 15, 2026 at 02:53 PM
Rooms and interior
- Bedrooms:2
- Total bathrooms:1
- Full bathrooms:1
- Flooring:Laminate Plank
- Dining Description:Combination Dining/Living
- Kitchen Description:Combination Kitchen/Living, Oven/Range - Electric, Refrigerator, Water Heater
- Living area:720 sq. ft.
Heating and cooling
- Cooling:Central A/C
- Heating:90% Forced Air, Electric, Heat Pump(s)
Structure and exterior
- Roof:Architectural Shingle
- Year built:1968
- Building area:720 sq. ft.
- Lot area:0.1 Acres
- Lot Features:Corner
- Architectural Style:Modular/Pre-Fabricated
- Construction Materials:Vinyl Siding
- Foundation Description:Crawl Space
- Levels:1 Story
Schools
- High school:CAPE HENLOPEN
- Elementary school:LOVE CREEK
Utilities
- Water:Public
- Sewer:Public Sewer
Finances and disclosures
- Price:$80,000
- Price per sq. ft.:$111.11
- Tax amount:$82 (2026)
Features and amenities
- Amenities:100 Amp Service, Sliding Windows
New listings near 33539 Matthew Cir
- Coming Soon
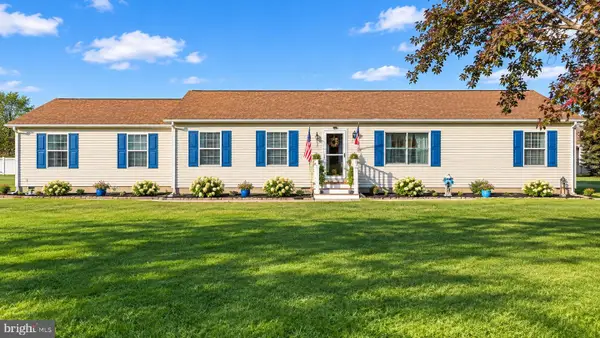 $399,000Coming Soon3 beds 2 baths1,624 sq. ft.
2 Blackwood Dr, LEWES, DE 19958
MLS# DESU2124098Listed by: JACK LINGO - REHOBOTH - New
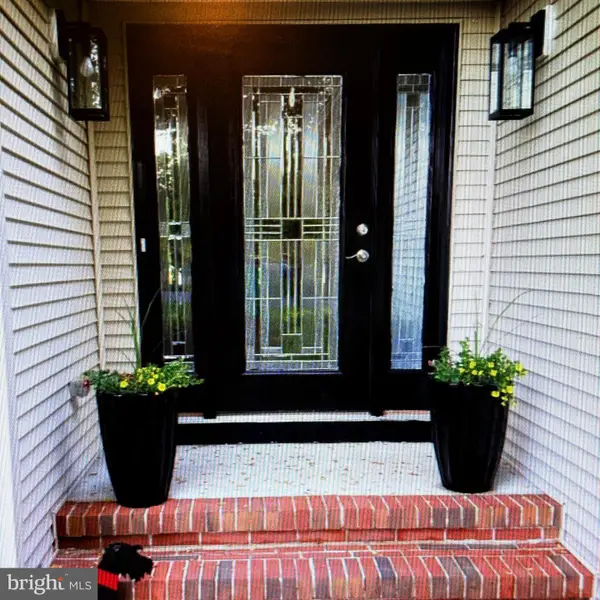 $585,000Active3 beds 2 baths1,916 sq. ft.
204 Tanglewood Dr, LEWES, DE 19958
MLS# DESU2124154Listed by: RE/MAX ASSOCIATES - New
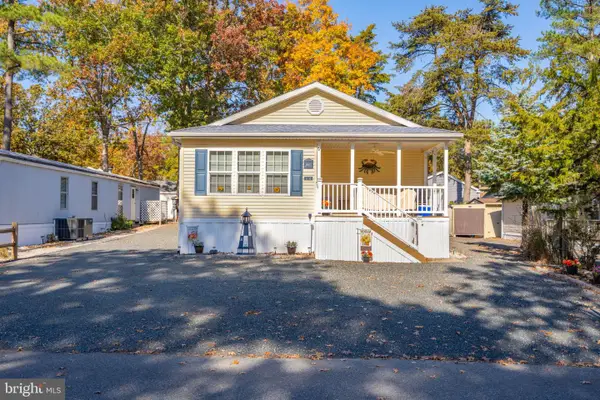 $260,000Active3 beds 2 baths1,624 sq. ft.
34925 North Dr, LEWES, DE 19958
MLS# DESU2123772Listed by: INVESTORS REALTY, INC. - New
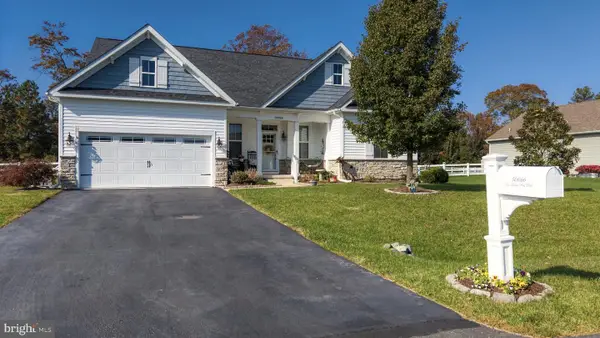 $529,899Active3 beds 2 baths2,034 sq. ft.
30066 W Barrier Reef Blvd, LEWES, DE 19958
MLS# DESU2123578Listed by: NEXTHOME TOMORROW REALTY - New
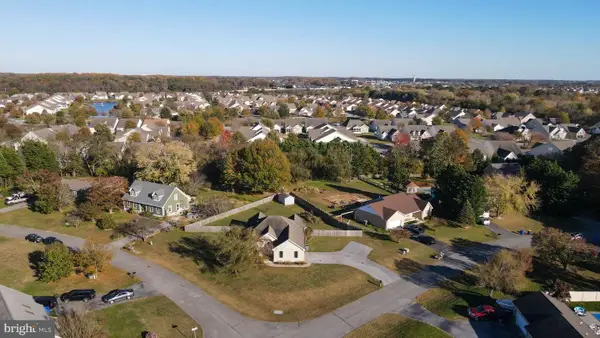 $340,000Active3 beds 2 baths1,720 sq. ft.
103 Madison Dr, LEWES, DE 19958
MLS# DESU2123820Listed by: KELLER WILLIAMS REALTY - Open Sun, 11am to 4pmNew
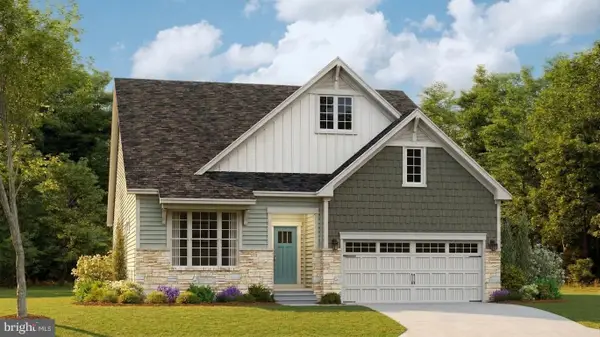 $573,340Active4 beds 4 baths2,182 sq. ft.
24221 Long Pond Dr, LEWES, DE 19958
MLS# DESU2124042Listed by: ATLANTIC FIVE REALTY - New
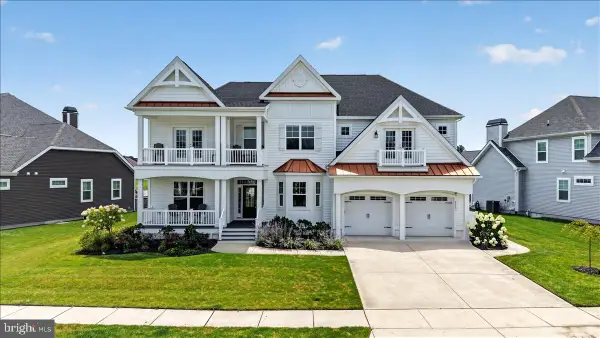 $1,199,000Active6 beds 6 baths4,444 sq. ft.
33521 Downing Cir, LEWES, DE 19958
MLS# DESU2124000Listed by: CROWN HOMES REAL ESTATE - New
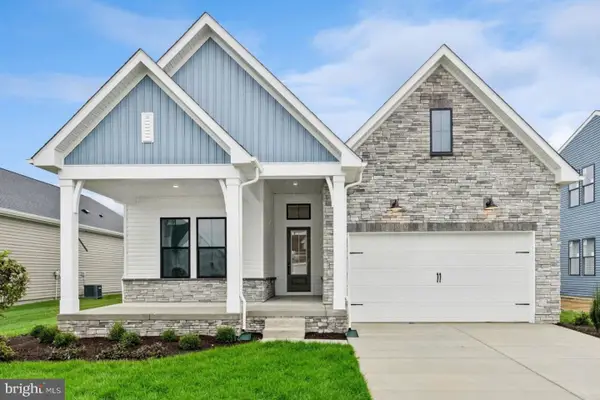 $669,990Active2 beds 3 baths2,024 sq. ft.
34605 Swan Creek Dr, LEWES, DE 19958
MLS# DESU2124036Listed by: DELAWARE HOMES INC - New
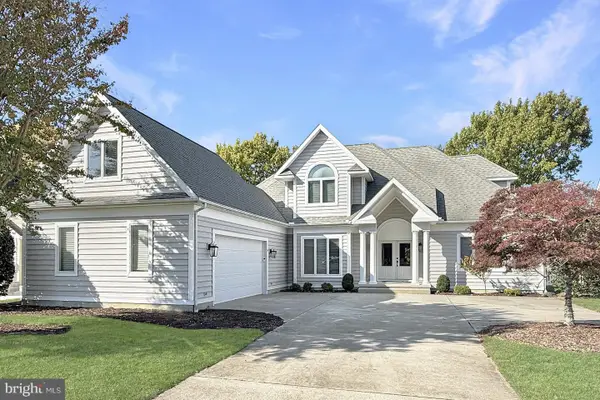 $979,000Active4 beds 4 baths3,000 sq. ft.
318 Ocean View Blvd, LEWES, DE 19958
MLS# DESU2124038Listed by: PATTERSON-SCHWARTZ-REHOBOTH


Protect your home and budget from life's surprises with an Assurant Home Warranty, backed by a partner that supports you through every step of homeownership. Explore Plans.
© 2023 - 2026 ERA Franchise Systems LLC. All rights reserved. ERA Franchise Systems LLC fully supports the principles of the Fair Housing Act and the Equal Opportunity Act. ERA, ERA Real Estate powered, and their respective logos are registered service marks of ERA Franchise Systems LLC. Each office is independently owned and operated.