
33766 Tipton Cir, Lewes, DE 19958
Local realty services provided by:ERA Central Realty Group
33766 Tipton Cir,Lewes, DE 19958
$870,000
- 4 Beds
- 3 Baths
- 3,100 sq. ft.
- Single family
- Pending
Listed by: kimberly a dyer
Office: monument sotheby's international realty
MLS#:DESU2113064
Source:BRIGHTMLS
Price summary
- Price:$870,000
- Price per sq. ft.:$280.65
- Monthly HOA dues:$262
About this home
Captivating Coastal Luxury in Marsh Island
Welcome to an exceptional offering in the exclusive community of Marsh Island, where luxury, privacy, and coastal elegance converge. This pristine Kingfisher model by Schell Brothers is less than four years young and has been meticulously maintained as a lightly used second home, presenting a rare opportunity to own a residence that is truly better than new construction.
Perfectly positioned on a premium homesite, this stunning property offers the best of both worlds—serene pond views from the welcoming front porch and a private wooded backdrop beyond the rear yard, creating a peaceful setting that feels worlds away while remaining just minutes from the beach.
Thoughtfully designed and impeccably appointed, the home showcases a sophisticated blend of luxury finishes and timeless coastal style. Rich architectural details, including custom wainscoting, elegant tray ceilings, and designer upgrades throughout, elevate every space. The gourmet kitchen serves as the heart of the home, featuring premium cabinetry, professional-grade appliances, and a spectacular oversized quartz island designed for gathering and entertaining.
The dramatic Great Room impresses with soaring ceilings and a floor-to-ceiling stone fireplace that creates a striking focal point while maintaining an open, airy atmosphere. Integrated Sonos surround sound enhances the home's entertainment experience, allowing music and ambiance to flow effortlessly throughout the living spaces.
The first-floor owner's suite serves as a luxurious private retreat, offering spa-inspired bath finishes and a tranquil atmosphere. Adjacent, the expanded laundry room has been thoughtfully upgraded with granite countertops, custom cabinetry, and a deep utility sink, combining beauty with everyday functionality. A private office with classic French doors—currently utilized as an additional bedroom—and a full guest bath complete the main level.
Upstairs, family and guests will enjoy spacious accommodations, including two beautifully appointed bedrooms sharing a well-designed full bath. A standout feature is the expansive finished bonus suite, offering over 400 square feet of versatile living space complete with a private en-suite bath—perfect for guests, recreation, or a private retreat.
Step outside and discover a private outdoor sanctuary designed to embrace the beauty of Coastal Delaware living. A beautiful screened porch provides the perfect setting for morning coffee, evening cocktails, or dining al fresco while enjoying peaceful views of the surrounding nature. The professionally maintained fenced yard offers both beauty and security, while the wooded backdrop and protected open space beyond create an exceptional sense of privacy. Additional thoughtful upgrades include a gutter guard system, well for irrigation, and propane hook up for grill,
Life in Marsh Island offers an unparalleled coastal lifestyle with exclusive resort-inspired amenities, including direct access to Love Creek and the Rehoboth Bay, community boat slips, kayak launches, scenic walking trails, a clubhouse with state-of-the-art fitness center, resort-style pool, outdoor fireplaces, grilling areas, and playground.
Ideally located just eight miles from the iconic Rehoboth Beach Boardwalk, fine dining, marinas, and tax-free shopping, this extraordinary residence combines luxury, location, and lifestyle in one remarkable package.
This is a rare opportunity to own a better-than-new coastal retreat in one of Coastal Delaware's most sought-after waterfront communities—where every detail has been thoughtfully curated and every day feels like a vacation....
Contact an agent
Home facts
- Year built:2022
- Subdivision & Development:MARSH ISLAND IN LEWES
- Listing ID #:DESU2113064
- Added:100 day(s) ago
- Updated:September 06, 2026 at 07:38 AM
Rooms and interior
- Bedrooms:4
- Total bathrooms:3
- Full bathrooms:3
- Rooms Total:9
- Flooring:Carpet, Luxury Vinyl Plank, Tile/Brick
- Dining Description:Combination Dining/Living, Dining Area
- Bathrooms Description:Primary Bath(s)
- Kitchen Description:Built-In Microwave, Cooktop, Dishwasher, Energy Efficient Appliances, Exhaust Fan, Icemaker, Kitchen - Gourmet, Kitchen - Island, Oven - Double, Oven - Self Cleaning, Oven/Range - Gas, Pantry, Range Hood, Recessed Lighting, Refrigerator, Stainless Steel Appliances, Upgraded Countertops
- Bedroom Description:Entry Level Bedroom, Walk In Closet(s)
- Living area:3,100 sq. ft.
Heating and cooling
- Cooling:Ceiling Fan(s)
- Heating:Forced Air, Natural Gas
Structure and exterior
- Roof:Asphalt, Shingle
- Year built:2022
- Building area:3,100 sq. ft.
- Lot area:0.17 Acres
- Lot Features:Backs to Trees, Level, Pond, Rear Yard, Suburban
- Architectural Style:Coastal
- Construction Materials:CPVC/PVC, Frame, Vinyl Siding
- Exterior Features:Deck(s), Enclosed, Exterior Lighting, Flood Lights, Gutter System, Lawn Sprinkler, Porch(es), Screened
- Foundation Description:Crawl Space
- Levels:2 Stories
Schools
- High school:CAPE HENLOPEN
Utilities
- Water:Public
- Sewer:Public Sewer
Finances and disclosures
- Price:$870,000
- Price per sq. ft.:$280.65
- Tax amount:$1,385 (2025)
Features and amenities
- Laundry features:Dryer, Laundry
- Amenities:Cable TV, Carbon Monoxide Detector(s), Insulated Windows, Natural Gas Available, Recessed Lighting, Security System, Smoke Detector, Sound System, Sprinkler System, Window Treatments
Parking
- Parking description:Attached Garage, Concrete Driveway, Garage - Front Entry, Garage Door Opener, Off Street, Private
- Garage:Yes
- Garage spaces:2
New listings near 33766 Tipton Cir
- Coming Soon
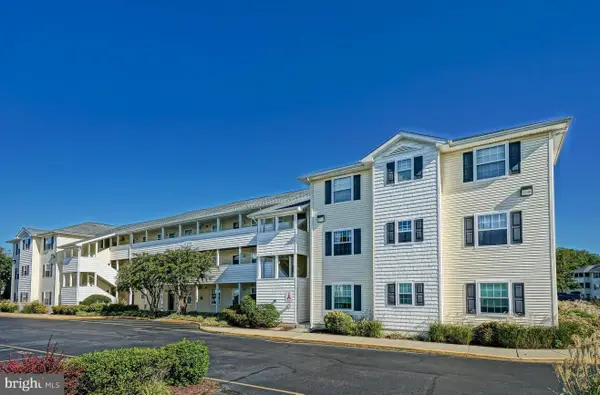 $350,000Coming Soon2 beds 2 baths1,080 sq. ft.
17275 King Philip #14, LEWES, DE 19958
MLS# DESU2119140Listed by: NORTHROP REALTY - Coming Soon
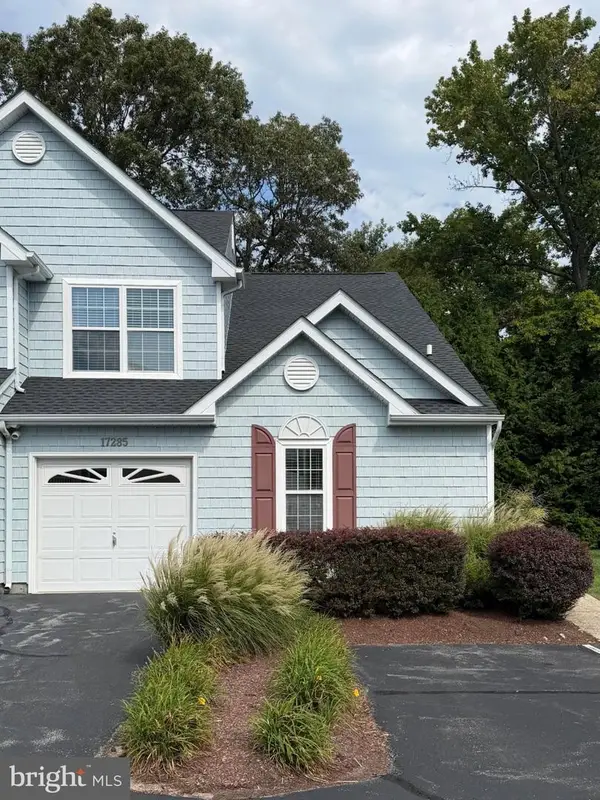 $469,000Coming Soon4 beds 4 baths1,288 sq. ft.
17285 Queen Anne Way, LEWES, DE 19958
MLS# DESU2119340Listed by: NORTHROP REALTY - Coming SoonOpen Sat, 11am to 2pm
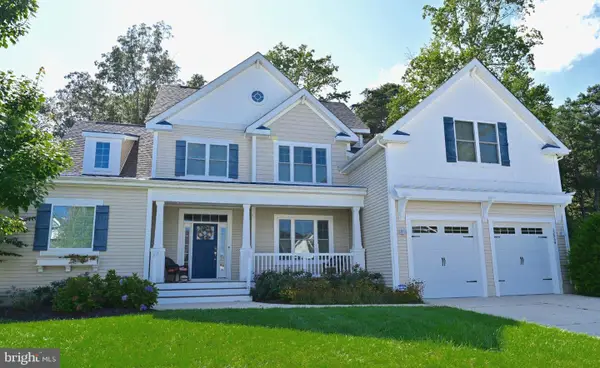 $999,000Coming Soon5 beds 4 baths3,200 sq. ft.
32834 Dionis Dr, LEWES, DE 19958
MLS# DESU2119912Listed by: KELLER WILLIAMS REALTY - Coming Soon
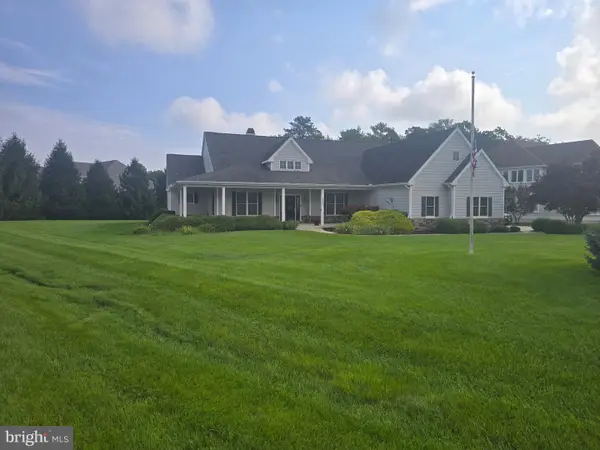 $775,000Coming Soon3 beds 3 baths2,905 sq. ft.
16425 Sailfish, LEWES, DE 19958
MLS# DESU2119688Listed by: MANN & SONS, INC. - Coming Soon
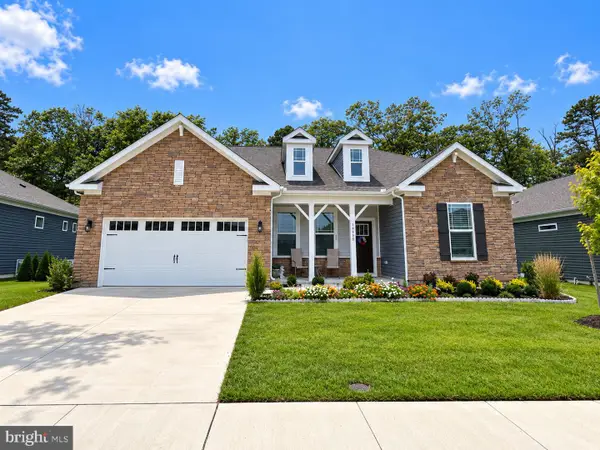 $529,000Coming Soon3 beds 2 baths2,070 sq. ft.
34068 Skyflower Loop, LEWES, DE 19958
MLS# DESU2119712Listed by: ACTIVE ADULTS REALTY - Coming Soon
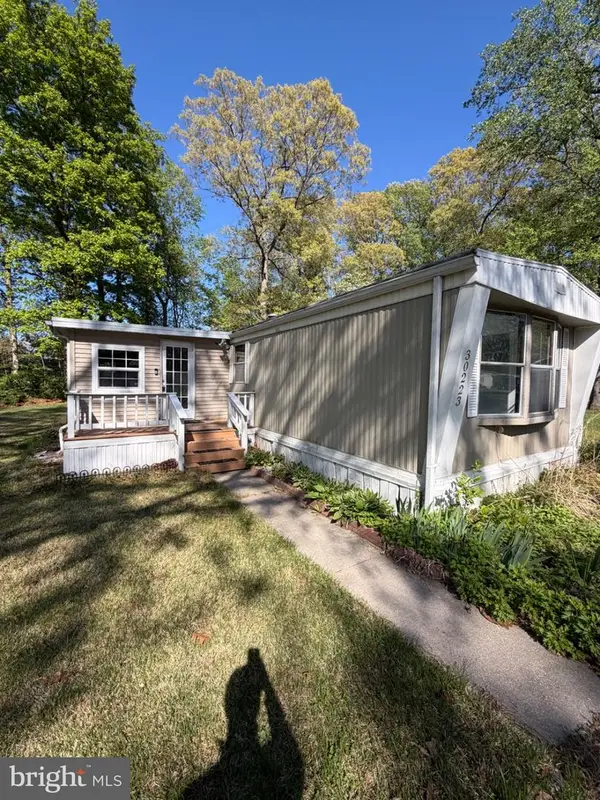 $50,000Coming Soon2 beds 2 baths1,008 sq. ft.
30223 Holly Ln #16962, LEWES, DE 19958
MLS# DESU2118666Listed by: RE/MAX ASSOCIATES - NEWARK - Coming Soon
 $624,900Coming Soon4 beds 2 baths2,192 sq. ft.
34134 Caitlins Cor, LEWES, DE 19958
MLS# DESU2118542Listed by: PATTERSON-SCHWARTZ-REHOBOTH - New
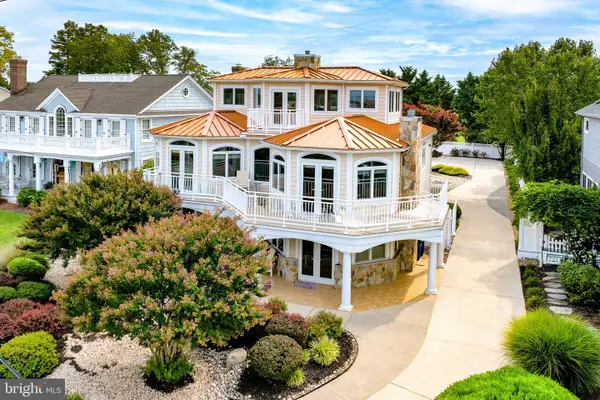 $4,500,000Active5 beds 4 baths3,888 sq. ft.
632 Pilottown Rd, LEWES, DE 19958
MLS# DESU2117552Listed by: BERKSHIRE HATHAWAY HOMESERVICES PENFED REALTY - New
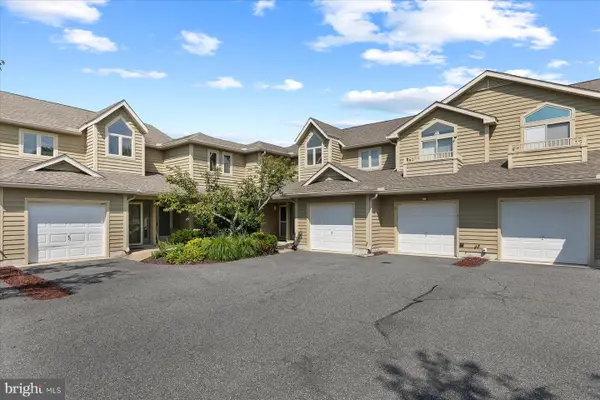 $370,000Active2 beds 2 baths1,281 sq. ft.
18615 Orton Cir #3, LEWES, DE 19958
MLS# DESU2119160Listed by: NORTHROP REALTY - New
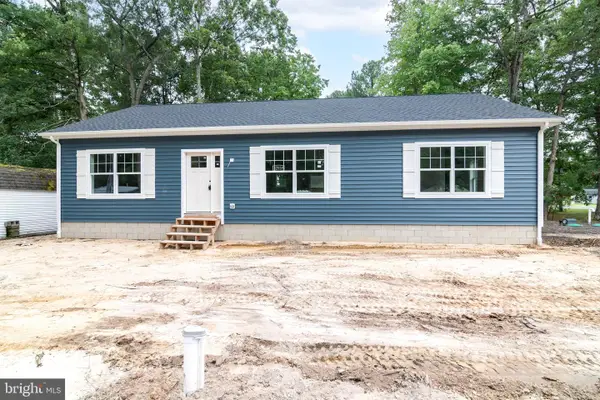 $489,000Active3 beds 2 baths1,560 sq. ft.
32939 Holly Pines Dr, LEWES, DE 19958
MLS# DESU2119834Listed by: KELLER WILLIAMS REALTY


Protect your home and budget from life's surprises with an Assurant Home Warranty, backed by a partner that supports you through every step of homeownership. Explore Plans.
© 2023 - 2026 ERA Franchise Systems LLC. All rights reserved. ERA Franchise Systems LLC fully supports the principles of the Fair Housing Act and the Equal Opportunity Act. ERA, ERA Real Estate powered, and their respective logos are registered service marks of ERA Franchise Systems LLC. Each office is independently owned and operated.