
33952 Cornflower Ln, Lewes, DE 19958
Local realty services provided by:ERA OakCrest Realty, Inc.
33952 Cornflower Ln,Lewes, DE 19958
$50,000
- 2 Beds
- 1 Baths
- 840 sq. ft.
- Mobile / Manufactured
- Active
Listed by: chris long
Office: jack lingo - lewes
MLS#:DESU2115522
Source:BRIGHTMLS
Price summary
- Price:$50,000
- Price per sq. ft.:$59.52
About this home
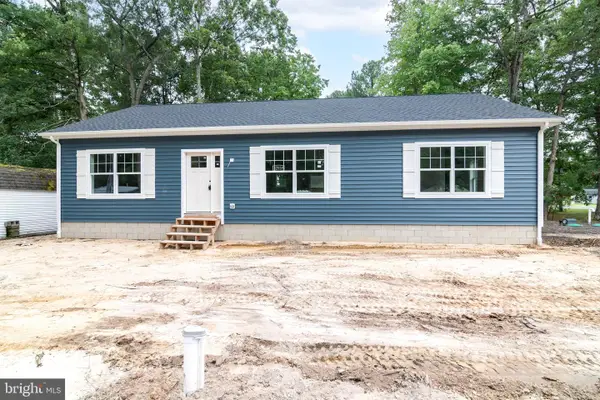
Waterfront Community with boat ramp and slips available close to Lewes and Beaches. This 2 bedroom 1 bath singlewide with shingled roof and vinyl siding is ready for your vacation get -a- way or year round living.
Has added enclosed addition and rear screened porch. Storage shed. With in walking distance to crabbing pier and public transportation. Lot rent includes water, sewer and Trash pick-up.
Contact an agent
Home facts
- Year built:2002
- Subdivision & Development:LOVE CREEK PARK
- Listing ID #:DESU2115522
- Added:64 day(s) ago
- Updated:September 06, 2026 at 01:49 PM
Rooms and interior
- Bedrooms:2
- Total bathrooms:1
- Full bathrooms:1
- Flooring:Carpet, Vinyl
- Kitchen Description:Breakfast Area, Oven/Range - Gas, Range Hood, Refrigerator
- Living area:840 sq. ft.
Heating and cooling
- Cooling:Window Unit(s)
- Heating:Propane - Leased
Structure and exterior
- Roof:Architectural Shingle
- Year built:2002
- Building area:840 sq. ft.
- Lot area:37.04 Acres
- Architectural Style:Modular/Pre-Fabricated
- Construction Materials:Vinyl Siding
- Levels:1 Story
Schools
- High school:CAPE HENLOPEN
Utilities
- Water:Private/Community Water
- Sewer:Gravity Sept Fld
Finances and disclosures
- Price:$50,000
- Price per sq. ft.:$59.52
- Tax amount:$162 (2025)
Features and amenities
- Laundry features:Dryer - Electric, Washer
Parking
- Parking description:Off Street
New listings near 33952 Cornflower Ln
- Coming Soon
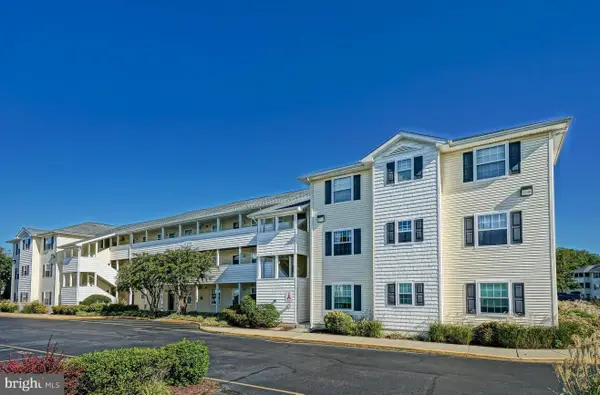 $350,000Coming Soon2 beds 2 baths1,080 sq. ft.
17275 King Philip #14, LEWES, DE 19958
MLS# DESU2119140Listed by: NORTHROP REALTY - Coming Soon
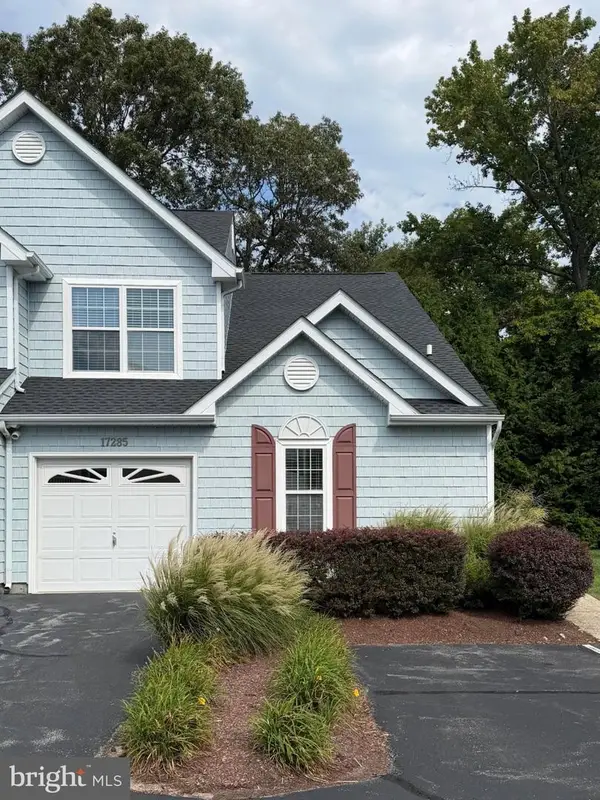 $469,000Coming Soon4 beds 4 baths1,288 sq. ft.
17285 Queen Anne Way, LEWES, DE 19958
MLS# DESU2119340Listed by: NORTHROP REALTY - Coming SoonOpen Sat, 11am to 2pm
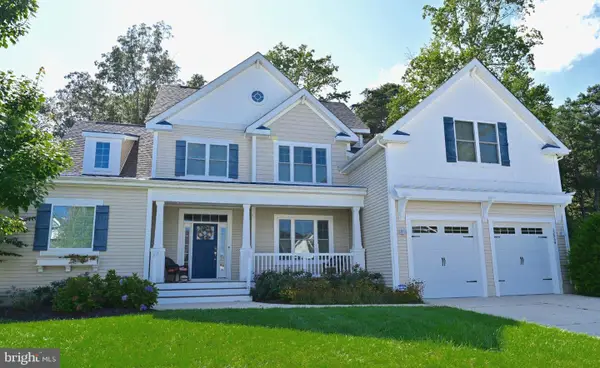 $999,000Coming Soon5 beds 4 baths3,200 sq. ft.
32834 Dionis Dr, LEWES, DE 19958
MLS# DESU2119912Listed by: KELLER WILLIAMS REALTY - Coming Soon
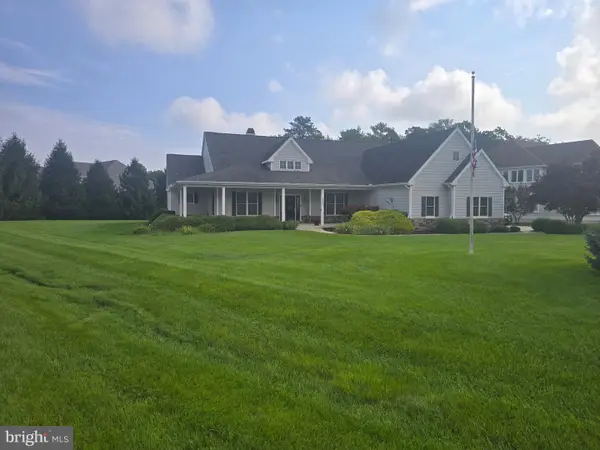 $775,000Coming Soon3 beds 3 baths2,905 sq. ft.
16425 Sailfish, LEWES, DE 19958
MLS# DESU2119688Listed by: MANN & SONS, INC. - Coming Soon
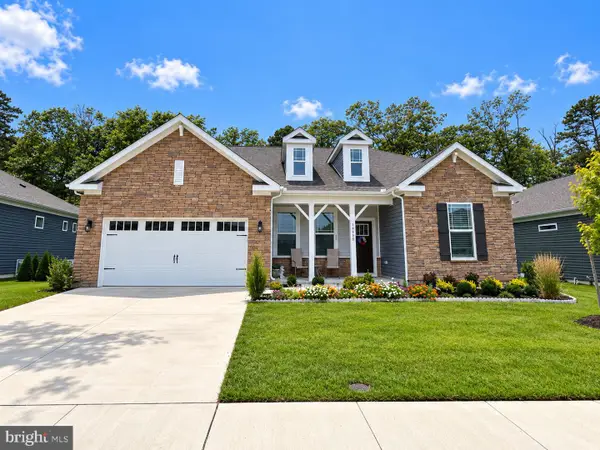 $529,000Coming Soon3 beds 2 baths2,070 sq. ft.
34068 Skyflower Loop, LEWES, DE 19958
MLS# DESU2119712Listed by: ACTIVE ADULTS REALTY - Coming Soon
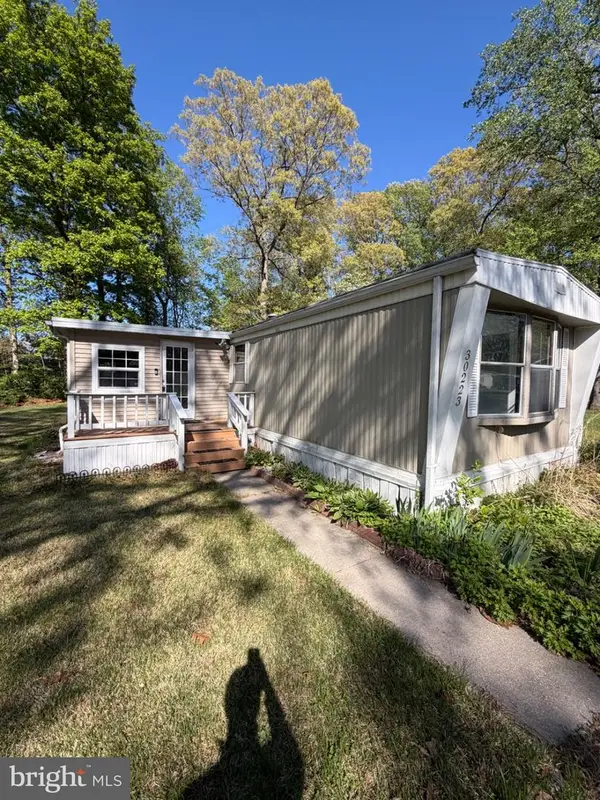 $50,000Coming Soon2 beds 2 baths1,008 sq. ft.
30223 Holly Ln #16962, LEWES, DE 19958
MLS# DESU2118666Listed by: RE/MAX ASSOCIATES - NEWARK - Coming Soon
 $624,900Coming Soon4 beds 2 baths2,192 sq. ft.
34134 Caitlins Cor, LEWES, DE 19958
MLS# DESU2118542Listed by: PATTERSON-SCHWARTZ-REHOBOTH - New
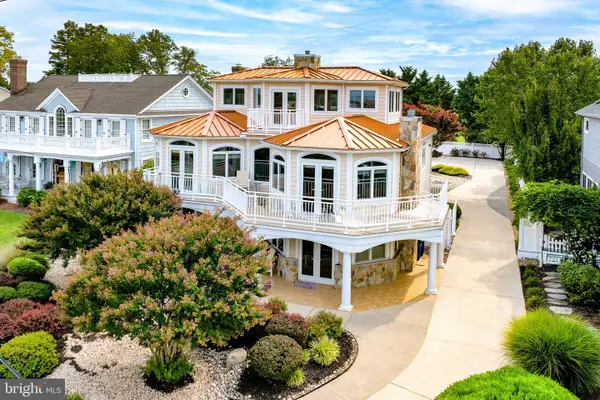 $4,500,000Active5 beds 4 baths3,888 sq. ft.
632 Pilottown Rd, LEWES, DE 19958
MLS# DESU2117552Listed by: BERKSHIRE HATHAWAY HOMESERVICES PENFED REALTY - New
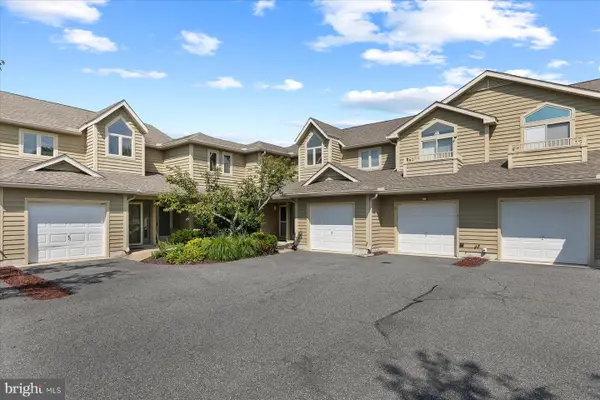 $370,000Active2 beds 2 baths1,281 sq. ft.
18615 Orton Cir #3, LEWES, DE 19958
MLS# DESU2119160Listed by: NORTHROP REALTY - New
 $489,000Active3 beds 2 baths1,560 sq. ft.
32939 Holly Pines Dr, LEWES, DE 19958
MLS# DESU2119834Listed by: KELLER WILLIAMS REALTY


Protect your home and budget from life's surprises with an Assurant Home Warranty, backed by a partner that supports you through every step of homeownership. Explore Plans.
© 2023 - 2026 ERA Franchise Systems LLC. All rights reserved. ERA Franchise Systems LLC fully supports the principles of the Fair Housing Act and the Equal Opportunity Act. ERA, ERA Real Estate powered, and their respective logos are registered service marks of ERA Franchise Systems LLC. Each office is independently owned and operated.