
34297 Summerlyn Dr #505, Lewes, DE 19958
Local realty services provided by:ERA Liberty Realty
34297 Summerlyn Dr #505,Lewes, DE 19958
$379,000
- 3 Beds
- 2 Baths
- 1,513 sq. ft.
- Condominium
- Active
Listed by: terry scott
Office: bluefin premier properties, inc.
MLS#:DESU2108850
Source:BRIGHTMLS
Price summary
- Price:$379,000
- Price per sq. ft.:$250.5
About this home
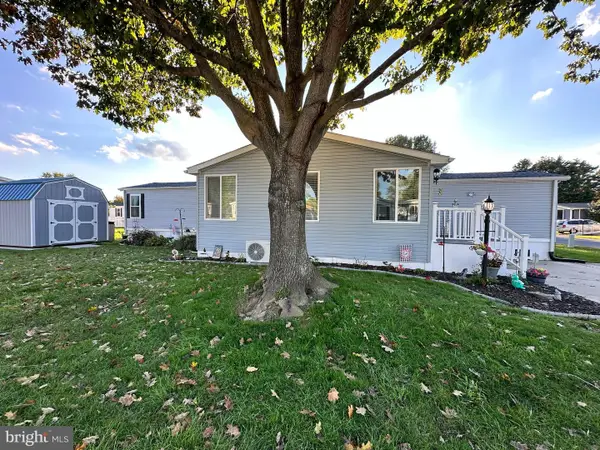
Discover an exceptional investment opportunity in the highly sought-after Summerlyn community! This charming 3-bedroom, 2-bathroom unit offers a perfect blend of comfort and potential returns, making it an ideal choice for savvy investors looking to expand their portfolio or equally a fabulous home if you're looking for an affordable home close to the beach!. Built in 2003, this well-maintained garden-style apartment spans 1,513 square feet, providing ample space for residents to enjoy. The property features a modern architectural style with durable construction materials, ensuring longevity and minimal maintenance costs. The unit is thoughtfully designed with a corner gas fireplace, creating a cozy ambiance for gatherings or quiet evenings at home. The kitchen is a chef's dream, equipped with high-quality appliances including a built-in microwave, electric range, dishwasher, and refrigerator. The self-cleaning oven and convenient disposal make meal prep and cleanup a breeze. With a dedicated laundry area featuring both a washer and dryer, this unit offers the convenience that renters desire, enhancing its appeal in the rental market. Step outside to your patio and enjoy the serene pond view, a tranquil backdrop that enhances the living experience. The community boasts well-maintained sidewalks and streetlights, ensuring safety and accessibility for all residents. The outdoor amenities include a refreshing community pool, perfect for relaxation and socializing during warm months, adding significant value to the property. Located in a vibrant neighborhood, this unit benefits from proximity to essential services, many dining choices and recreational opportunities, making it attractive to potential tenants. The association fee covers trash and water, simplifying management for investors. With a strong rental demand in the area, this property presents an excellent opportunity for cash flow and long-term appreciation. Investors will appreciate the potential for high returns, given the unit's desirable features and location. The combination of modern amenities, community facilities, and a picturesque setting make this property a standout choice for those looking to capitalize on the thriving rental market or affordable beach living. Don't miss out on this chance to secure a valuable asset in Summerlyn. Schedule a viewing today and envision the possibilities that await!...
Contact an agent
Home facts
- Year built:2003
- Subdivision & Development:SUMMERLYN
- Listing ID #:DESU2108850
- Added:182 day(s) ago
- Updated:October 08, 2026 at 02:05 PM
Rooms and interior
- Bedrooms:3
- Total bathrooms:2
- Full bathrooms:2
- Rooms Total:8
- Flooring:Carpet, Ceramic Tile, Luxury Vinyl Plank
- Bathrooms Description:Bathroom 1, Bathroom 2, Bathroom 3
- Kitchen Description:Built-In Microwave, Built-In Range, Dishwasher, Disposal, Exhaust Fan, Oven - Self Cleaning, Oven/Range - Electric, Range Hood, Refrigerator, Water Heater
- Living area:1,513 sq. ft.
Heating and cooling
- Cooling:Central A/C
- Heating:Electric, Heat Pump - Electric BackUp, Propane - Leased
Structure and exterior
- Roof:Metal
- Year built:2003
- Building area:1,513 sq. ft.
- Lot Features:Pond
- Construction Materials:Dryvit, Frame, Stick Built
- Exterior Features:Sidewalks, Street Lights
- Levels:1 Story
Schools
- High school:CAPE HENLOPEN
Utilities
- Water:Public
- Sewer:Public Septic
Finances and disclosures
- Price:$379,000
- Price per sq. ft.:$250.5
- Tax amount:$674 (2025)
Features and amenities
- Laundry features:Dryer - Electric, Dryer In Unit, Washer, Washer In Unit
- Amenities:Cable TV Available, Sliding Windows
Parking
- Parking description:Parking Lot
New listings near 34297 Summerlyn Dr #505
- Coming SoonOpen Sat, 10am to 12pm
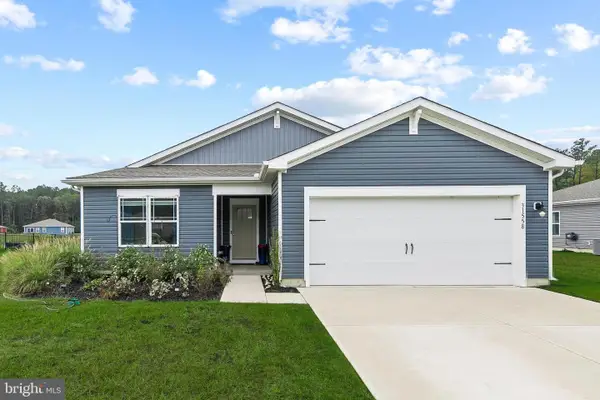 $414,900Coming Soon3 beds 2 baths1,607 sq. ft.
31558 Fountain Rd, LEWES, DE 19958
MLS# DESU2119674Listed by: NORTHROP REALTY - Coming Soon
 $499,000Coming Soon3 beds 2 baths1,960 sq. ft.
10 Deerfield Dr, LEWES, DE 19958
MLS# DESU2121236Listed by: MANN & SONS, INC. - New
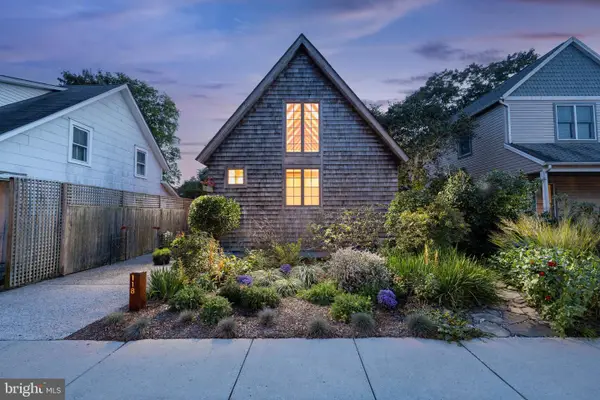 $1,100,000Active2 beds 2 baths1,640 sq. ft.
118 Beebe Ave, LEWES, DE 19958
MLS# DESU2120522Listed by: BERKSHIRE HATHAWAY HOMESERVICES PENFED REALTY - New
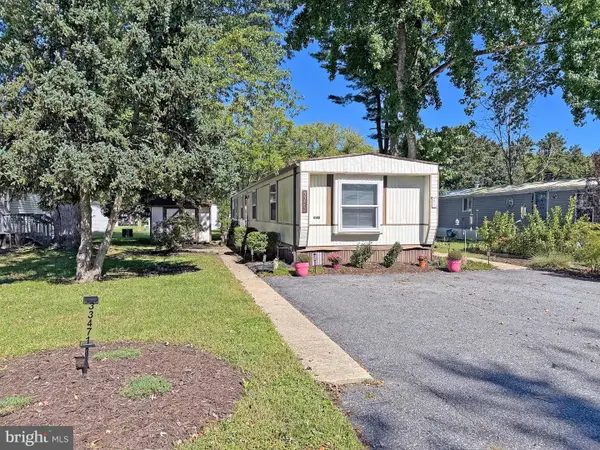 $80,000Active2 beds 2 baths980 sq. ft.
33471 Daisy St #h-48, LEWES, DE 19958
MLS# DESU2122018Listed by: SEA BOVA ASSOCIATES INC. - New
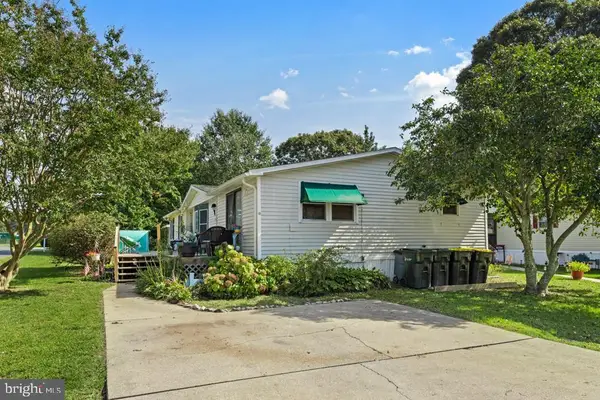 $98,000Active3 beds 2 baths1,830 sq. ft.
23297 Arundel Ct, LEWES, DE 19958
MLS# DESU2122052Listed by: KELLER WILLIAMS REALTY - Open Sun, 11am to 12:30pmNew
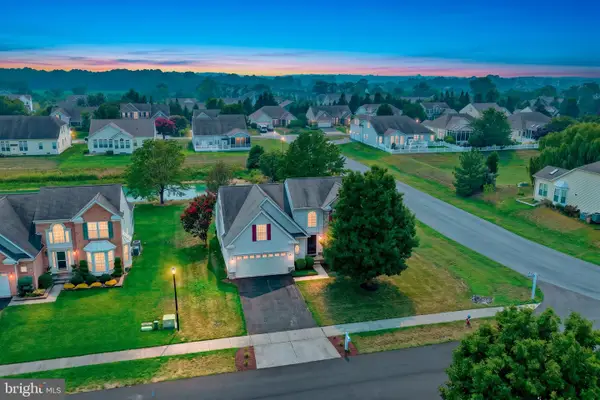 $559,000Active4 beds 3 baths2,700 sq. ft.
32900 Ocean Bluff Dr, LEWES, DE 19958
MLS# DESU2122048Listed by: PATTERSON-SCHWARTZ-REHOBOTH - New
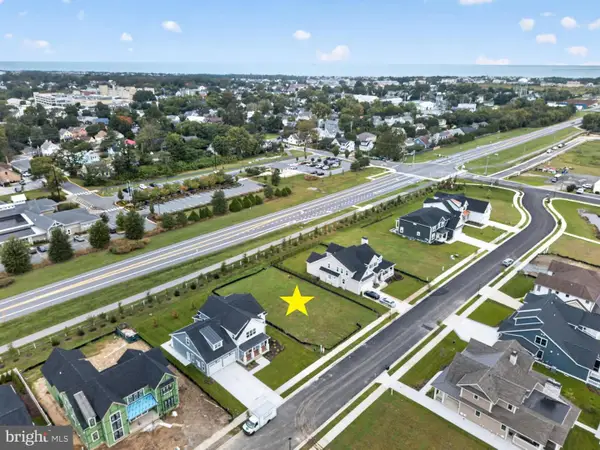 $625,000Active0.23 Acres
69 Filly Ln, LEWES, DE 19958
MLS# DESU2121738Listed by: JACK LINGO - LEWES - New
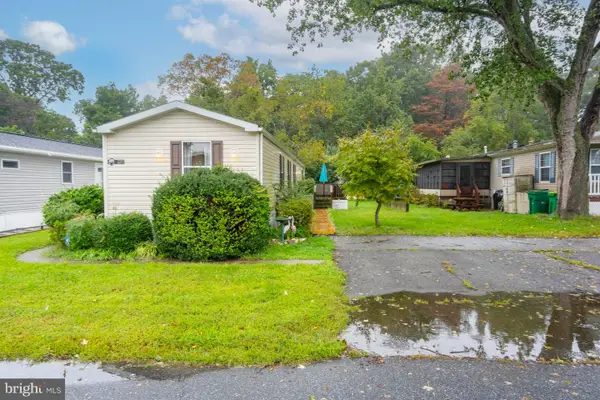 $95,000Active3 beds 2 baths980 sq. ft.
31593 Janice Rd, LEWES, DE 19958
MLS# DESU2122034Listed by: PATTERSON-SCHWARTZ-REHOBOTH - Open Sun, 12 to 2pmNew
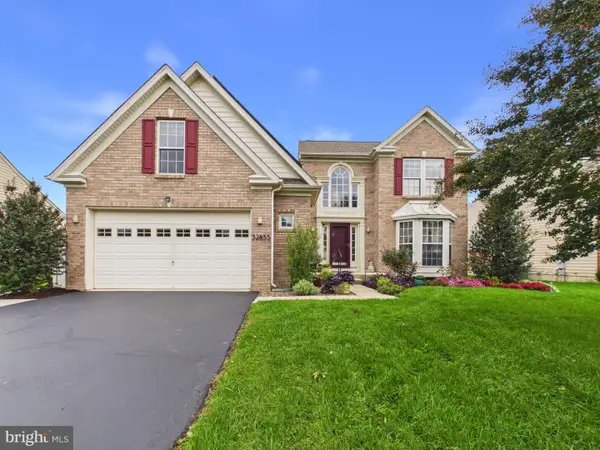 $649,000Active4 beds 4 baths4,128 sq. ft.
32855 Ocean Reach Dr, LEWES, DE 19958
MLS# DESU2121730Listed by: THE PARKER GROUP - Open Sun, 11:30am to 1pmNew
 $169,900Active2 beds 2 baths924 sq. ft.
1 Coventry Ln #42025, LEWES, DE 19958
MLS# DESU2121864Listed by: SEA BOVA ASSOCIATES INC.


Protect your home and budget from life's surprises with an Assurant Home Warranty, backed by a partner that supports you through every step of homeownership. Explore Plans.
© 2023 - 2026 ERA Franchise Systems LLC. All rights reserved. ERA Franchise Systems LLC fully supports the principles of the Fair Housing Act and the Equal Opportunity Act. ERA, ERA Real Estate powered, and their respective logos are registered service marks of ERA Franchise Systems LLC. Each office is independently owned and operated.