
34313 Summerlyn Dr #417, Lewes, DE 19958
Local realty services provided by:Mountain Realty ERA Powered
Listed by: shawn mcdonnell, elizabeth m cooch
Office: jack lingo - lewes
MLS#:DESU2108816
Source:BRIGHTMLS
Price summary
- Price:$419,000
- Price per sq. ft.:$211.62
About this home
In the current Lewes market, this combination of size, elevator access, and price point stands alone.
Nearly 2,000 square feet. Top-floor, end-unit penthouse in an elevator building. One of only ten units of this footprint ever built in Summerlyn — offered fully furnished and completely turnkey.
This home lives more like a single-level house than a typical flat. No one above you. Only one shared wall. Nine-foot ceilings, an open layout, and natural light pouring through a wall of windows overlooking ponds, fountains, and mature trees.
The kitchen anchors the space with granite counters, an oversized island, pantry, and wine storage, flowing into a family room centered on a gas fireplace. Two enclosed sunrooms are the heart of the home — one off the primary suite as a private retreat, the other extending the main living area into a year-round sitting room or home office. Both overlook tranquil ponds in a park-like setting that feels a world away from Route 1.
The primary suite is genuinely oversized: walk-in closet, dual vanities, soaking tub, separate walk-in shower, and that private sunroom all to itself. Two additional bedrooms are generously sized, with one offering private access to the hall bath. HVAC, water heater, washer, and dryer all replaced within the last three years.
Summerlyn delivers the low-maintenance lifestyle coastal Delaware is built for — community pool, landscaped grounds, elevator-served buildings. The HOA includes exterior maintenance, pool, trash, water, and gas. Water and gas in the fee are genuinely rare in this market. Short-term rentals are permitted, adding flexibility whether you're buying as a second home, pre-retirement landing pad, or coastal investment.
Walk to shops and dining. Minutes to downtown Lewes, the Rehoboth boardwalk, Cape Henlopen, and the beach.
This combination — size, location, elevator, turnkey, this price — simply is not replicated. Schedule your private tour to see it in person....
Contact an agent
Home facts
- Year built:2003
- Subdivision & Development:SUMMERLYN
- Listing ID #:DESU2108816
- Added:179 day(s) ago
- Updated:October 08, 2026 at 02:05 PM
Rooms and interior
- Bedrooms:3
- Total bathrooms:2
- Full bathrooms:2
- Flooring:Carpet, Ceramic Tile
- Dining Description:Dining Area
- Kitchen Description:Breakfast Area, Built-In Microwave, Built-In Range, Dishwasher, Kitchen - Island, Oven/Range - Electric, Pantry, Recessed Lighting, Refrigerator, Upgraded Countertops, Water Heater, Wine Storage
- Bedroom Description:Walk In Closet(s)
- Living area:1,980 sq. ft.
Heating and cooling
- Cooling:Central A/C
- Heating:Electric, Heat Pump(s)
Structure and exterior
- Roof:Architectural Shingle
- Year built:2003
- Building area:1,980 sq. ft.
- Architectural Style:Coastal
- Construction Materials:CPVC/PVC, Stick Built
- Foundation Description:Slab
- Levels:1 Story
Schools
- High school:CAPE HENLOPEN
Utilities
- Water:Public
- Sewer:Public Sewer
Finances and disclosures
- Price:$419,000
- Price per sq. ft.:$211.62
- Tax amount:$682
Features and amenities
- Laundry features:Dryer - Electric, Dryer - Front Loading, Has Laundry, Washer
- Amenities:Cable TV, Ceiling Fan(s), Elevator, Insulated Windows, Recessed Lighting, Smoke Detector
Parking
- Parking description:Parking Lot, Paved Parking, Unassigned
New listings near 34313 Summerlyn Dr #417
- Coming SoonOpen Sat, 10am to 12pm
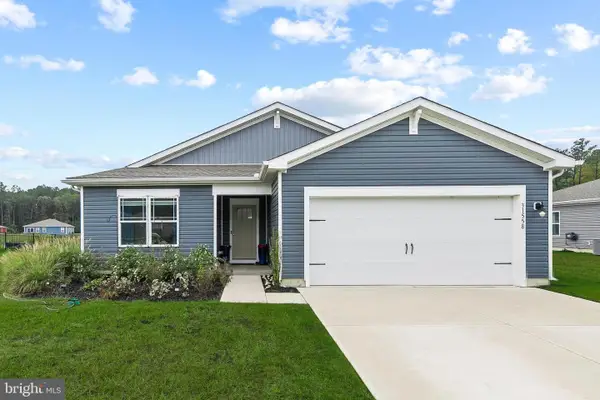 $414,900Coming Soon3 beds 2 baths1,607 sq. ft.
31558 Fountain Rd, LEWES, DE 19958
MLS# DESU2119674Listed by: NORTHROP REALTY - Coming Soon
 $499,000Coming Soon3 beds 2 baths1,960 sq. ft.
10 Deerfield Dr, LEWES, DE 19958
MLS# DESU2121236Listed by: MANN & SONS, INC. - New
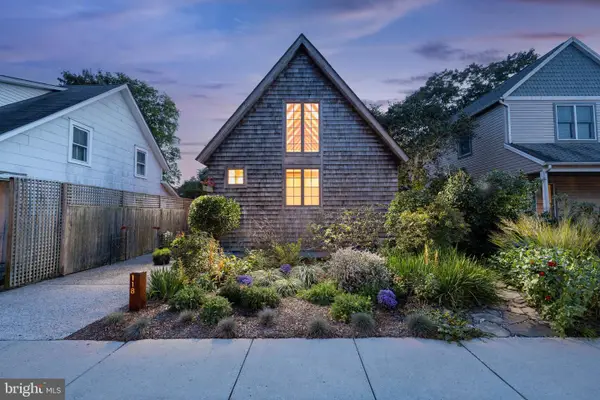 $1,100,000Active2 beds 2 baths1,640 sq. ft.
118 Beebe Ave, LEWES, DE 19958
MLS# DESU2120522Listed by: BERKSHIRE HATHAWAY HOMESERVICES PENFED REALTY - New
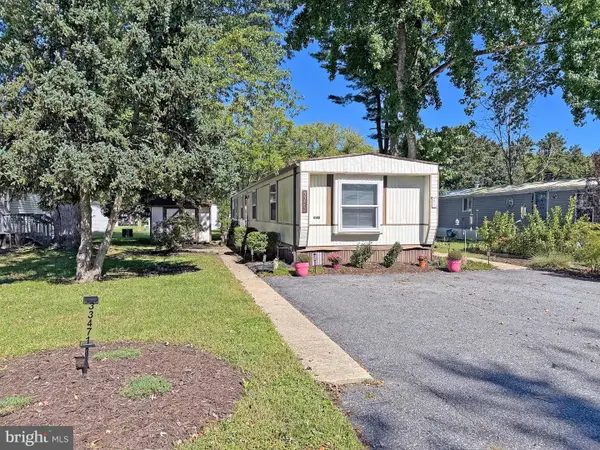 $80,000Active2 beds 2 baths980 sq. ft.
33471 Daisy St #h-48, LEWES, DE 19958
MLS# DESU2122018Listed by: SEA BOVA ASSOCIATES INC. - New
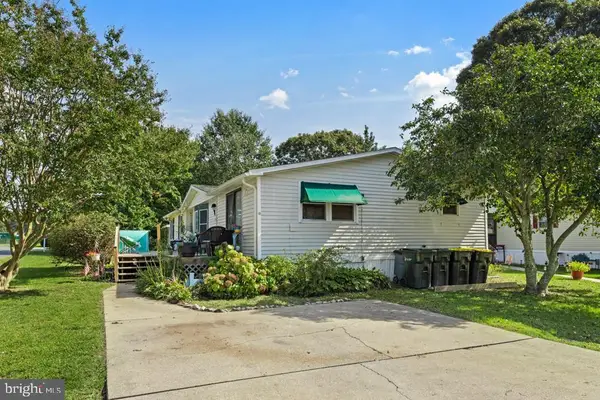 $98,000Active3 beds 2 baths1,830 sq. ft.
23297 Arundel Ct, LEWES, DE 19958
MLS# DESU2122052Listed by: KELLER WILLIAMS REALTY - Open Sun, 11am to 12:30pmNew
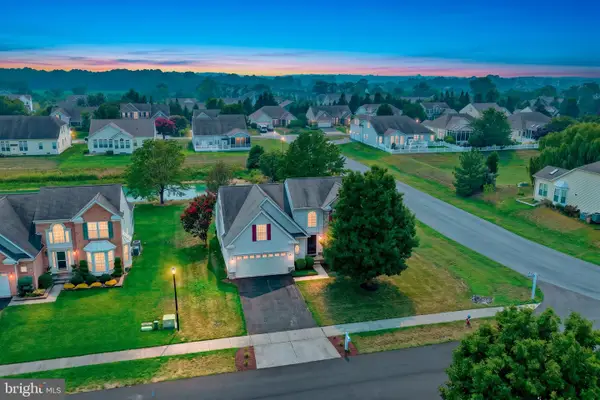 $559,000Active4 beds 3 baths2,700 sq. ft.
32900 Ocean Bluff Dr, LEWES, DE 19958
MLS# DESU2122048Listed by: PATTERSON-SCHWARTZ-REHOBOTH - New
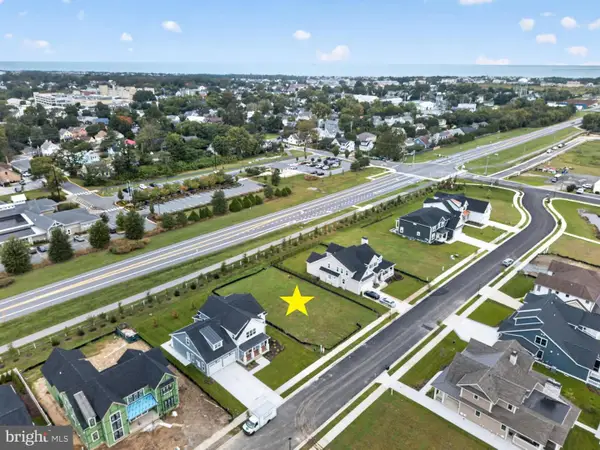 $625,000Active0.23 Acres
69 Filly Ln, LEWES, DE 19958
MLS# DESU2121738Listed by: JACK LINGO - LEWES - New
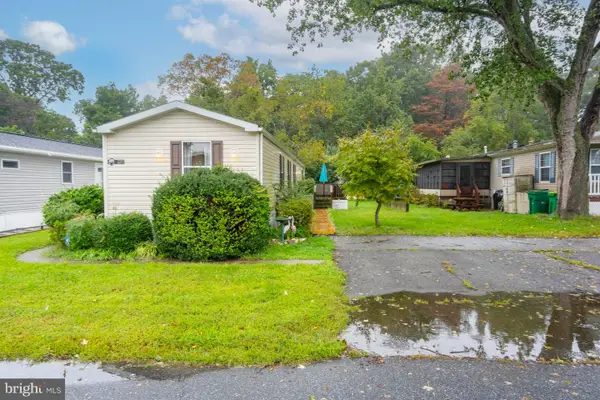 $95,000Active3 beds 2 baths980 sq. ft.
31593 Janice Rd, LEWES, DE 19958
MLS# DESU2122034Listed by: PATTERSON-SCHWARTZ-REHOBOTH - Open Sun, 12 to 2pmNew
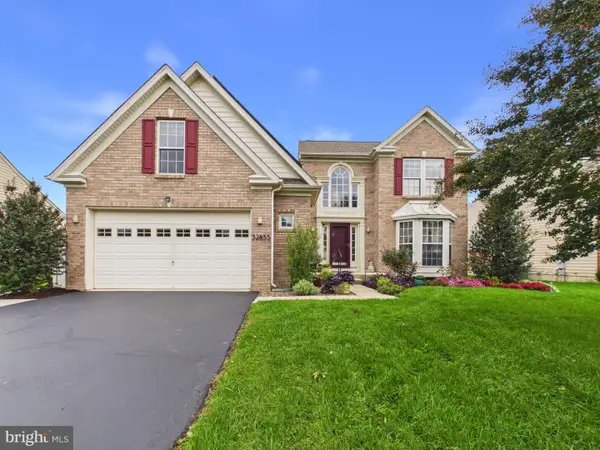 $649,000Active4 beds 4 baths4,128 sq. ft.
32855 Ocean Reach Dr, LEWES, DE 19958
MLS# DESU2121730Listed by: THE PARKER GROUP - Open Sun, 11:30am to 1pmNew
 $169,900Active2 beds 2 baths924 sq. ft.
1 Coventry Ln #42025, LEWES, DE 19958
MLS# DESU2121864Listed by: SEA BOVA ASSOCIATES INC.


Protect your home and budget from life's surprises with an Assurant Home Warranty, backed by a partner that supports you through every step of homeownership. Explore Plans.
© 2023 - 2026 ERA Franchise Systems LLC. All rights reserved. ERA Franchise Systems LLC fully supports the principles of the Fair Housing Act and the Equal Opportunity Act. ERA, ERA Real Estate powered, and their respective logos are registered service marks of ERA Franchise Systems LLC. Each office is independently owned and operated.